

4934 SE 67TH AVEPortland, OR 97206
Due to the health concerns created by Coronavirus we are offering personal 1-1 online video walkthough tours where possible.
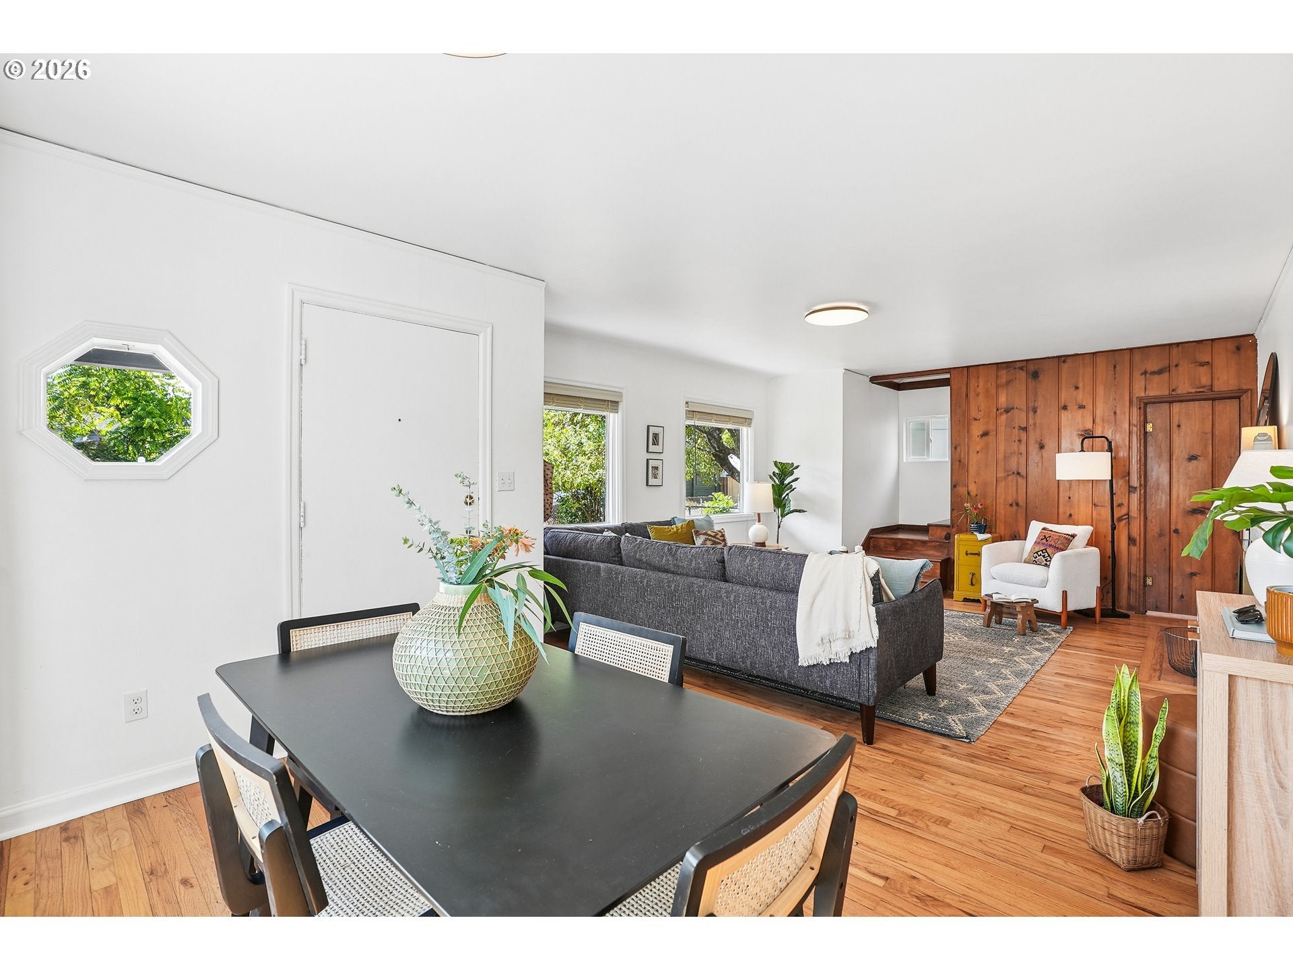
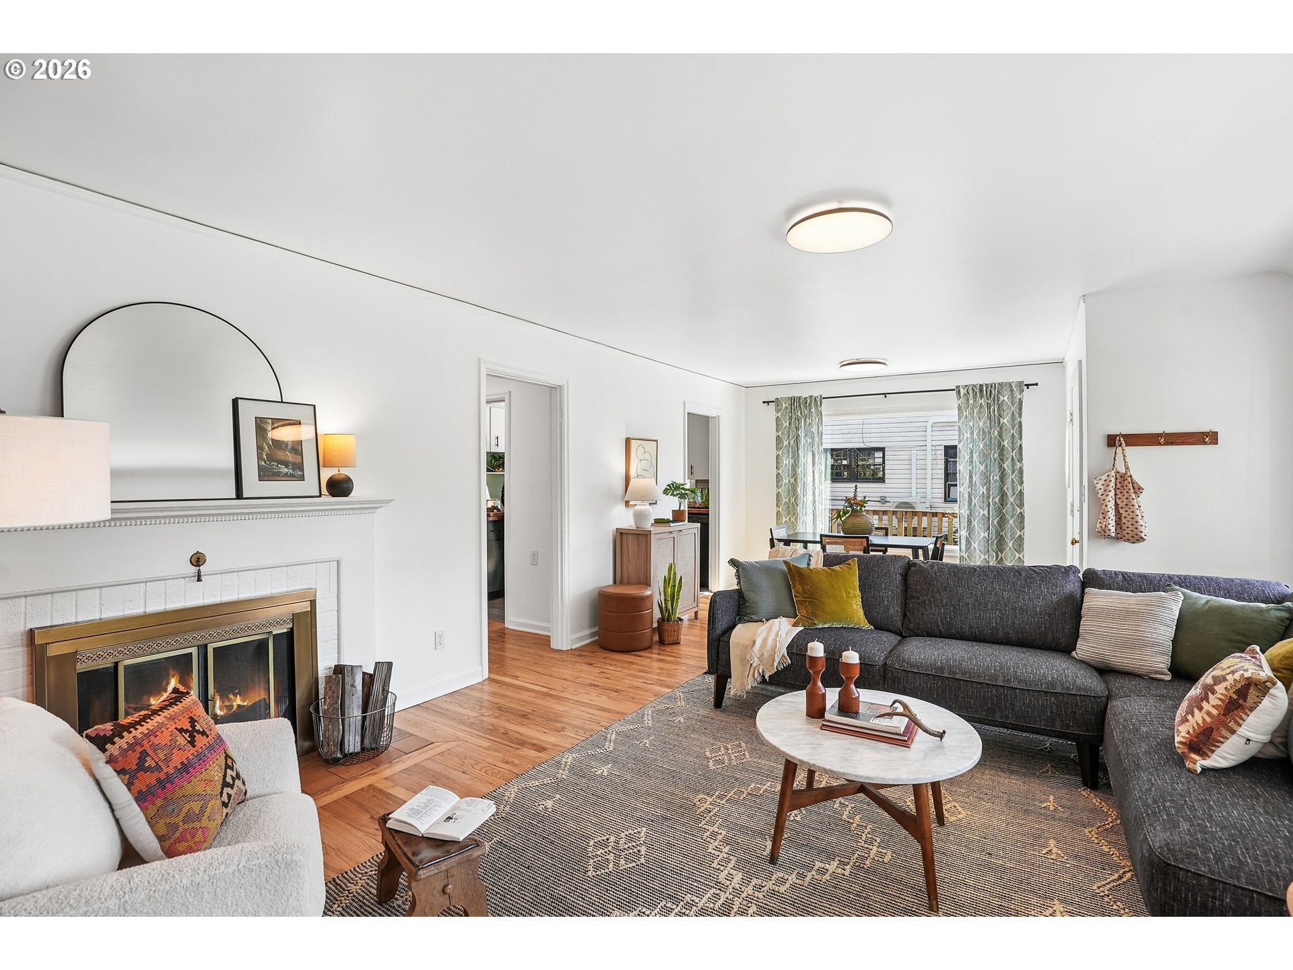

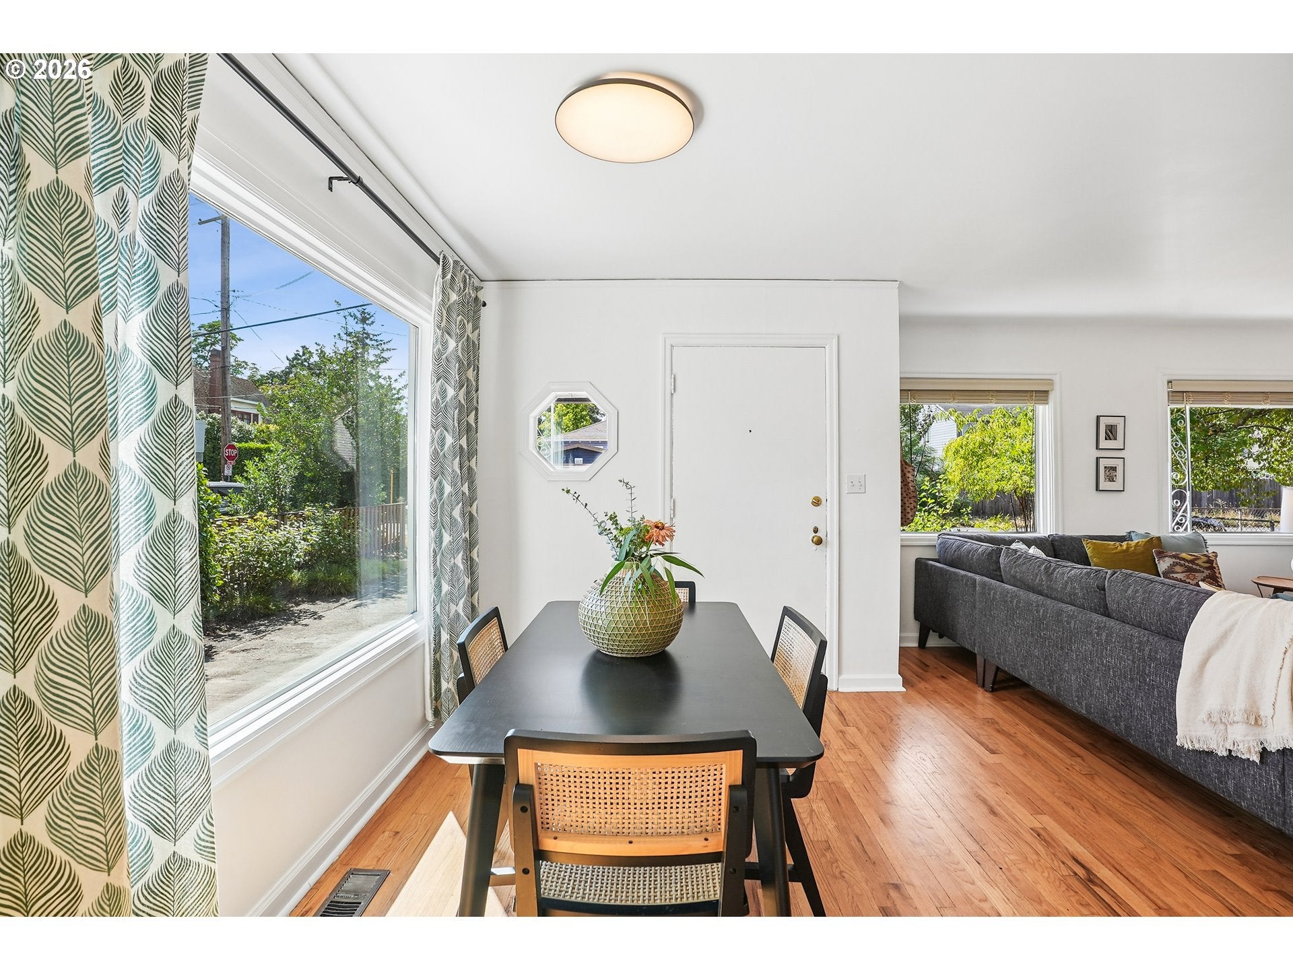
Tucked away on a quiet street in the heart of Southeast Portland, the home sits behind a verdant front yard, its covered porch framed by mature vegetation and a sense of calm that’s rare this close to the city. Step inside and you’ll find bright, open rooms w/ warm wood floors. Natural light filters through windows, warming the living spaces and inviting you to relax & feel at home, AC to keep you cool during the hot summer days. Lengthy list of improvements -- 2026: New Roof, resurfacing & sheetrock replacement in LR, stairwell & area w/refrigerator. Refinished kitchen countertops, fresh paint. 2022: Exterior walls, roof & attic spaces insulated, home resided. Sections of sill plates and joists replaced. 2020: New dishwasher. Landscaping overhaul including installing rain garden in backyard and driveway strip, fire pit and planting native plants. 2019: New Kitchen flooring. 2018: Garage walls insulated, new water heater, sewer line repair.The layout of the main floor flowing easily from the kitchen, dining and living areas—a comfortable space for gatherings or quiet evenings at home. Two spacious bedrooms — the upstairs bedroom adds space for hobbies, a guest room or separation of space. Outside, the private backyard offers space to relax or entertain. Featuring raised garden boxes, fire pit, covered back patio, & work bench/bar (included) as well as a gardening shed for extra storage for your gardening tools. The irrigation system helps keep both front & back yards looking lush & verdant w/out the extra effort! Off-street parking & an attached garage add everyday convenience. Ceiling-mounted heater in garage for working on projects even through the colder months of the year. Located in the lively Foster-Powell neighborhood, you’re close to some of Southeast Portland’s favorite spots—cafes, local markets, & neighborhood parks are all within easy reach. This is a home that feels grounded, loved, & ready for what’s next. [Home Energy Score = 2. HES Report at https://rpt.greenbuildingregistry.com/hes/OR10129112]
| 38 minutes ago | Listing updated with changes from the MLS® | |
| yesterday | Listing first seen on site |

The content relating to real estate for sale on this website comes in part from the IDX program of the RMLS™ of Portland, Oregon. Real estate listings held by brokerage firms other than Keller Williams PDX Central are marked with the RMLS™ logo, and detailed information about these properties includes the names of the listing brokers. Listing content is Copyright © 2026 RMLS™, Portland, Oregon. Some properties which appear for sale on this website may subsequently have sold or may no longer be available.
Last checked 2026-08-21 09:02 AM PDT.
All information provided is deemed reliable but is not guaranteed and should be independently verified