Save
Ask
Tour
Hide
Share
$579,900
41 Days On Site

6642 OAKRIDGE DR
Gladstone, OR 97027

For Sale|Single Family Residence|Active
4
Beds
3
Total Baths
2
Full Baths
1
Partial Bath
2,600
SqFt
$223
/SqFt
1973
Built
Subdivision:
OAKRIDGE
County:
Clackamas
Listing courtesy of Brandon Buchanan of Real Broker (503) 545-9415

Due to the health concerns created by Coronavirus we are offering personal 1-1 online video walkthough tours where possible.
Call Now: 503-334-1515
Is this the listing for you? We can help make it yours.
503-334-1515
6642 OAKRIDGE DR6642 OAKRIDGE DR6642 OAKRIDGE DR6642 OAKRIDGE DR
Save
Ask
Tour
Hide
Share

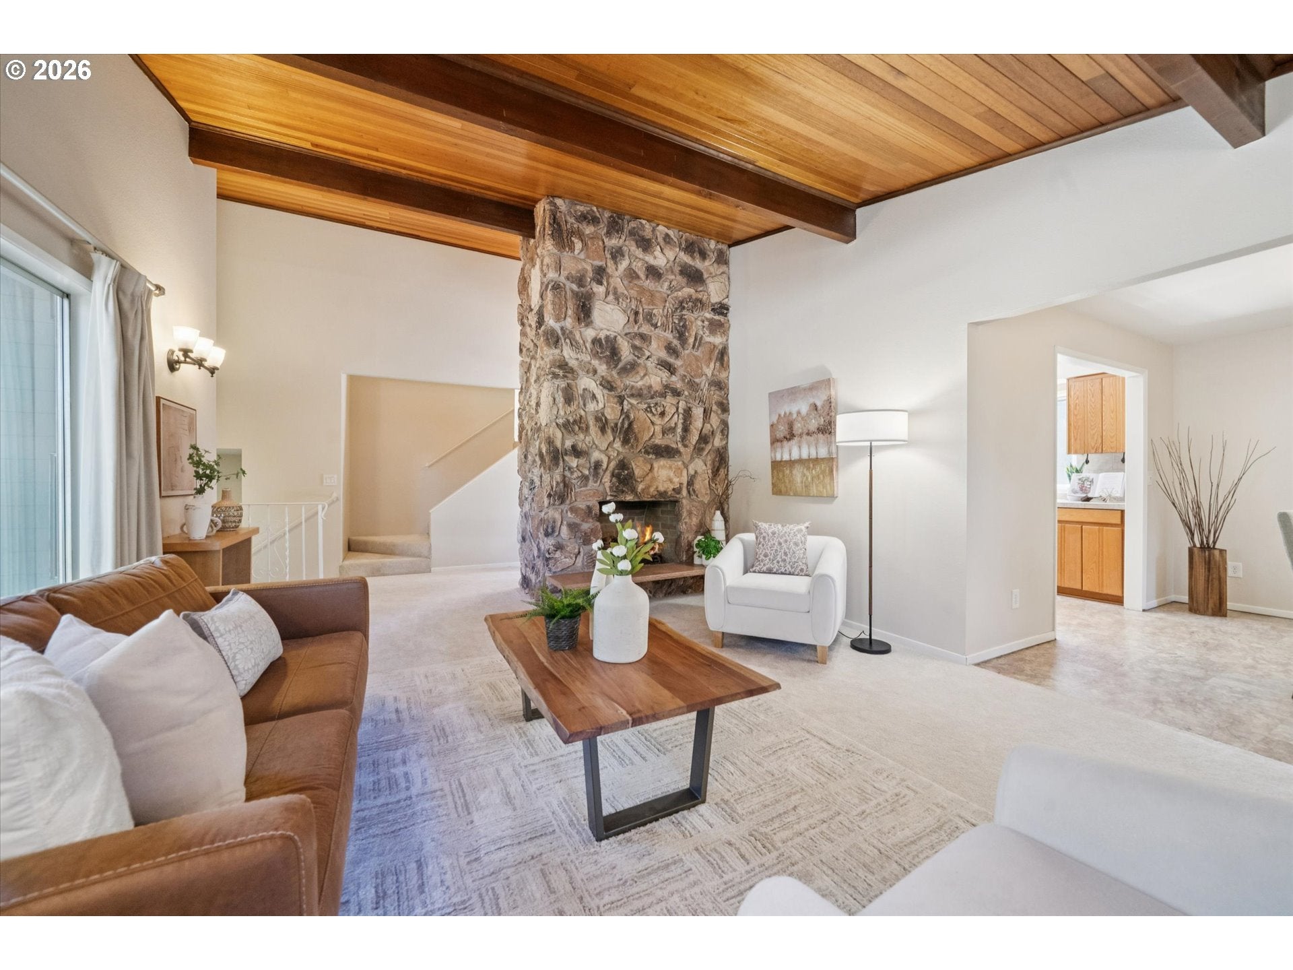
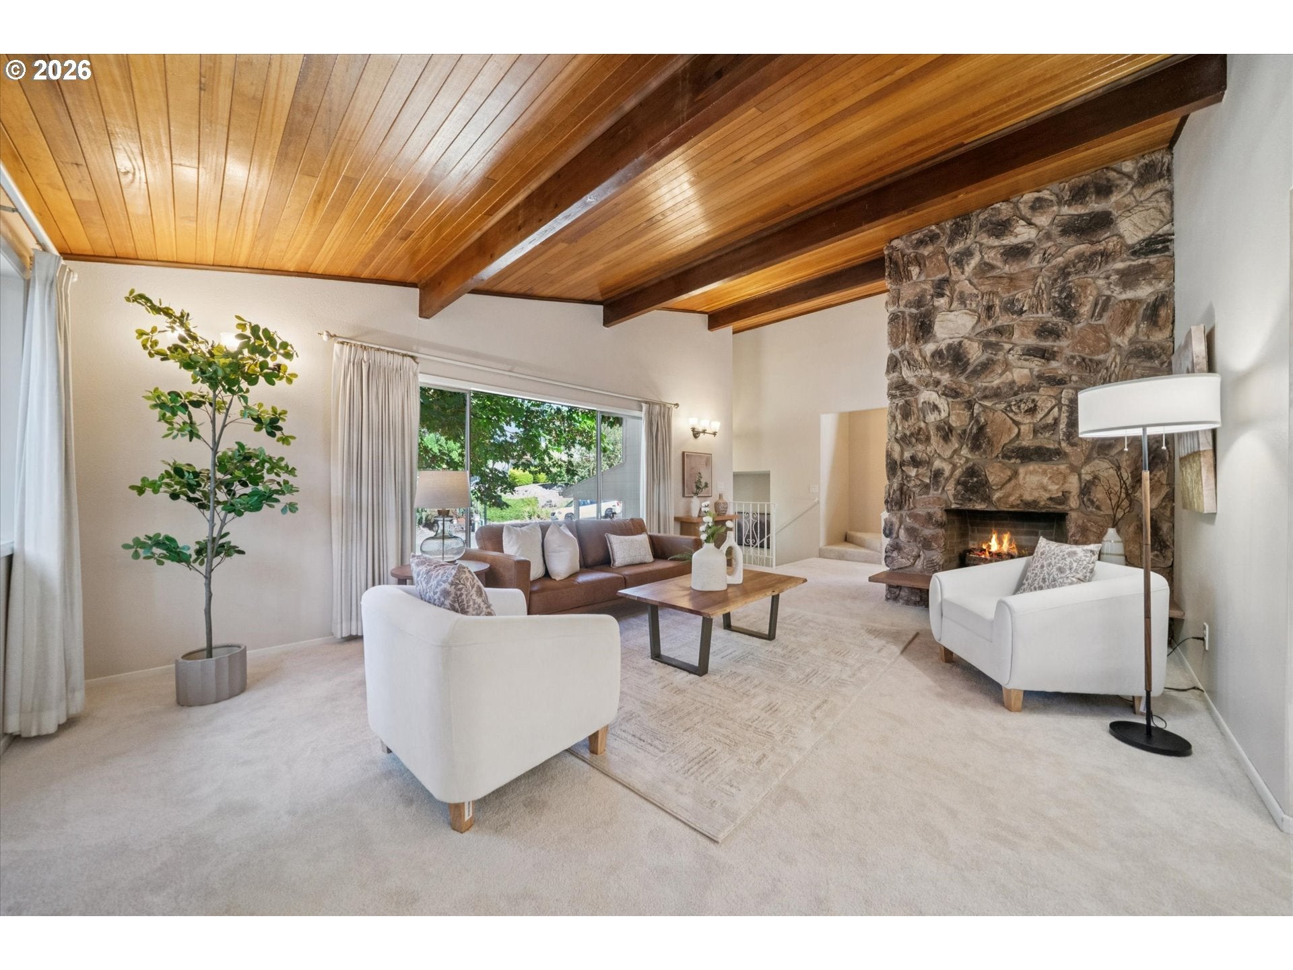
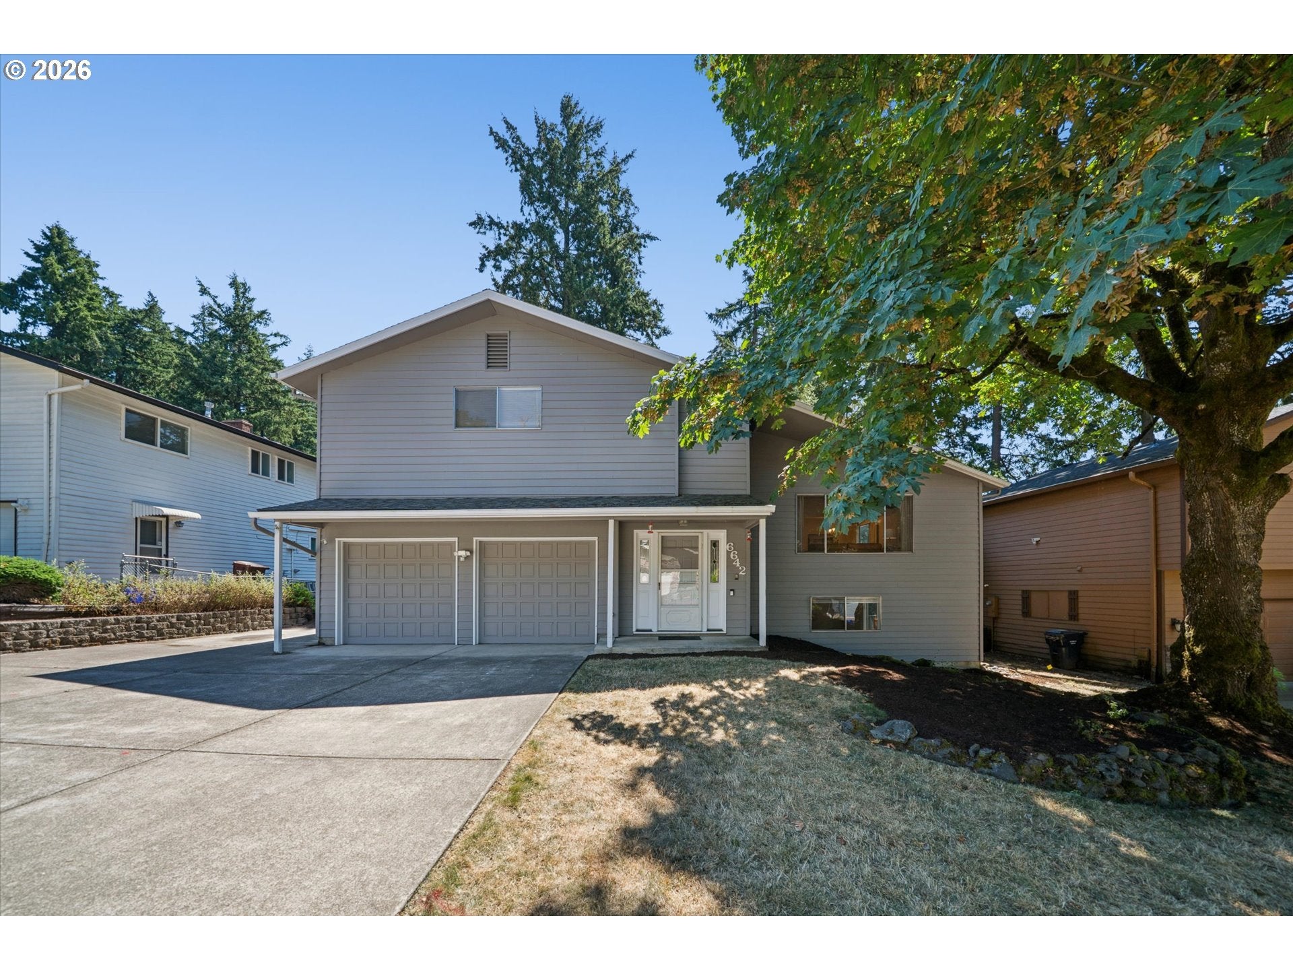
Exposed wood-beam ceilings, two gas fireplaces, a huge backyard and territorial views give this Gladstone home the kind of character and breathing room that is getting harder to find. The main living area feels warm and welcoming, while the spacious eat-in kitchen has a gas cooktop, double ovens and direct access to a large deck made for lingering outside.The primary suite includes a walk-in closet, double sinks and an updated walk-in shower. Fresh interior paint and new carpet give the home a clean, move-in-ready feel. Downstairs, the walk-out lower level offers an expansive family room with a second gas fireplace, creating an easy spot for movie nights, game days, guests or simply spreading out.Outside, there is room for all of it: entertaining, gardening, pets, play and RV parking for a trailer, toys or extra vehicles. And the amenities extend beyond the property line, with HOA access to a private community pool, clubhouse and park just in time for summer.Set in an established Gladstone neighborhood with convenient access to shopping, schools and I-205, 6642 Oakridge Drive brings together space, comfort, outdoor living and community amenities in one inviting package.

Save
Ask
Tour
Hide
Share
Listing Snapshot
Price 
$579,900
Days On Site 
41 Days
Bedrooms 
4
Inside Area (SqFt) 
2,600 sqft
Total Baths 
3
Full Baths 
2
Partial Baths 
1
Lot Size 
0.17 Acres
Year Built 
1973
MLS® Number 
291335653
Status 
Active
Property Tax 
$6,145.39
HOA/Condo/Coop Fees 
$50 monthly
Sq Ft Source 
N/A
Friends & Family
Recent Activity
6 hours agoListing updated with changes from the MLS®
6 days agoPrice changed to $579,900
a month agoListing first seen on site
General Features
Acres 
0.17
Attached Garage 
Yes
Disclosures 
Disclosure
Foundation 
Concrete Perimeter
Garage 
Yes
Garage Spaces 
2
Land Lease 
No
Parking 
Garage Door OpenerDrivewayRV Access/ParkingAttachedGarage
Parking Spaces 
2
Property Sub Type 
Single Family Residence
Sewer 
Public Sewer
SqFt Total 
2600
Style 
TriLevel
Water Source 
Public
Interior Features
Appliances 
OvenGas Water HeaterWasherDryerBuilt-In RangeDishwasherDisposalFree-Standing RefrigeratorMicrowave
Basement 
DaylightExterior EntryFinished
Cooling 
Ceiling Fan(s)Central Air
Fireplace 
Yes
Fireplace Features 
Gas
Fireplaces 
2
Flooring 
Carpet
Heating 
Forced Air
Interior 
Vaulted Ceiling(s)High Ceilings
Window Features 
Aluminum Frames
Bedroom 1 
Level - LowerDescription - _4thBedroom
Bedroom 2 
Dimensions - 10x12Level - UpperDescription - _2ndBedroom
Bedroom 3 
Dimensions - 10x12Level - UpperDescription - _3rdBedroom
Dining Room 
Dimensions - 10x11Level - MainDescription - DiningRoom
Family Room 
Dimensions - 25x25Level - LowerDescription - FamilyRoom
Great Room 
Description - GreatRoom
Kitchen 
Dimensions - 15x18Level - MainDescription - Kitchen
Laundry 
Level - LowerDescription - Laundry
Living Room 
Dimensions - 14x20Level - MainDescription - LivingRoom
Master Bedroom 
Dimensions - 12x17Level - UpperDescription - PrimaryBedroom
Save
Ask
Tour
Hide
Share
Exterior Features
Construction Details 
Cedar
Exterior 
Garden
Fencing 
Fenced
Lot Features 
SlopedGentle SlopingLevelWooded
Patio And Porch 
DeckPorch
Roof 
Composition
Windows/Doors 
Aluminum Frames
Community Features
Association Amenities 
ManagementParty RoomPoolRecreation Facilities
Association Fee 
$600.0
Association Fee Frequency 
Annually
MLS Area 
_145
Financing Terms Available 
CashConventionalFHAVA Loan
Roads 
Paved
Schools
School District
Unknown
Elementary School
John Wetten
Middle School
Kraxberger
High School
Gladstone
Listing courtesy of Brandon Buchanan of Real Broker (503) 545-9415


The content relating to real estate for sale on this website comes in part from the IDX program of the RMLS™ of Portland, Oregon. Real estate listings held by brokerage firms other than Real Broker are marked with the RMLS™ logo, and detailed information about these properties includes the names of the listing brokers. Listing content is Copyright © 2026 RMLS™, Portland, Oregon. Some properties which appear for sale on this website may subsequently have sold or may no longer be available.

Last checked 2026-09-24 06:05 AM PDT.

All information provided is deemed reliable but is not guaranteed and should be independently verified

Neighborhood & Commute
Source: Walkscore
Save
Ask
Tour
Hide
Share