

1301 S GREAT BLUE RDRidgefield, WA 98642
Due to the health concerns created by Coronavirus we are offering personal 1-1 online video walkthough tours where possible.
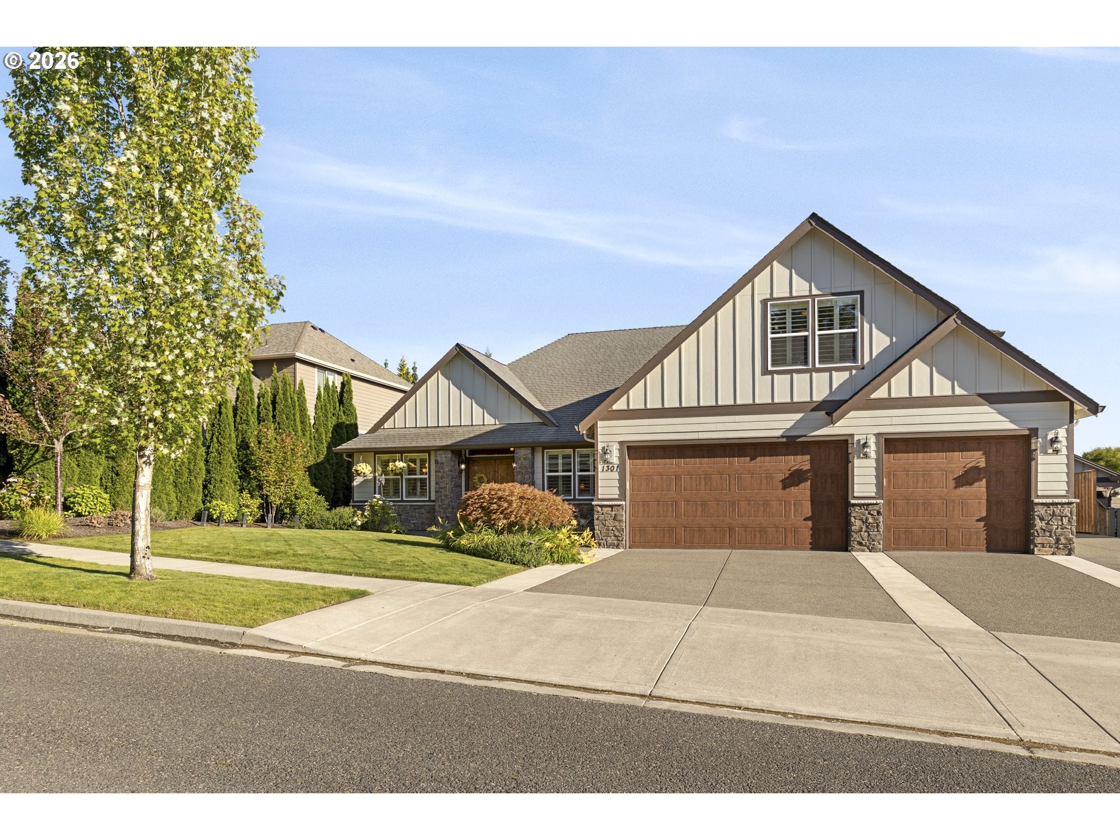
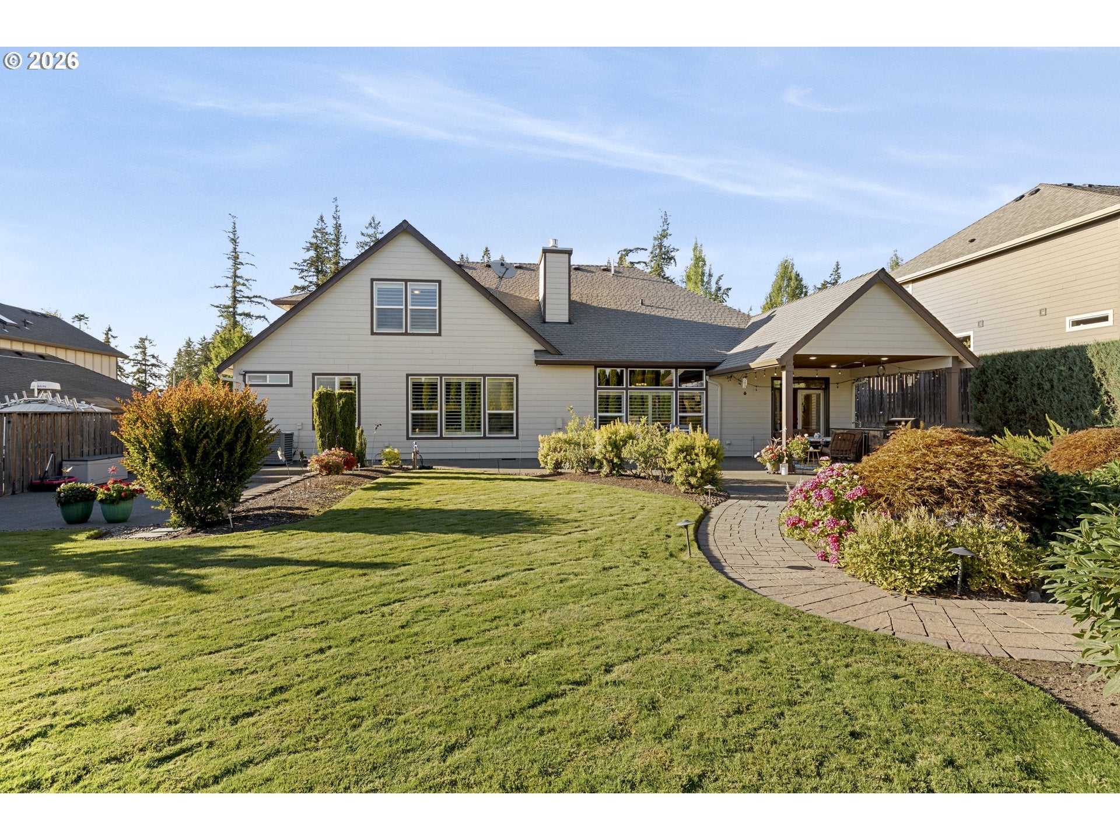
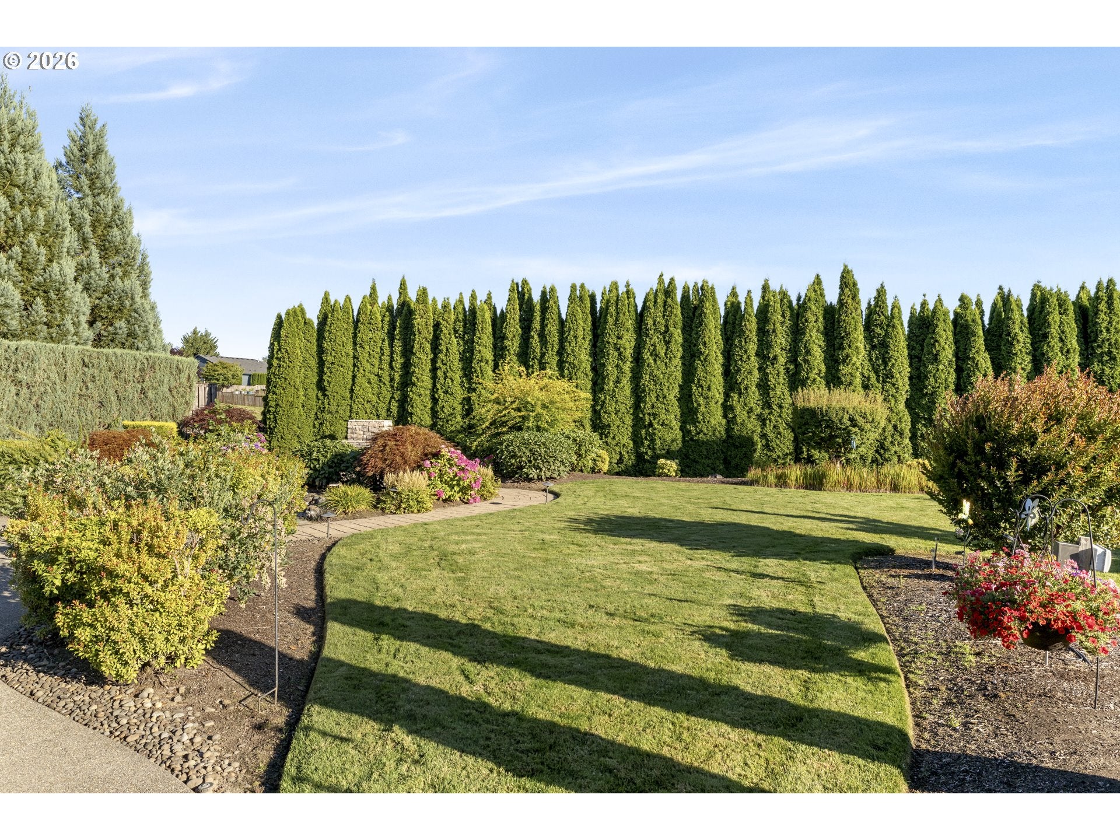
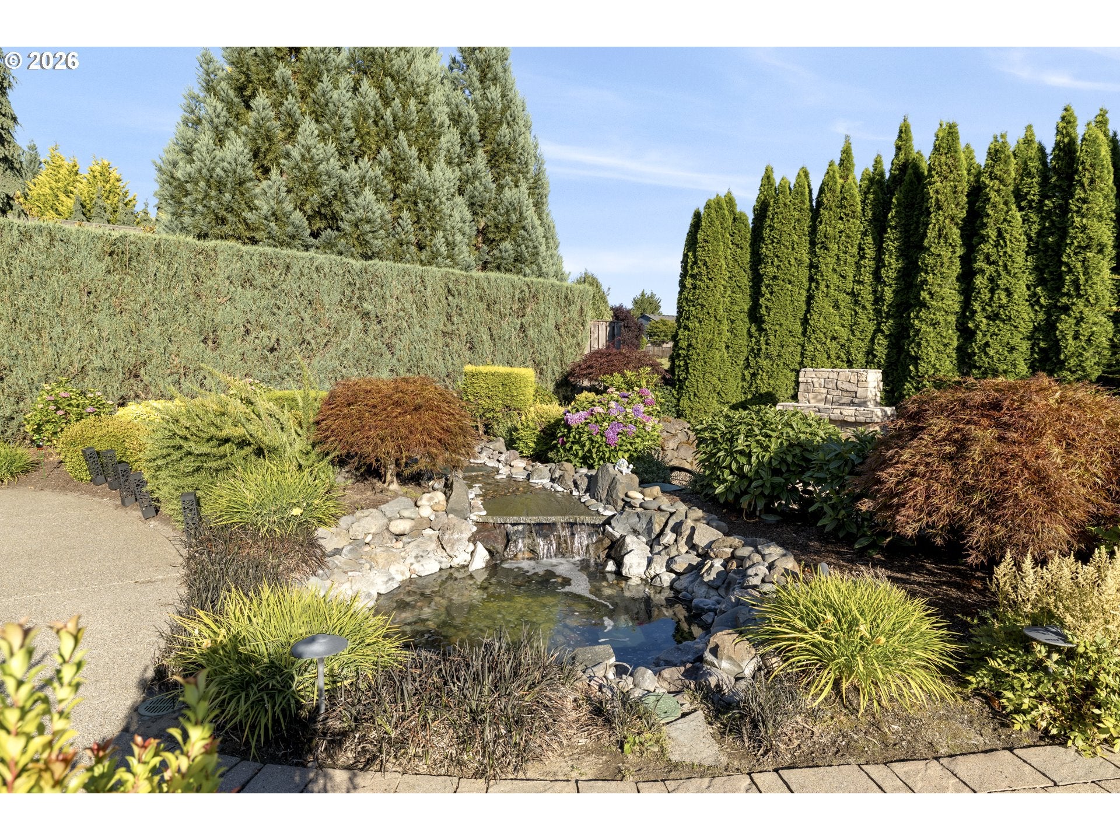
Luxury, privacy, and exceptional space come together in this one-of-a-kind Taverner Ridge custom home. Set against a protected greenbelt with a tranquil pond, this beautifully crafted 3,841-square-foot home delivers the kind of privacy and indoor-outdoor living that is increasingly difficult to find. The backyard is a true retreat, featuring mature landscaping, a covered entertaining patio, built-in outdoor kitchen with BBQ, sink and refrigerator, and a fire pit, perfect for everything from quiet evenings at home to entertaining a crowd. Inside, thoughtful design meets timeless craftsmanship. Hardwood and travertine floors, coffered ceilings, custom woodwork, slab granite, plantation shutters, heated primary bath floors, central vacuum, whole-home surround sound, fire sprinklers, and instant hot water are just some of the details that set this home apart. The main level is designed for comfortable everyday living, with a spacious primary suite, additional bedroom, den, laundry room, formal dining room, and a gourmet kitchen that opens to the great room and casual dining area. Upstairs, two additional bedrooms, a full bath, loft-style family room, and bonus/theater room provide exceptional flexibility for guests, hobbies, work or movie nights. And then there is the garage. At approximately 800 square feet, it offers room well beyond the typical three-car garage, complete with built-in cabinetry, adjustable overhead storage, side-mount garage door openers, and a generator power inlet. A dedicated concrete RV parking pad adds even more flexibility for outdoor enthusiasts and recreational vehicle. Recent improvements include a new 75-gallon residential/commercial water heater (2026) and exterior paint (2019). All of this is tucked into one of Ridgefield's most desirable neighborhoods, just minutes from the Ridgefield National Wildlife Refuge, miles of scenic trails, parks, the dog park, downtown Ridgefield, shopping, Costco, highly regarded Ridgefield schools, and I-5.
| 3 weeks ago | Listing updated with changes from the MLS | |
| 3 weeks ago | Status changed to Pending | |
| a month ago | Price changed to $1,199,000 | |
| 3 months ago | Listing first seen on site |

The content relating to real estate for sale on this website comes in part from the IDX program of the RMLS™ of Portland, Oregon. Real estate listings held by brokerage firms other than eXp Realty LLC are marked with the RMLS™ logo, and detailed information about these properties includes the names of the listing brokers. Listing content is Copyright © 2026 RMLS™, Portland, Oregon. Some properties which appear for sale on this website may subsequently have sold or may no longer be available.
Last checked 2026-10-20 10:41 PM PDT.
All information provided is deemed reliable but is not guaranteed and should be independently verified