Save
Ask
Tour
Hide
Share
$900,000
36 Days On Site

5017 SE ALDERCREST RD
Milwaukie, OR 97222

Single Family Residence|Pending
7
Beds
5
Total Baths
5
Full Baths
3,465
SqFt
$260
/SqFt
1940
Built
County:
Clackamas
Listing courtesy of Sean Mele of Opt (503) 572-7491

Due to the health concerns created by Coronavirus we are offering personal 1-1 online video walkthough tours where possible.
Call Now: 503-334-1515
Is this the listing for you? We can help make it yours.
503-334-1515
5017 SE ALDERCREST RD5017 SE ALDERCREST RD5017 SE ALDERCREST RD5017 SE ALDERCREST RD
Save
Ask
Tour
Hide
Share

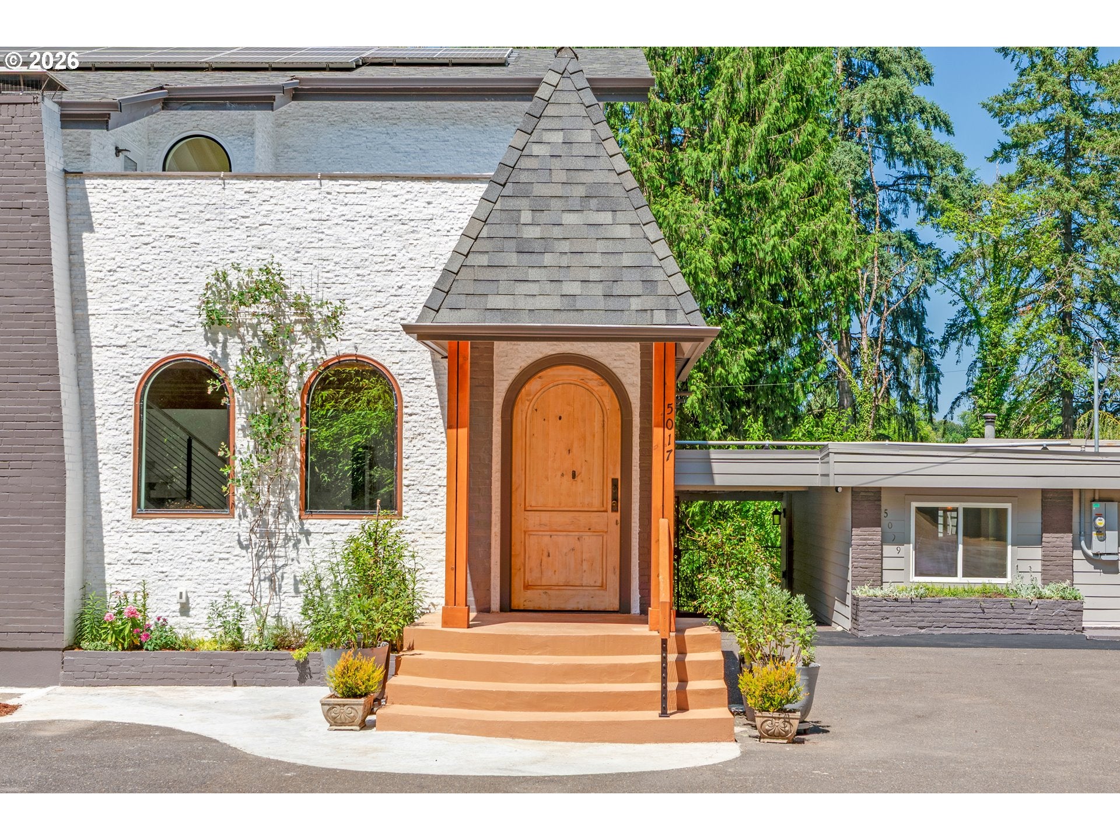
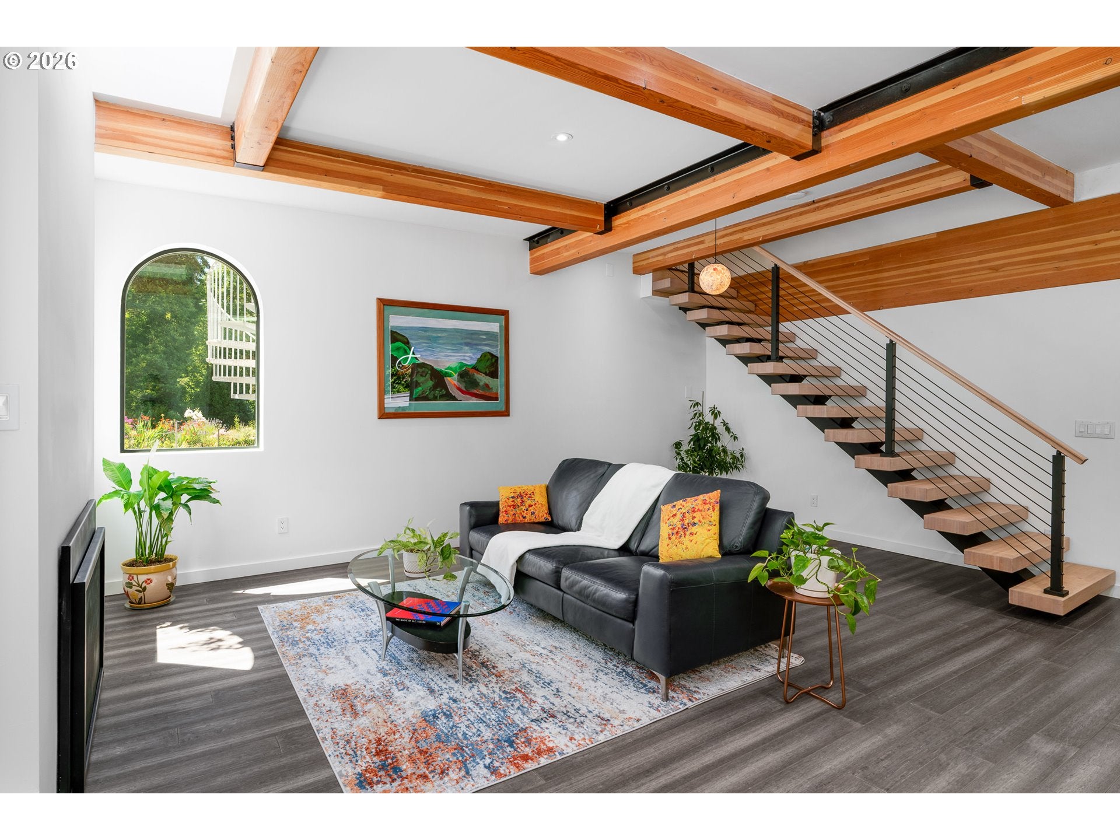
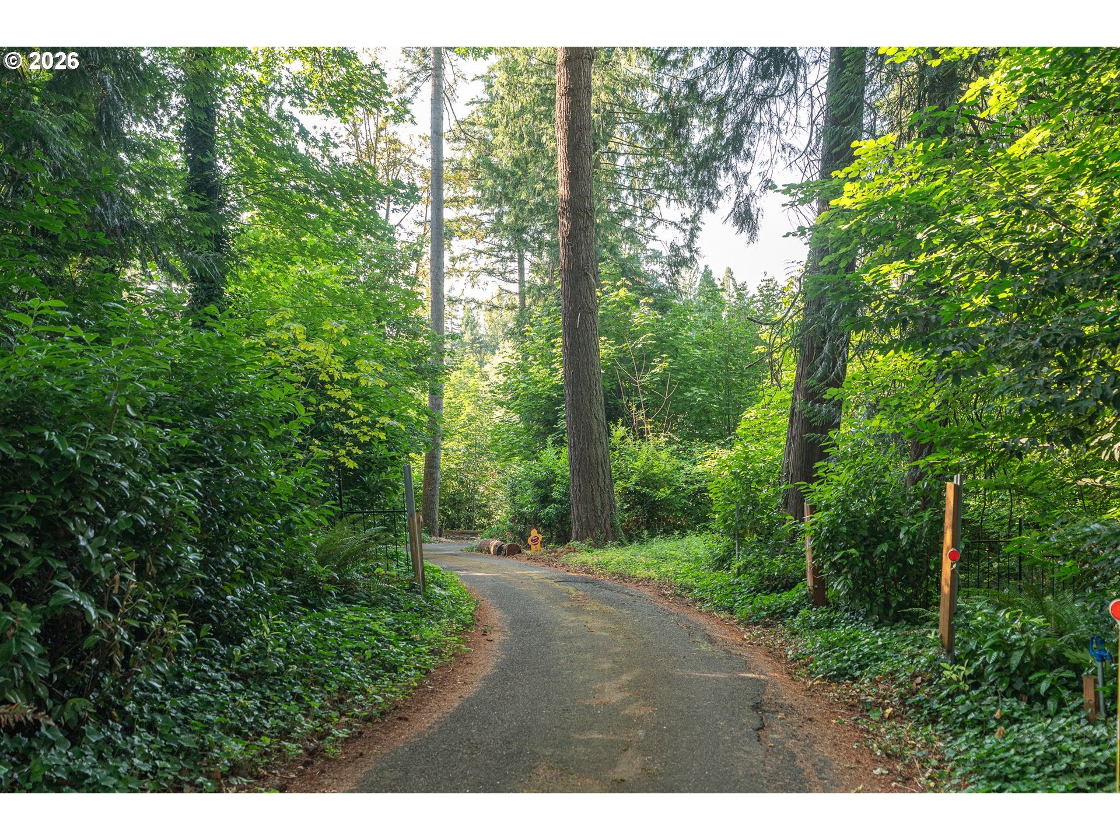
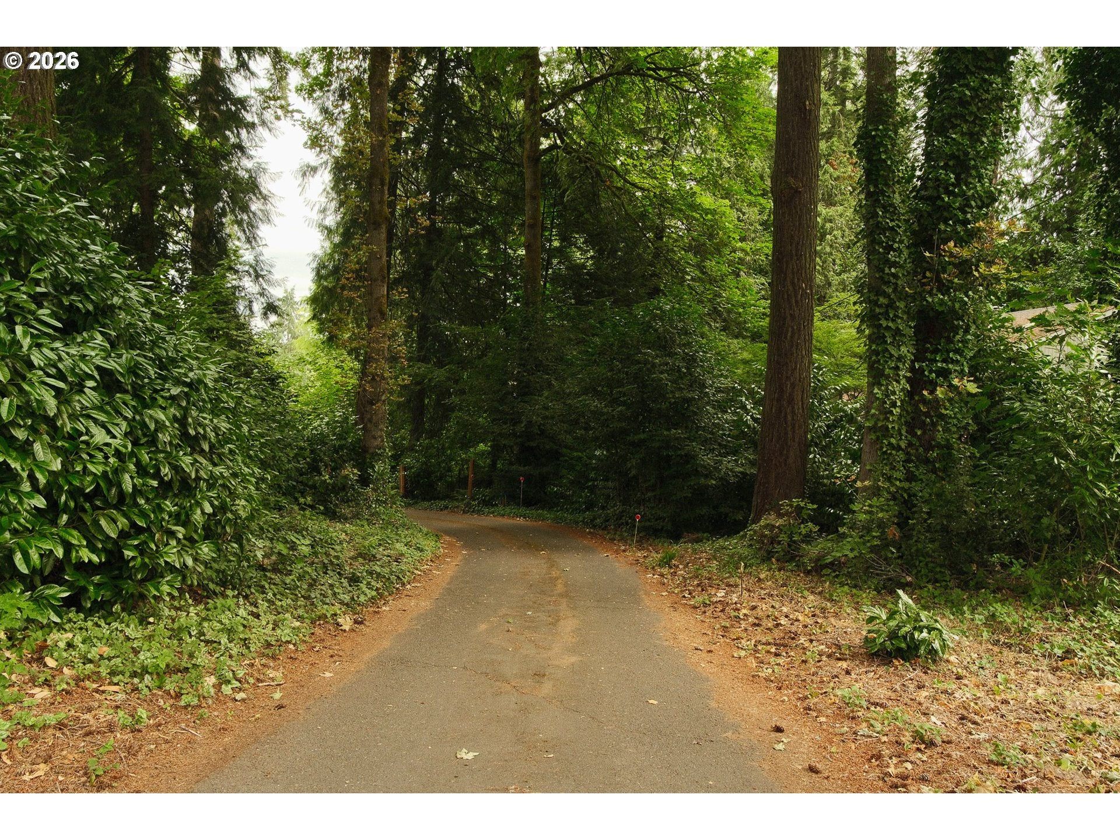
Some homes have a story to tell. Beyond the winding driveway, this 1.48-acre creekside property unfolds like a storybook, with mature trees, peaceful views, and a sense of privacy that feels worlds away from the city. The thoughtfully updated 1940 home blends vintage soul with modern ease. Expanded with a second story, the main home offers 4 bedrooms, 3 full baths, a striking floating staircase, a cozy gas fireplace, exposed wood beam, beautifully renovated kitchen and bathrooms, dual laundry hookups, and a large basement ready for your vision. Gather under the covered patio, and let the outdoor fireplace carry the party into fall, surrounded by extensive garden beds that invite new stories to take root. The long driveway not only provides ample parking for RVs and recreational vehicles, but is also striped with pickleball court lines for a fun and unexpected recreational space. A separate detached ADU offers 3 bedrooms, 2 full baths, and a spacious deck—perfect for multigenerational living, visiting guests, or rental income. All this, just minutes from Downtown Milwaukie and Sellwood. Rarely does a property offer this much character, flexibility, and room to grow.

Save
Ask
Tour
Hide
Share
Listing Snapshot
Price 
$900,000
Days On Site 
36 Days
Bedrooms 
7
Inside Area (SqFt) 
3,465 sqft
Total Baths 
5
Full Baths 
5
Partial Baths 
N/A
Lot Size 
1.48 Acres
Year Built 
1940
MLS® Number 
293461992
Status 
Pending
Property Tax 
$11,143.95
HOA/Condo/Coop Fees 
N/A
Sq Ft Source 
N/A
Friends & Family
Recent Activity
3 days agoListing updated with changes from the MLS®
5 days agoStatus changed to Pending
3 weeks agoPrice changed to $900,000
a month agoListing first seen on site
General Features
Acres 
1.48
Disclosures 
Disclosure
Foundation 
Concrete Perimeter
Land Lease 
No
Parking 
DrivewayRV Access/Parking
Property Sub Type 
Single Family Residence
Sewer 
Public Sewer
SqFt Total 
3465
Style 
TriLevel
Water Source 
Public
Zoning 
R10
Interior Features
Appliances 
Gas Water HeaterDishwasherDisposalFree-Standing RangeFree-Standing Refrigerator
Basement 
FullUnfinished
Cooling 
Heat Pump
Fireplace 
Yes
Fireplace Features 
Gas
Fireplaces 
2
Heating 
Forced AirHeat Pump
Interior 
Soaking Tub
Window Features 
Double Pane Windows
Bedroom 1 
Dimensions - 14x13Level - MainDescription - _4thBedroom
Bedroom 2 
Dimensions - 12x9Level - LowerDescription - _5thBedroom
Bedroom 3 
Dimensions - 14x13Level - MainDescription - _2ndBedroom
Bedroom 4 
Dimensions - 12x11Level - MainDescription - _3rdBedroom
Dining Room 
Dimensions - 8x8Level - MainDescription - DiningRoom
Family Room 
Dimensions - 20x14Level - LowerDescription - FamilyRoom
Great Room 
Description - GreatRoom
Kitchen 
Dimensions - 13x9Level - LowerDescription - _2ndKitchen
Living Room 
Dimensions - 22x16Level - MainDescription - LivingRoom
Master Bedroom 
Dimensions - 15x14Level - UpperDescription - PrimaryBedroom
Save
Ask
Tour
Hide
Share
Exterior Features
Exterior 
Garden
Lot Features 
SlopedGentle SlopingPrivateWoodedWaterfront
Patio And Porch 
Covered
Roof 
CompositionFlatMembrane
Waterfront 
Yes
Waterfront Features 
Creek
Windows/Doors 
Double Pane Windows
Community Features
Financing Terms Available 
CashConventionalFHA
MLS Area 
_145
Roads 
Paved
Schools
School District
Unknown
Elementary School
Oak Grove
Middle School
Alder Creek
High School
Putnam
Listing courtesy of Sean Mele of Opt (503) 572-7491


The content relating to real estate for sale on this website comes in part from the IDX program of the RMLS™ of Portland, Oregon. Real estate listings held by brokerage firms other than Opt are marked with the RMLS™ logo, and detailed information about these properties includes the names of the listing brokers. Listing content is Copyright © 2026 RMLS™, Portland, Oregon. Some properties which appear for sale on this website may subsequently have sold or may no longer be available.

Last checked 2026-08-21 10:52 AM PDT.

All information provided is deemed reliable but is not guaranteed and should be independently verified

Neighborhood & Commute
Source: Walkscore
Save
Ask
Tour
Hide
Share