Save
Ask
Tour
Hide
Share
$545,000
New Listing

4802 SE 51ST AVE
Portland, OR 97206

For Sale|Single Family Residence|Active
3
Beds
2
Total Baths
2
Full Baths
1,297
SqFt
$420
/SqFt
1951
Built
Subdivision:
WOODSTOCK
County:
Multnomah
Listing courtesy of Michael De Hetre of Premiere Property Group, LLC (503) 949-4226

Due to the health concerns created by Coronavirus we are offering personal 1-1 online video walkthough tours where possible.
Call Now: 503-334-1515
Is this the listing for you? We can help make it yours.
503-334-1515
4802 SE 51ST AVE4802 SE 51ST AVE4802 SE 51ST AVE4802 SE 51ST AVE
Save
Ask
Tour
Hide
Share

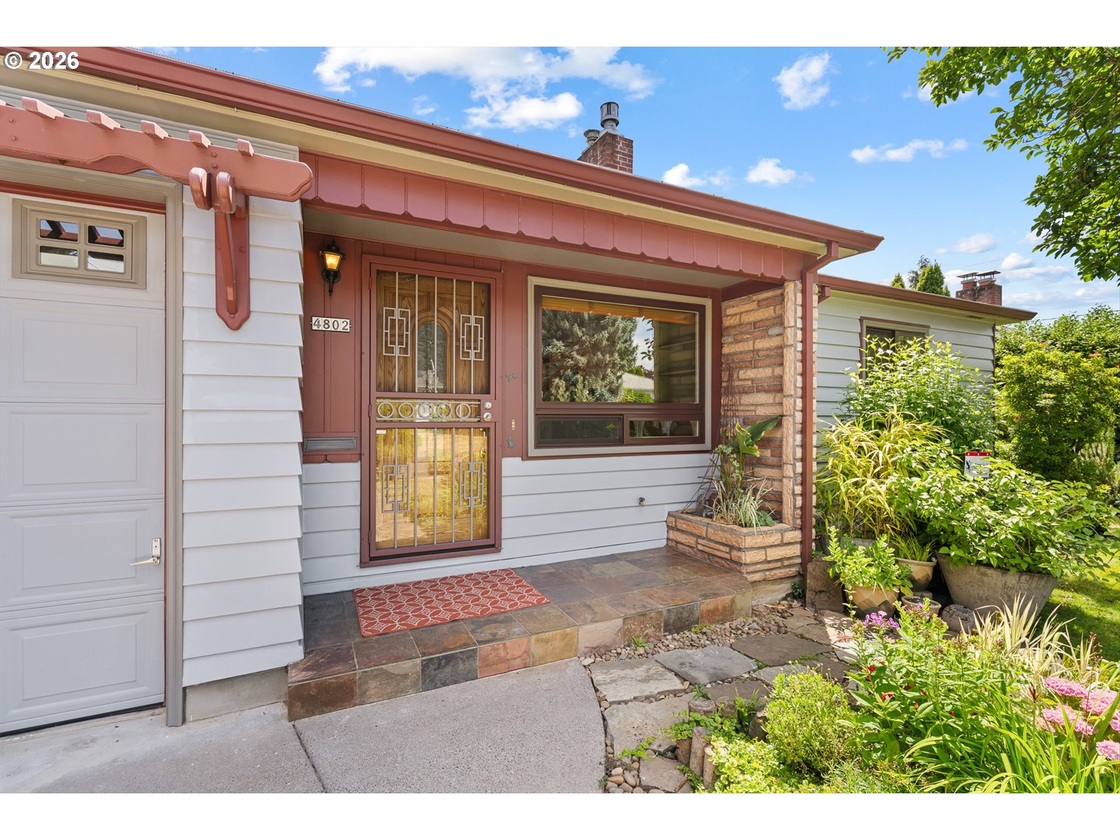
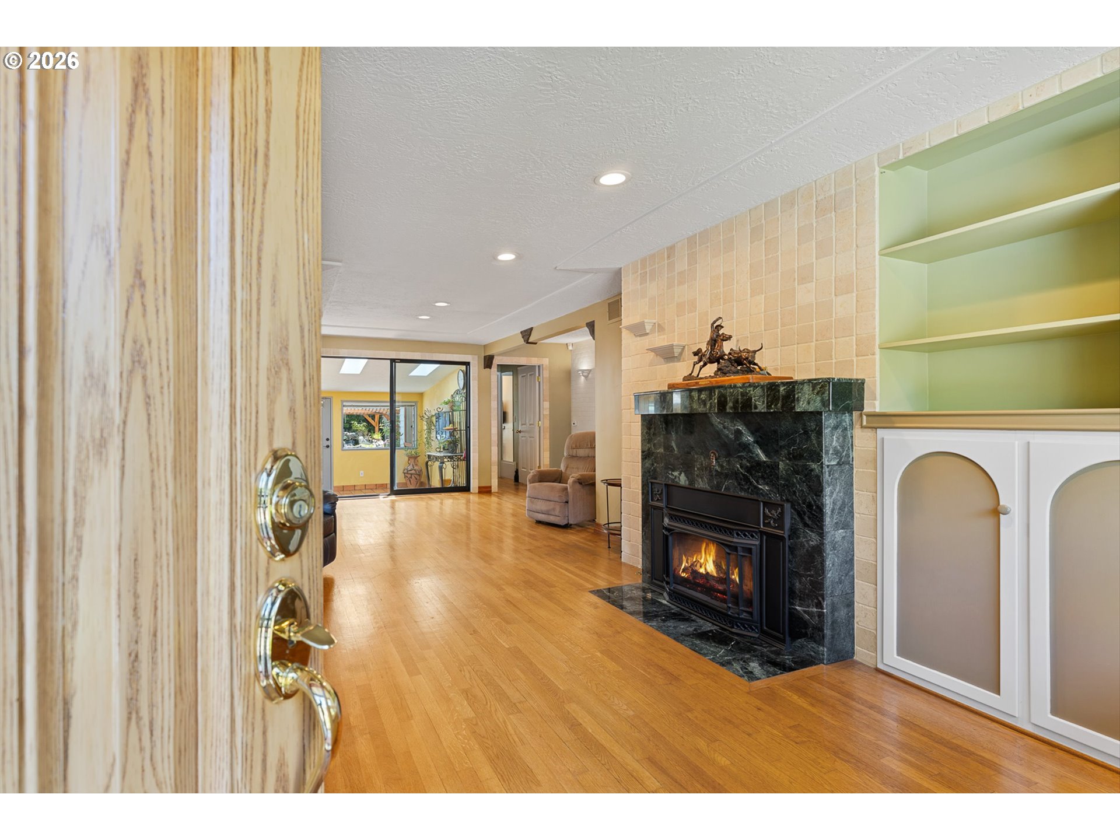
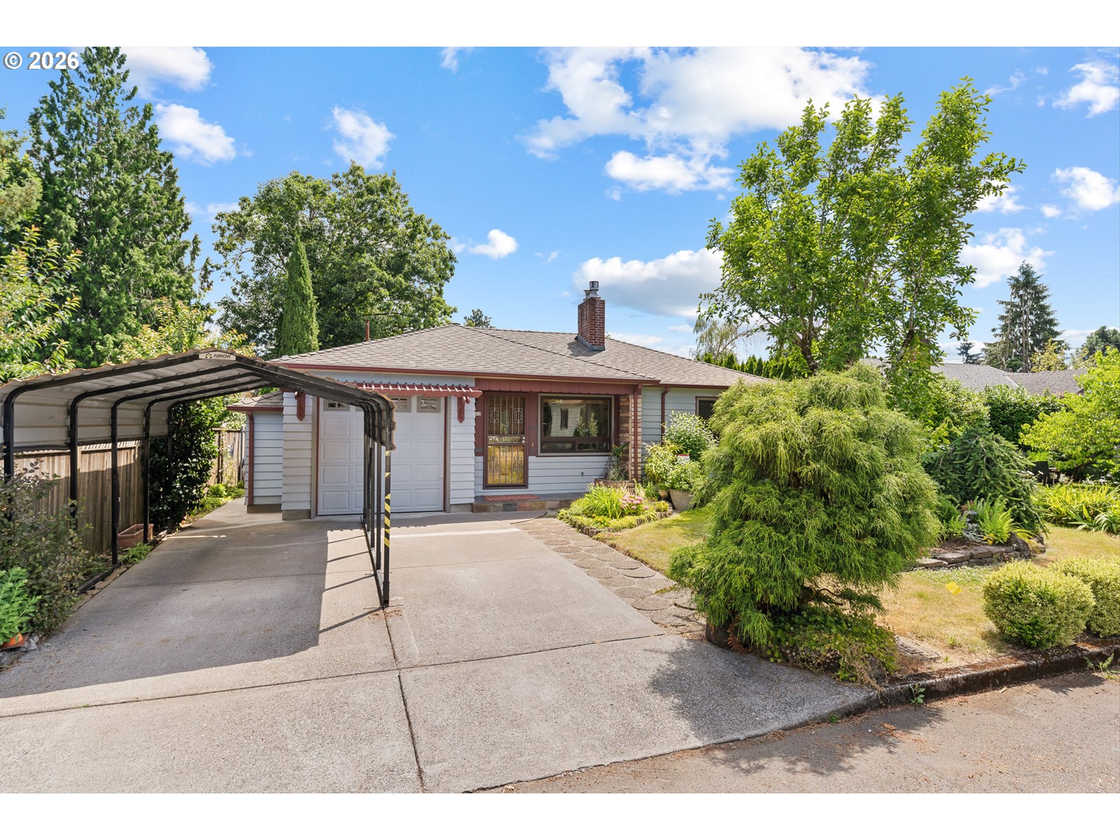
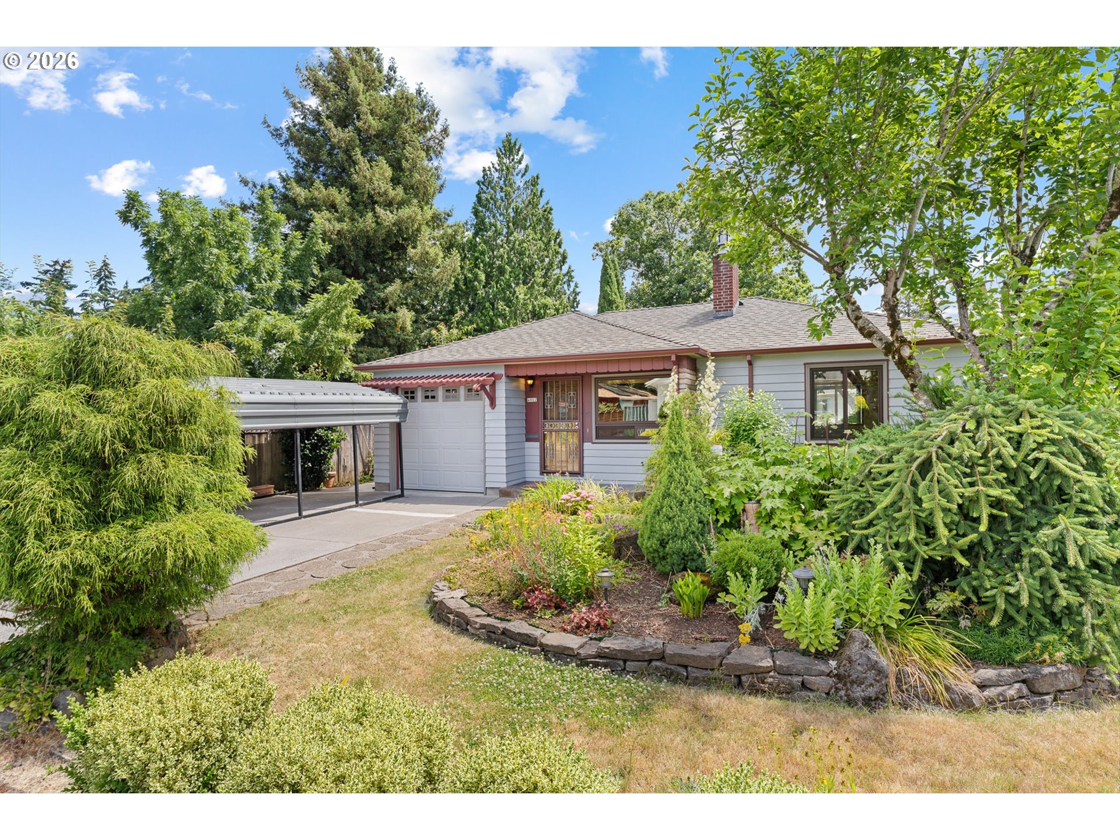
A peaceful retreat in the heart of Woodstock - Some homes simply feel different the moment you arrive. Tucked away at the end of a quiet dead-end street, this beautifully maintained 1950s bungalow offers the perfect balance of original character, thoughtful updates, and exceptional outdoor living. Inside, you'll find an invitingly open single-level floor plan featuring original hardwood floors, custom built-ins, a marble-surround gas fireplace, abundant natural light, custom tile work, and timeless finishes throughout. The remodeled kitchen offers tile countertops, gas appliances, and updated cabinets, while the spacious primary suite includes direct backyard access and a beautifully remodeled bathroom with a jetted soaking tub and tiled walk-in shower. The true centerpiece, however, is the backyard. Designed as a private urban retreat, it features lush mature landscaping, raised garden beds, multiple patios, and gathering spaces, including a platform deck and a stunning koi pond with a cascading waterfall that creates an atmosphere of peace rarely found this close to the city. Whether you're entertaining, gardening, or simply enjoying your morning coffee, this is a space you'll never want to leave. Complete with a detached workshop, newer systems (Furnace, AC, Roof, Tankless H20 Heater), and just minutes from Woodstock's parks, shops, restaurants, and transit, this is more than a home - it's a place to slow down, unwind, and truly enjoy where you live. Cabinets + Counters.

Save
Ask
Tour
Hide
Share
Listing Snapshot
Price 
$545,000
Days On Site 
0 Days
Bedrooms 
3
Inside Area (SqFt) 
1,297 sqft
Total Baths 
2
Full Baths 
2
Partial Baths 
N/A
Lot Size 
0.15 Acres
Year Built 
1951
MLS® Number 
298067439
Status 
Active
Property Tax 
$4,865.72
HOA/Condo/Coop Fees 
N/A
Sq Ft Source 
N/A
Friends & Family
Recent Activity
58 minutes agoListing updated with changes from the MLS®
3 hours agoListing first seen on site
General Features
Acres 
0.15
Attached Garage 
Yes
Disclosures 
Disclosure
Foundation 
Concrete Perimeter
Garage 
Yes
Garage Spaces 
1
Land Lease 
No
Parking 
Garage Door OpenerCoveredDrivewayAttachedGarage
Parking Spaces 
1
Property Condition 
Updated/Remodeled
Property Sub Type 
Single Family Residence
Security 
Security SystemSecurity System Owned
Sewer 
Public Sewer
SqFt Total 
1297
Style 
Stories1Bungalow
Water Source 
Public
Interior Features
Appliances 
WasherDryerDishwasherFree-Standing RangeFree-Standing Refrigerator
Basement 
Crawl Space
Cooling 
Central Air
Fireplace 
Yes
Fireplace Features 
Gas
Fireplaces 
1
Flooring 
HardwoodMarbleTileWood
Heating 
Forced Air
Interior 
Soaking Tub
Window Features 
Aluminum FramesDouble Pane WindowsSkylight(s)
Bedroom 1 
Dimensions - 12x9Level - MainDescription - _2ndBedroom
Bedroom 2 
Dimensions - 14x11Level - MainDescription - _3rdBedroom
Bonus Room 
Dimensions - 16x11Level - MainDescription - BonusRoom
Dining Room 
Dimensions - 15x10Level - MainDescription - DiningRoom
Family Room 
Description - FamilyRoom
Great Room 
Description - GreatRoom
Kitchen 
Dimensions - 8x8Level - MainDescription - Kitchen
Laundry 
Dimensions - 8x5Level - MainDescription - Laundry
Living Room 
Dimensions - 16x11Level - MainDescription - LivingRoom
Master Bedroom 
Dimensions - 14x11Level - MainDescription - PrimaryBedroom
Nook 
Dimensions - 9x6Level - MainDescription - Nook
Save
Ask
Tour
Hide
Share
Exterior Features
Exterior 
Garden
Fencing 
Fenced
Lot Features 
Level
Other Structures 
OutbuildingWorkshop
Patio And Porch 
DeckPatioPorch
Roof 
Composition
Waterfront Features 
Pond
Windows/Doors 
Aluminum FramesDouble Pane WindowsSkylight(s)
Community Features
Accessibility Features 
Accessible DoorsAccessible Full Bath
Financing Terms Available 
CashConventionalFHAVA Loan
MLS Area 
_143
Roads 
Paved
Schools
School District
Unknown
Elementary School
Woodstock
Middle School
Lane
High School
Cleveland
Listing courtesy of Michael De Hetre of Premiere Property Group, LLC (503) 949-4226


The content relating to real estate for sale on this website comes in part from the IDX program of the RMLS™ of Portland, Oregon. Real estate listings held by brokerage firms other than Premiere Property Group, LLC are marked with the RMLS™ logo, and detailed information about these properties includes the names of the listing brokers. Listing content is Copyright © 2026 RMLS™, Portland, Oregon. Some properties which appear for sale on this website may subsequently have sold or may no longer be available.

Last checked 2026-07-08 10:59 AM PDT.

All information provided is deemed reliable but is not guaranteed and should be independently verified

Neighborhood & Commute
Source: Walkscore
Save
Ask
Tour
Hide
Share