Save
Ask
Tour
Hide
Share
$1,009,995
1 Day On Site

1611 S CREEKVIEW PL
Ridgefield, WA 98642

For Sale|Single Family Residence|Active
5
Beds
4
Total Baths
3
Full Baths
1
Partial Bath
3,366
SqFt
$300
/SqFt
2027
Built
County:
Clark
Listing courtesy of Brian Coffelt of Toll Brothers Real Estate Inc (971) 340-7101

Due to the health concerns created by Coronavirus we are offering personal 1-1 online video walkthough tours where possible.
Call Now: 503-334-1515
Is this the listing for you? We can help make it yours.
503-334-1515
1611 S CREEKVIEW PL1611 S CREEKVIEW PL1611 S CREEKVIEW PL1611 S CREEKVIEW PL
Save
Ask
Tour
Hide
Share

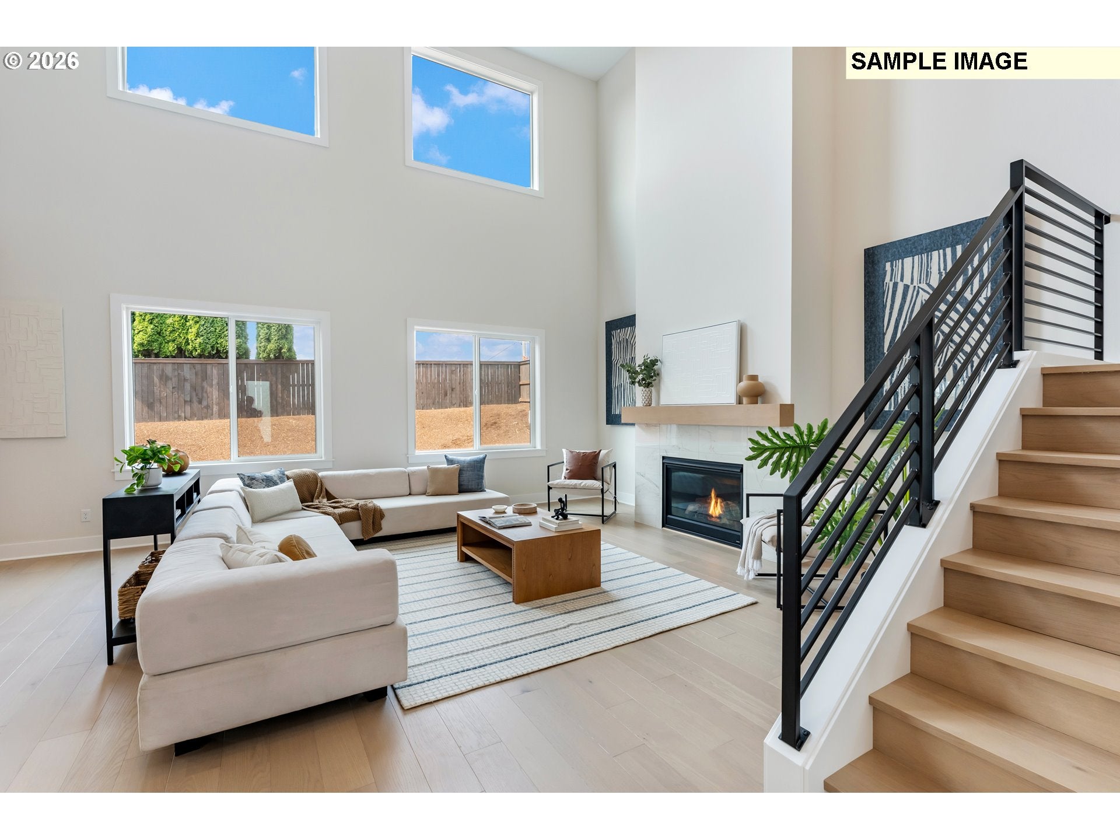
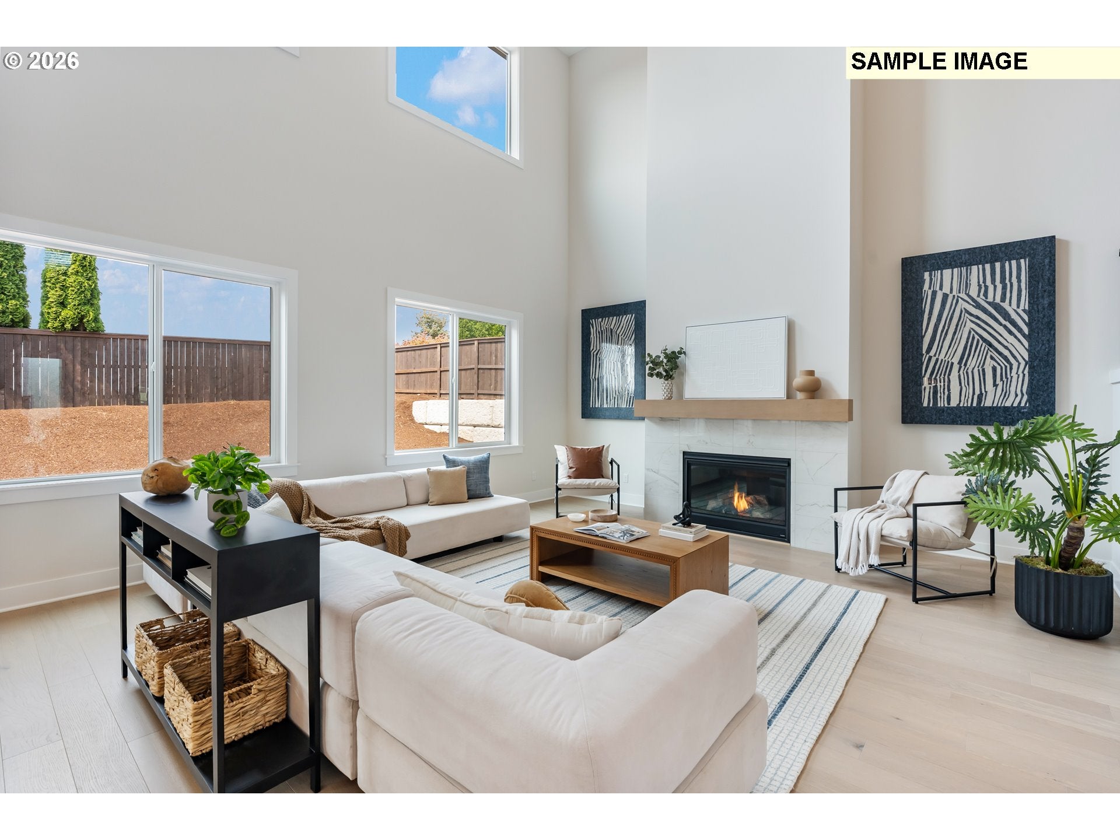
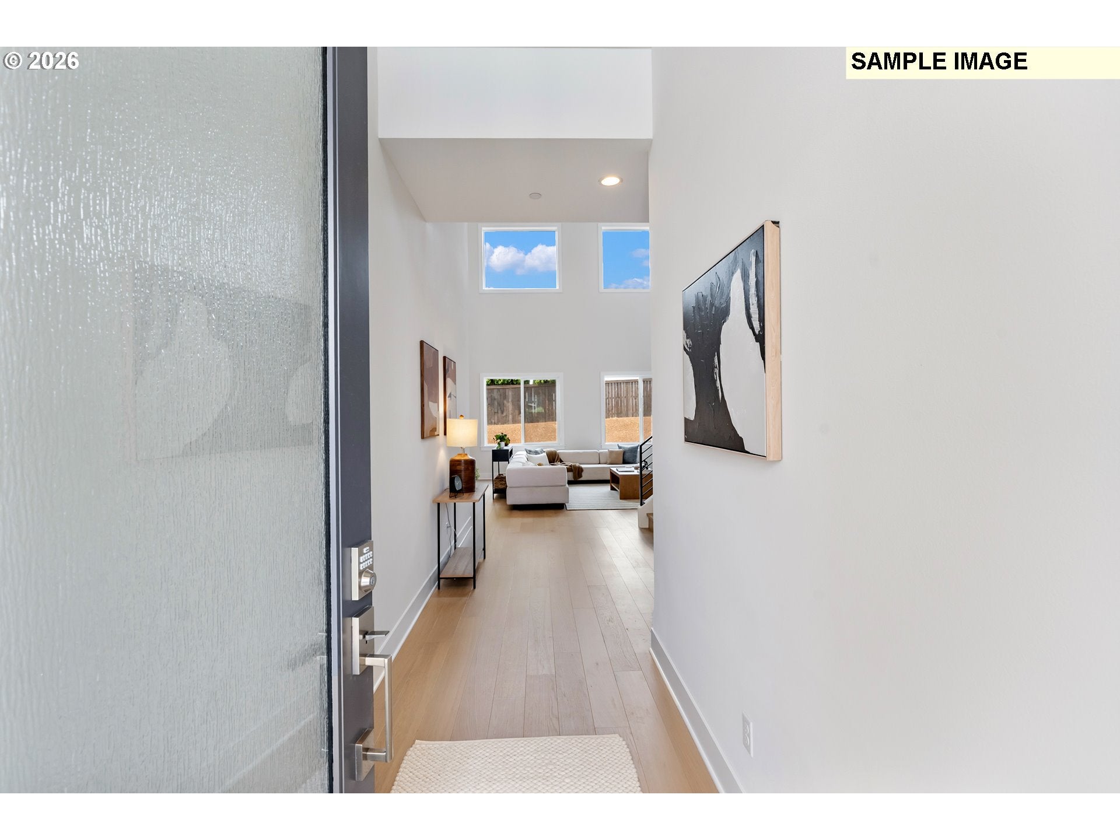
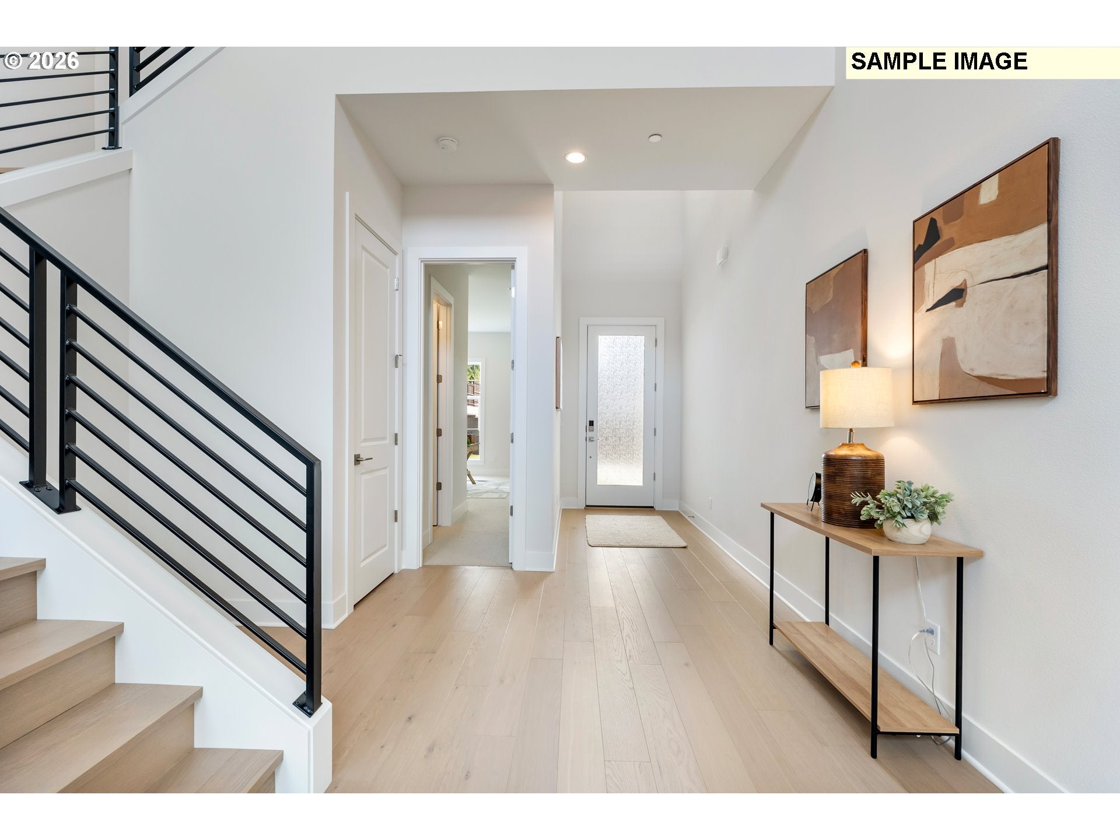
Discover the Quinault, a thoughtfully designed two-story home at Toll Brothers at Quail Ridge in Ridgefield, WA. This is a to be built proposed 3,367-square-foot residence offers 5 bedrooms and 3.5–4.5 bathrooms, with a spacious 8,494-square-foot homesite and versatile living spaces. A soaring two-story foyer leads to the impressive great room, where expansive ceilings create an open connection to the covered Patio. The well-appointed kitchen features an oversized center island with breakfast bar, abundant cabinetry, generous counter space, and a walk-in pantry, adjacent to the casual dining area. The primary suite offers a spacious walk-in closet and a well-appointed bath with dual vanities, soaking tub, separate shower, and private water closet. Additional living spaces include a main-level secondary bedroom with access to a full bath, three additional bedrooms, a generous second-floor loft, and conveniently located second-floor laundry. An everyday entry, powder room, and additional storage add to the home's thoughtful design. At Quail Ridge, enjoy convenient access to historic downtown Ridgefield, shopping, dining, scenic trails, parks, golf, waterfront recreation, the National Wildlife Refuge, and Ridgefield Outdoor Recreation Complex. Vancouver, Camas, and Portland are accessible via nearby commuter routes. The community is served by the Ridgefield School District, with four schools located within approximately 10 minutes. Personalize your new home with guidance from a Design Consultant at the Toll Brothers Design Studio, selecting finishes and design details that reflect your preferences. Contact us to explore the Quinault and discover the possibilities at Quail Ridge.

Save
Ask
Tour
Hide
Share
Listing Snapshot
Price 
$1,009,995
Days On Site 
1 Day
Bedrooms 
5
Inside Area (SqFt) 
3,366 sqft
Total Baths 
4
Full Baths 
3
Partial Baths 
1
Lot Size 
0.19 Acres
Year Built 
2027
MLS Number 
299740919
Status 
Active
Property Tax 
$295.88
HOA/Condo/Coop Fees 
$160 monthly
Sq Ft Source 
N/A
Friends & Family
Recent Activity
4 hours agoListing updated with changes from the MLS
yesterdayListing first seen on site
General Features
Acres 
0.19
Attached Garage 
Yes
Disclosures 
Disclosure
Foundation 
Concrete Perimeter
Garage 
Yes
Garage Spaces 
3
Home Warranty 
Yes
Land Lease 
No
Parking 
Garage Door OpenerDrivewayOn StreetAttachedGarage
Parking Spaces 
3
Property Condition 
New Construction
Property Sub Type 
Single Family Residence
Security 
Security System Owned
Sewer 
Public Sewer
SqFt Total 
3366
Style 
NWContemporary
Water Source 
Public
Interior Features
Appliances 
OvenConvection OvenCooktopDishwasherDisposalENERGY STAR Qualified AppliancesMicrowavePlumbed For Ice Maker
Basement 
Crawl SpaceNone
Cooling 
Heat Pump
Fireplace 
Yes
Fireplace Features 
Gas
Fireplaces 
1
Flooring 
TileCarpetHardwood
Heating 
Heat PumpForced Air
Interior 
Kitchen IslandPantryVaulted Ceiling(s)High CeilingsHigh Speed InternetSoaking Tub
Window Features 
Double Pane Windows
Bedroom 1 
Dimensions - 12x12Level - UpperDescription - _4thBedroom
Bedroom 2 
Dimensions - 11x10Level - UpperDescription - _5thBedroom
Bedroom 3 
Dimensions - 14x12Level - MainDescription - _2ndBedroom
Bedroom 4 
Dimensions - 11x11Level - UpperDescription - _3rdBedroom
Dining Room 
Dimensions - 18x14Level - MainDescription - DiningRoom
Entry 
Dimensions - 21x13Level - MainDescription - Entry
Family Room 
Dimensions - 18x14Level - UpperDescription - FamilyRoom
Great Room 
Dimensions - 22x18Level - MainDescription - GreatRoom
Kitchen 
Dimensions - 18x14Level - MainDescription - Kitchen
Living Room 
Description - LivingRoom
Master Bedroom 
Dimensions - 18x15Level - UpperDescription - PrimaryBedroom
Save
Ask
Tour
Hide
Share
Exterior Features
Fencing 
Fenced
Lot Features 
Level
Patio And Porch 
Covered
Roof 
Composition
Windows/Doors 
Double Pane Windows
Community Features
Association Amenities 
ManagementLandscaping
Association Fee 
$160.0
Association Fee Frequency 
Monthly
MLS Area 
_50
Financing Terms Available 
CashConventionalVA Loan
Roads 
Paved
Schools
School District
Unknown
Elementary School
Union Ridge
Middle School
Sunset Ridge
High School
Ridgefield
Listing courtesy of Brian Coffelt of Toll Brothers Real Estate Inc (971) 340-7101


The content relating to real estate for sale on this website comes in part from the IDX program of the RMLS™ of Portland, Oregon. Real estate listings held by brokerage firms other than Toll Brothers Real Estate Inc are marked with the RMLS™ logo, and detailed information about these properties includes the names of the listing brokers. Listing content is Copyright © 2026 RMLS™, Portland, Oregon. Some properties which appear for sale on this website may subsequently have sold or may no longer be available.

Last checked 2026-11-14 05:12 PM PST.

All information provided is deemed reliable but is not guaranteed and should be independently verified

Neighborhood & Commute
Source: Walkscore
Save
Ask
Tour
Hide
Share