

16067 Kaylyn DROregon City, OR 97045
Due to the health concerns created by Coronavirus we are offering personal 1-1 online video walkthough tours where possible.
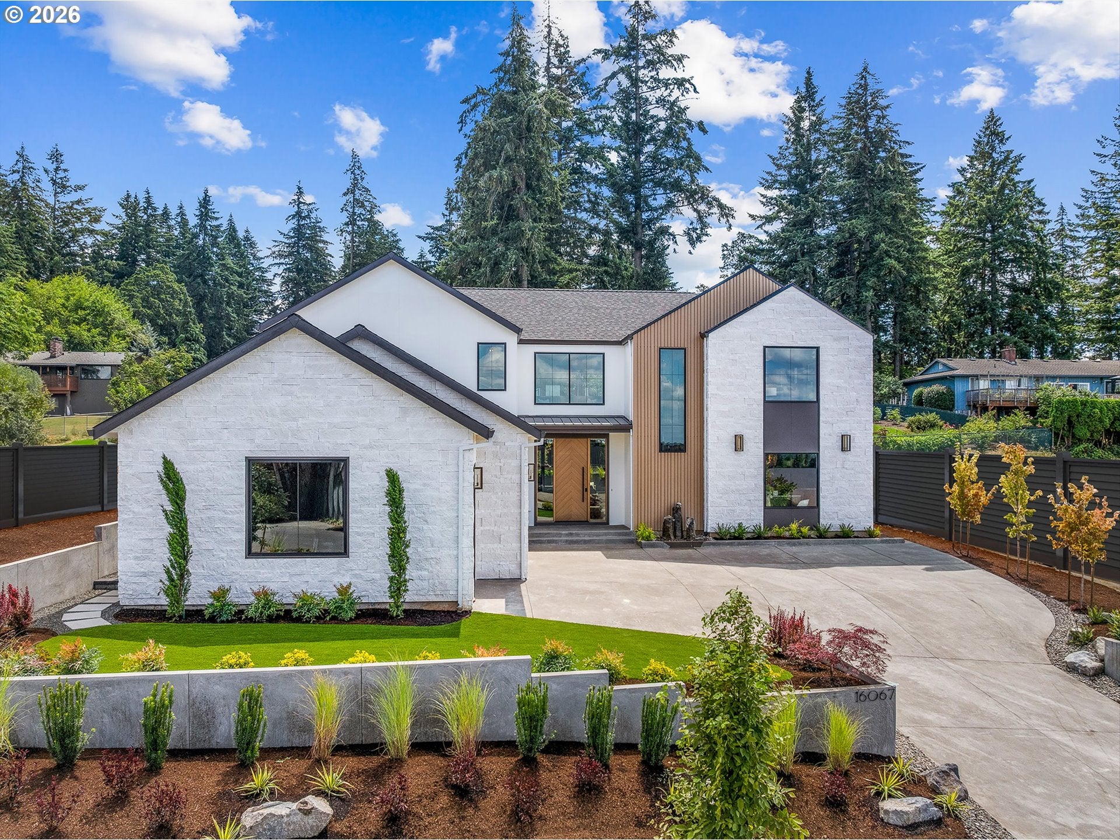
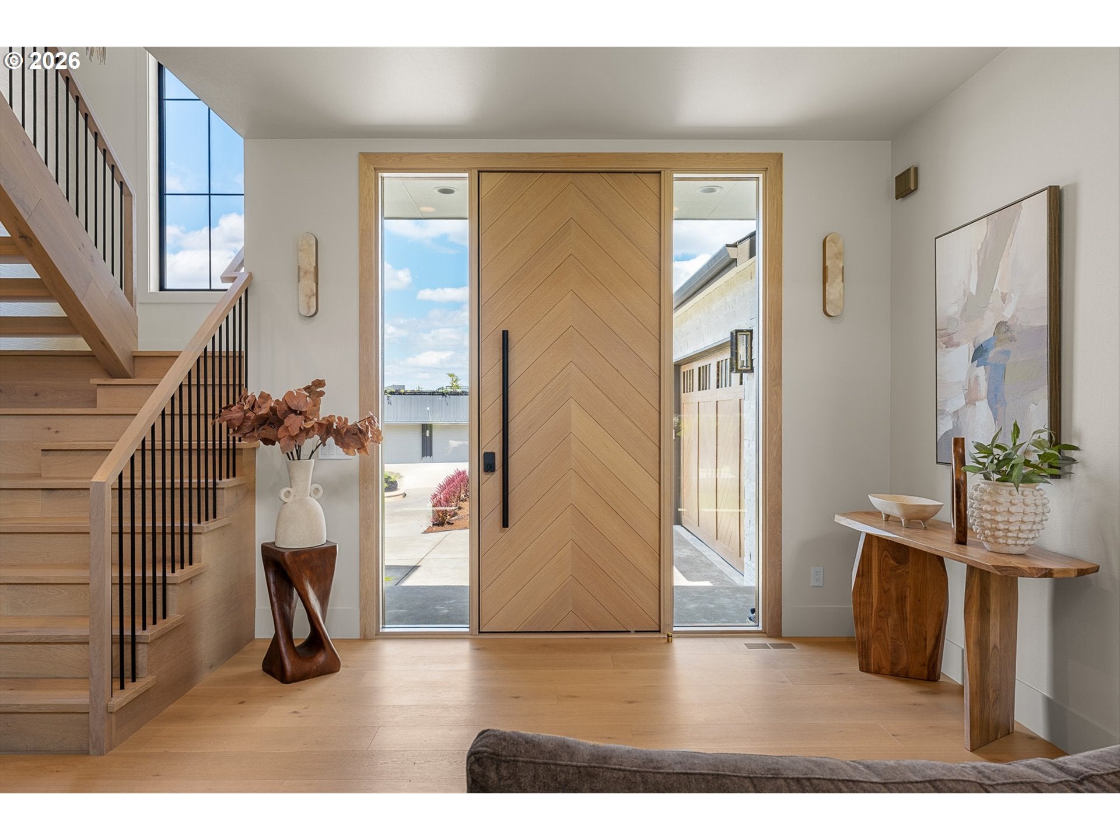
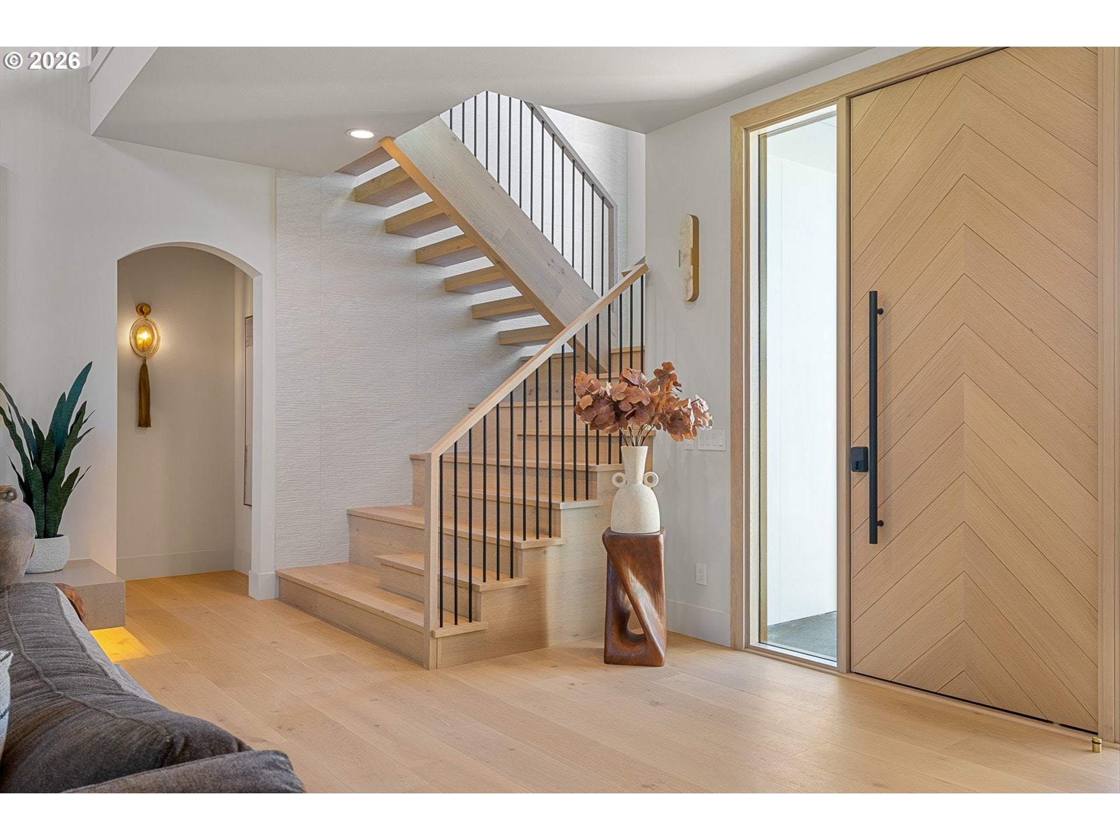
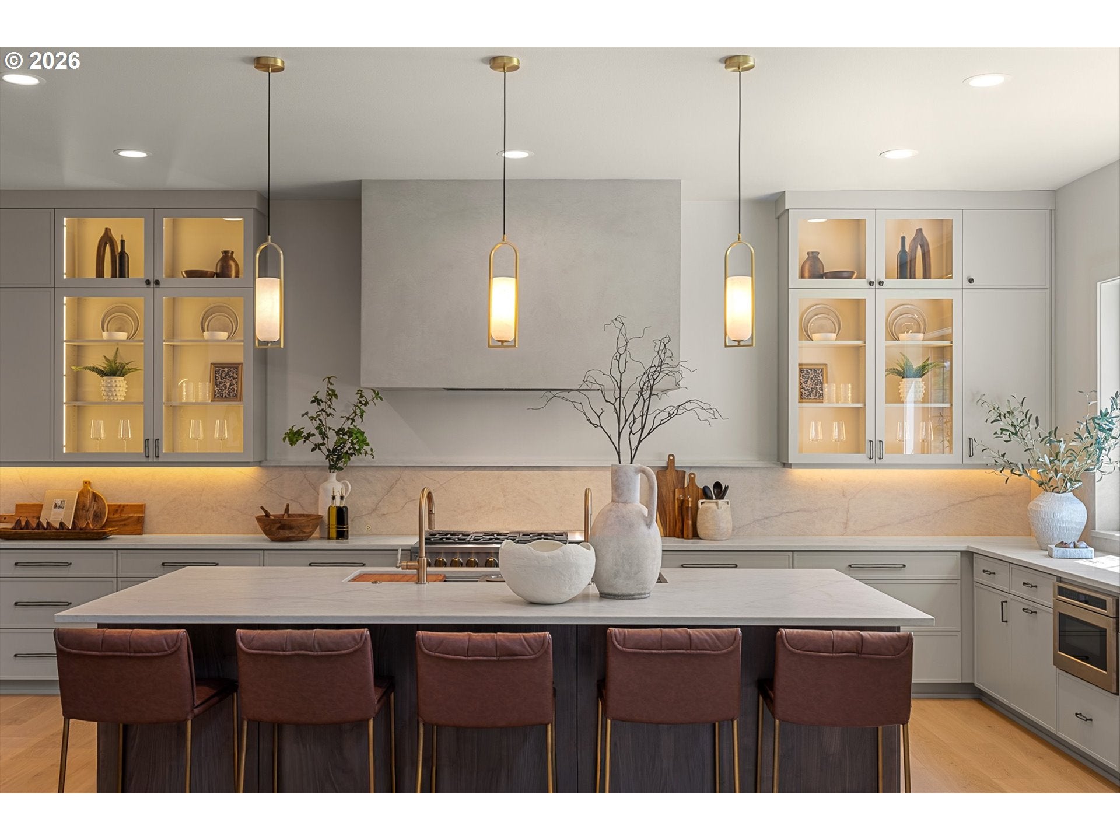
Introducing The Atelier, featuring a modern-organic styled home with elevated architecture, and thoughtful craftsmanship. This 2026 NW Natural Street of Dreams masterpiece is designed and built by Devin Dougherty, owner Designer Built Homes. This home, set gently atop Serres Farm, is a 3,875-square-foot residence that embodies the harmony of natural materials, sleek architecture, and luminous spaces that define modern livability. Every element of the design reflects sophistication and warmth. The open-concept floor plan is framed by dramatic glass walls that dissolve boundaries between indoor and outdoor living while inviting an abundance of natural light throughout. At the heart of the home lies a gourmet chef’s kitchen curated for both beauty and function, complete with luxury appliances, custom cabinetry, and premium finishes. The owner’s suite on the main floor is a personal sanctuary, designed with timeless comfort in mind and finished with spa-level detail to promote relaxation and retreat. Outside, enjoy a fully fenced yard, turf, a putting green, a water features and two covered living spaces. The main covered patio comes complete with a surround sound tv viewing area, a gas fireplace, and an outdoor kitchen. Off the primary, another covered space is perfect for private relaxation and steps away from your personal barrel sauna. Upstairs you will find 3 bedrooms, a full bath, a bonus room and a beautiful workout room. You will find a laundry room on each floor for It’s more than a residence—it’s an invitation to live beautifully, surrounded by craftsmanship, light, and the subtle beauty of its serene setting. All furnishings & workout equipment are available for purchase and have been carefully curated for this home. This home is completed and ready for you! All images are actual photos of the home and not renderings. Home is completed- COE obtained.
| yesterday | Listing updated with changes from the MLS® | |
| a month ago | Status changed to Active | |
| 2 months ago | Price changed to $1,999,999 | |
| 11 months ago | Listing first seen on site |

The content relating to real estate for sale on this website comes in part from the IDX program of the RMLS™ of Portland, Oregon. Real estate listings held by brokerage firms other than Premiere Property Group, LLC are marked with the RMLS™ logo, and detailed information about these properties includes the names of the listing brokers. Listing content is Copyright © 2026 RMLS™, Portland, Oregon. Some properties which appear for sale on this website may subsequently have sold or may no longer be available.
Last checked 2026-08-27 11:14 AM PDT.
All information provided is deemed reliable but is not guaranteed and should be independently verified