Save
Ask
Tour
Hide
Share
$619,900
New Listing

17300 SE 23RD WAY
Vancouver, WA 98683

For Sale|Single Family Residence|Active
4
Beds
3
Total Baths
2
Full Baths
1
Partial Bath
2,231
SqFt
$278
/SqFt
1999
Built
Subdivision:
FISHERS LANDING EAST
County:
Clark
Listing courtesy of Eric Young of Call It Closed International Realty (360) 901-4782

Due to the health concerns created by Coronavirus we are offering personal 1-1 online video walkthough tours where possible.
Call Now: 503-334-1515
Is this the listing for you? We can help make it yours.
503-334-1515
17300 SE 23RD WAY17300 SE 23RD WAY17300 SE 23RD WAY17300 SE 23RD WAY
Save
Ask
Tour
Hide
Share

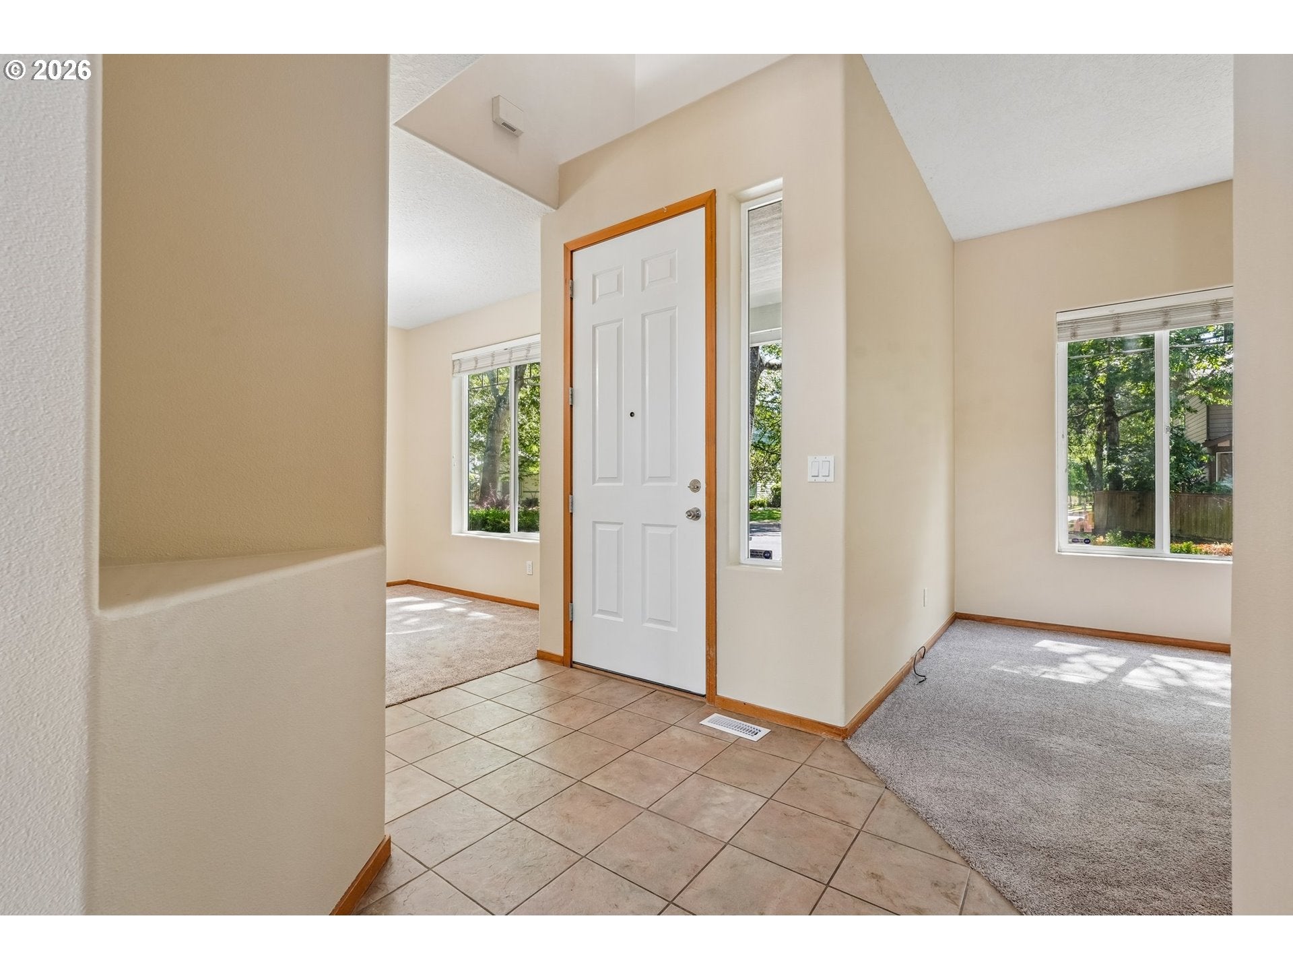
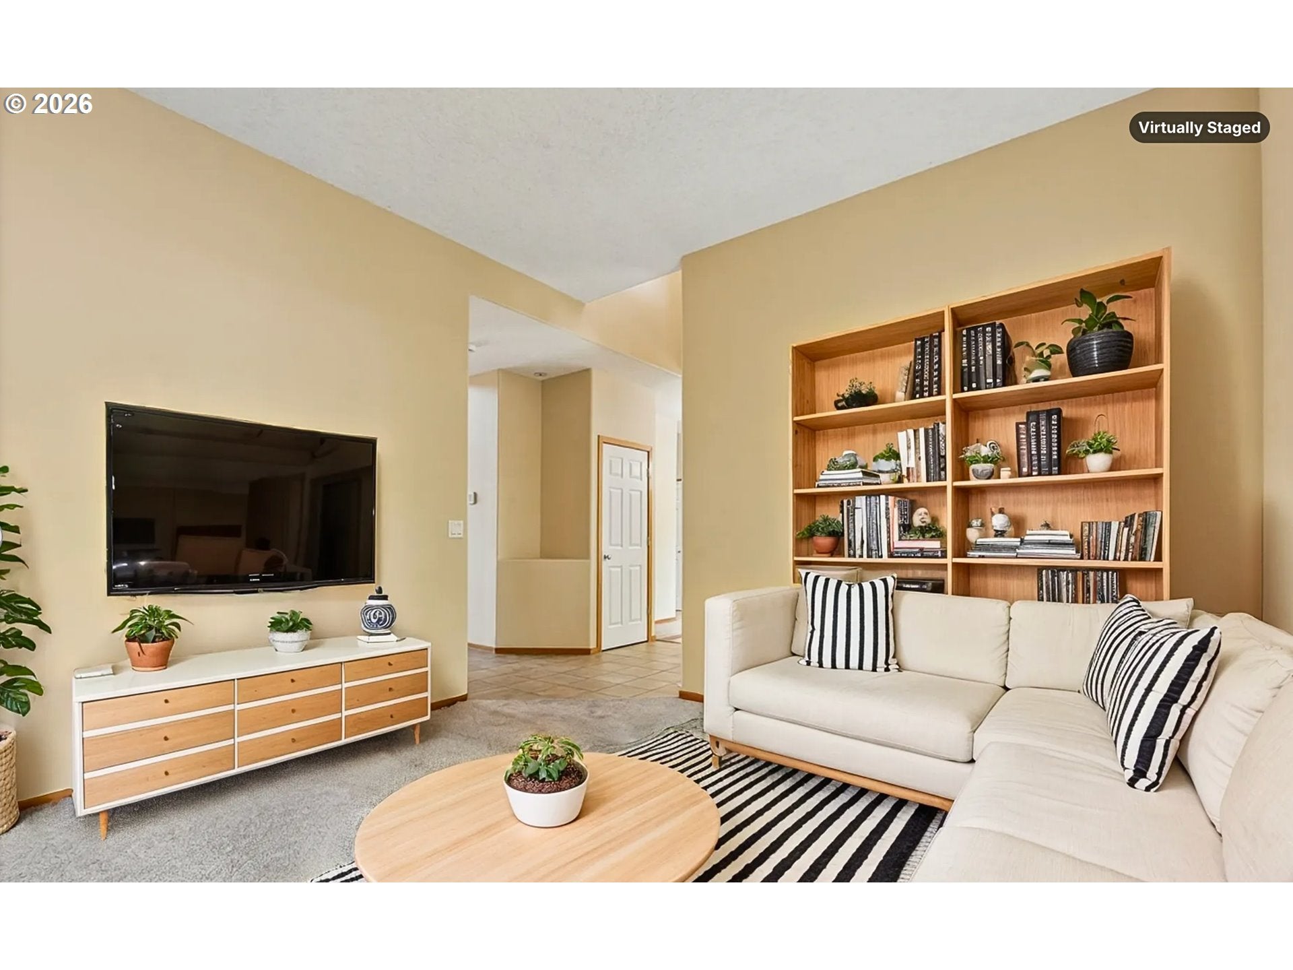
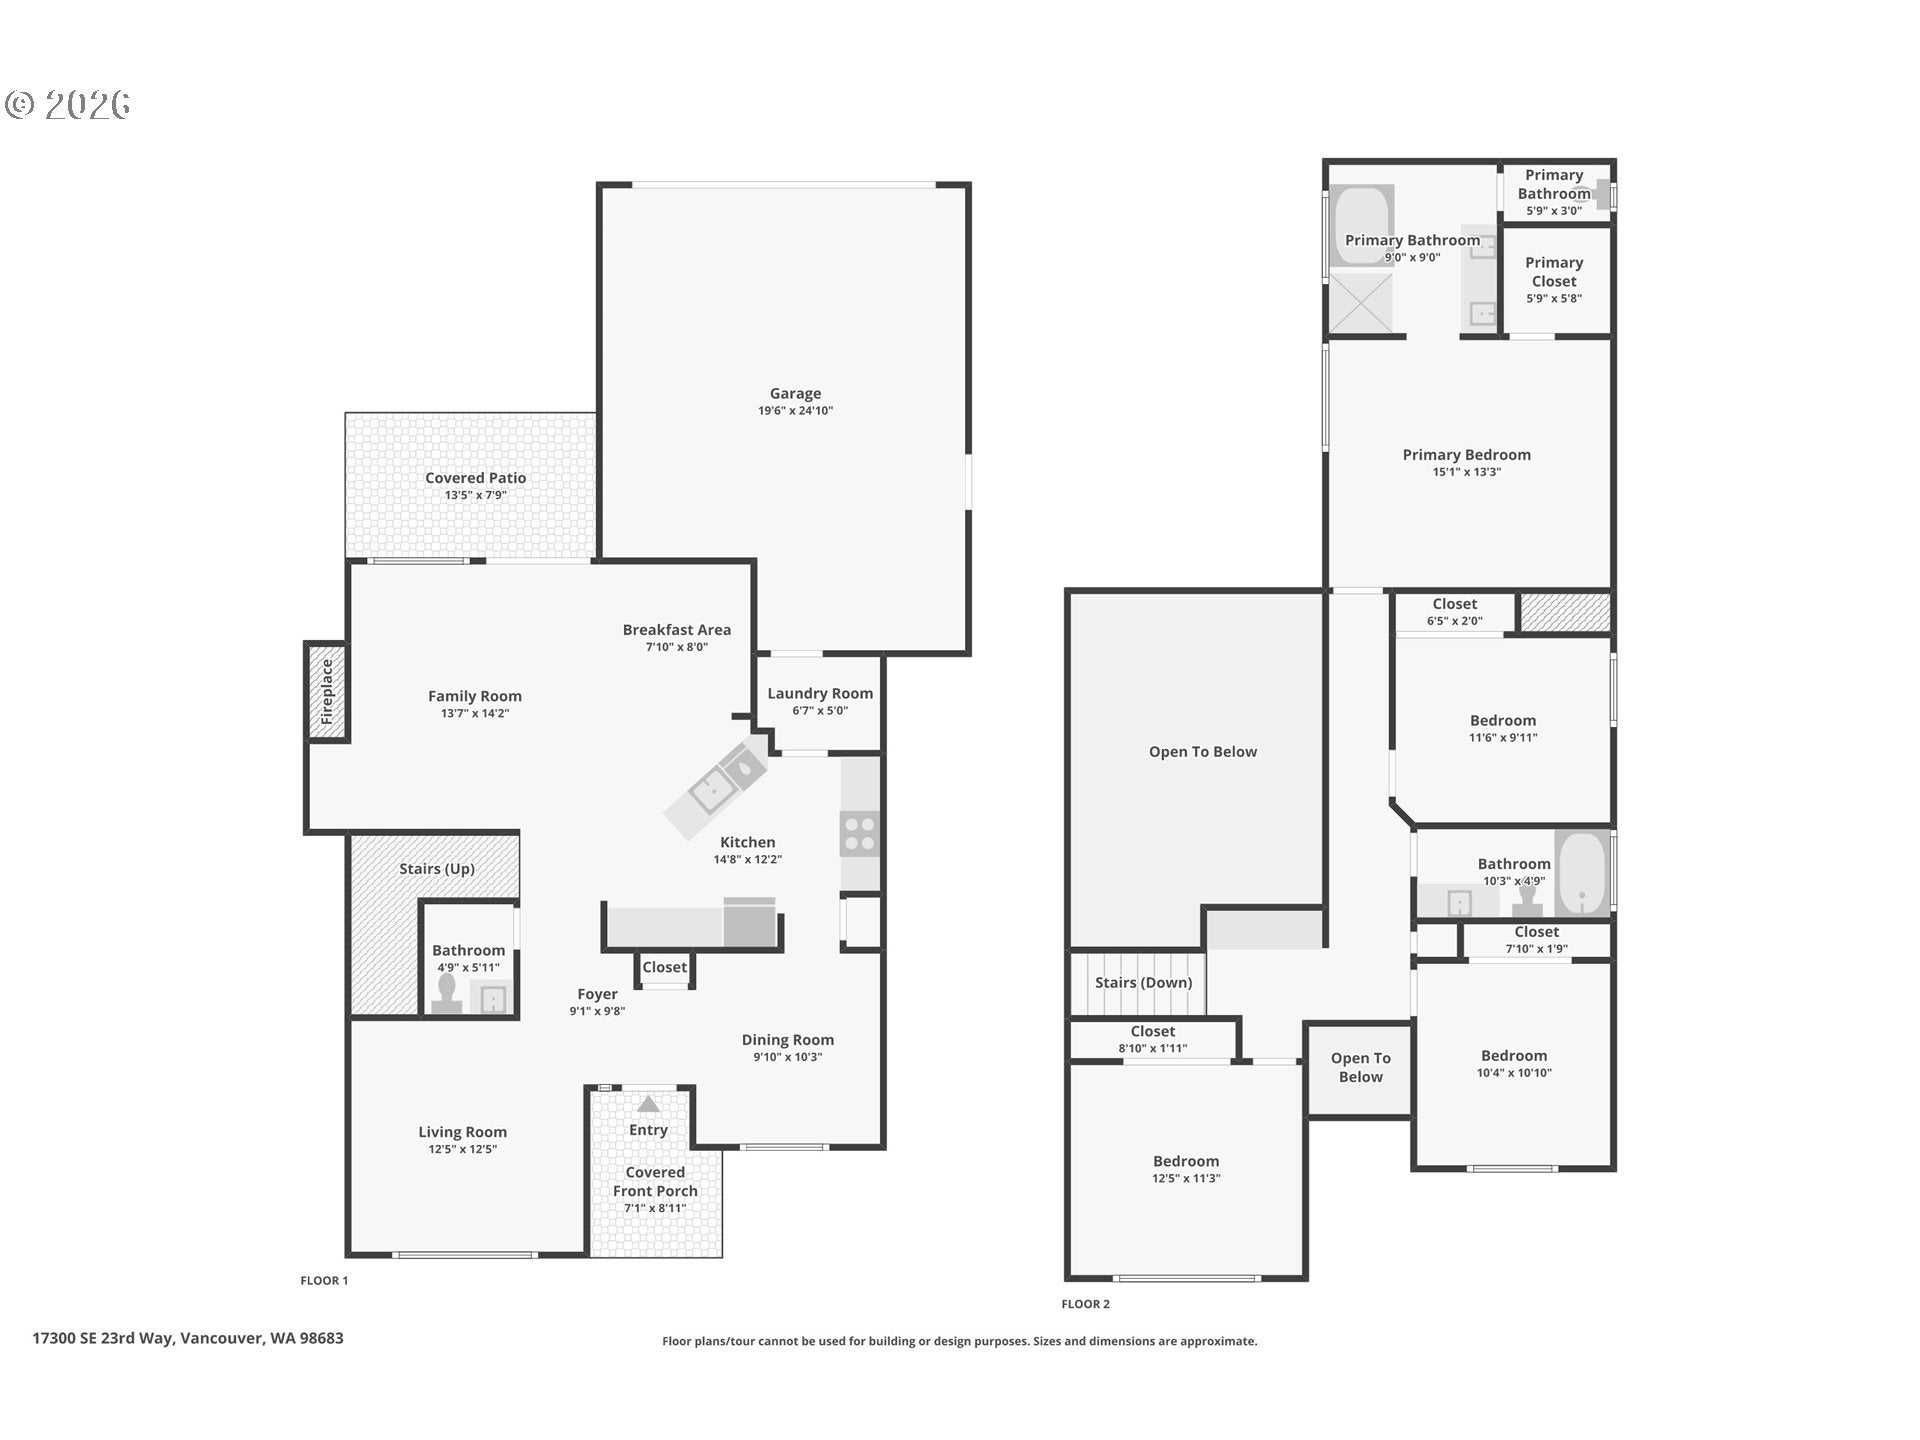
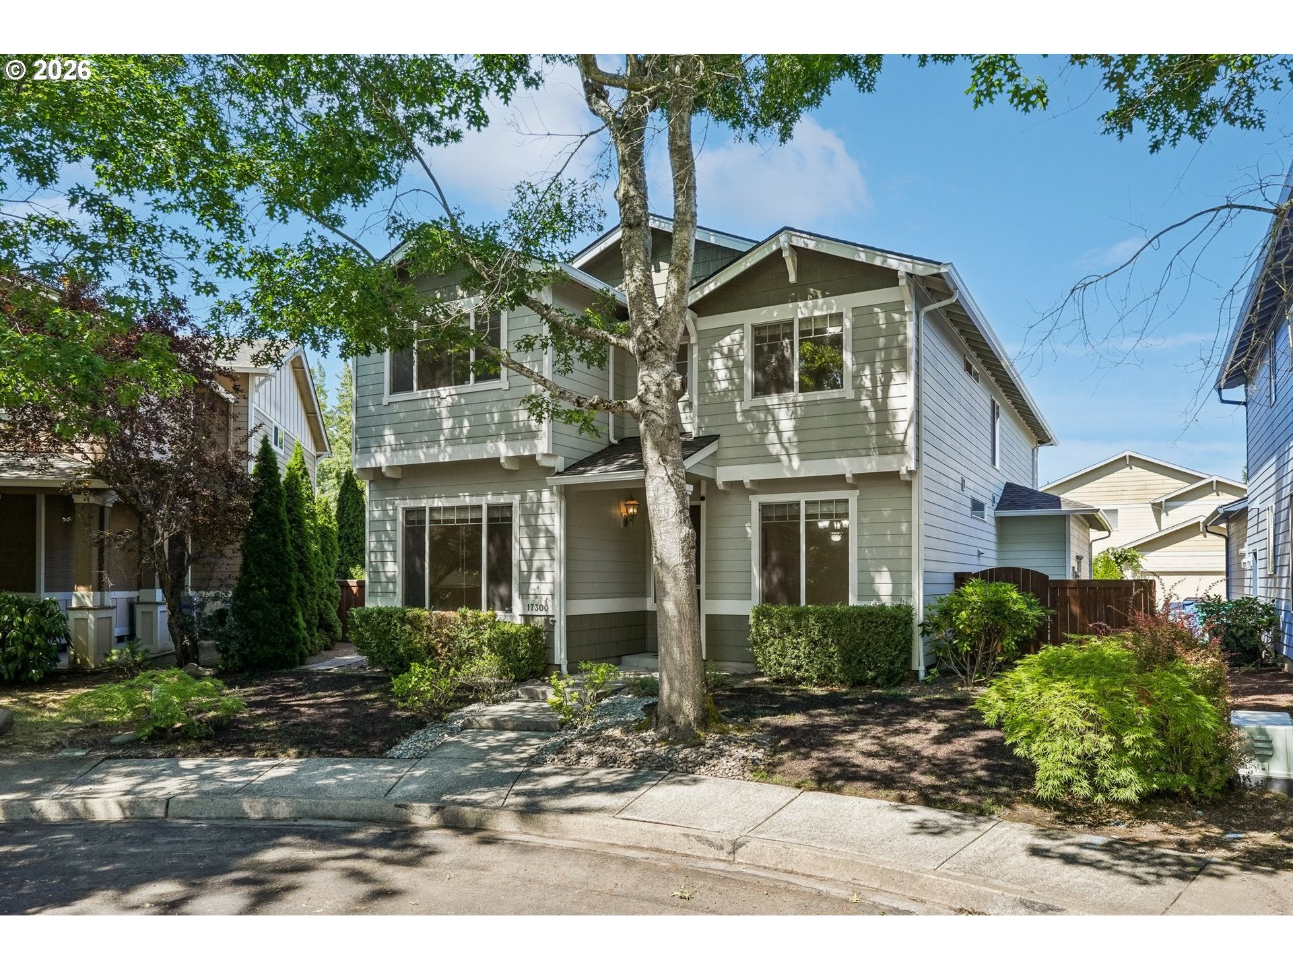
Move-in ready home 4 bedroom home in the desirable Fisher's Landing neighborhood, featuring a new 50-year roof with transferable warranty, new 6-inch bracket less gutters, new stainless steel appliances, and fresh interior paint. This immaculate, nicely appointed home offers a large 6,215 square foot lot with a fenced yard, covered patio, and rear-entry garage.Enjoy an impressive two story vaulted great room ceiling, hickory cabinets, and tile countertops. Main floor features a great room (open concept kitchen, casual dining area, and family room) plus a formal front living room and dining room. The spacious primary bedroom suite is vaulted and provides a comfortable retreat plus walk-in closet. The attached bathroom has updated dual sinks and fixtures along with a soaking tub and separate shower. Three additional bedrooms are located upstairs along with an updated hall bathroom and additional storage.Additional features include: gas forced-air heat, air conditioning, new exterior trim and door paint, new water heater, new smoke detectors, new air vents. Large fenced yard with sprinklers, mature evergreen bushes, maple trees, fruit trees, garden area. Shared alleyway for garage access is set to be repaved this fall. Convenient location with neighborhood green space, near restaurants and shopping, easy access to Highway 14, and Evergreen school district.A wonderful home in a great location. Check out the floor plan, 3D Tour, and schedule a showing today!

Save
Ask
Tour
Hide
Share
Listing Snapshot
Price 
$619,900
Days On Site 
0 Days
Bedrooms 
4
Inside Area (SqFt) 
2,231 sqft
Total Baths 
3
Full Baths 
2
Partial Baths 
1
Lot Size 
0.14 Acres
Year Built 
1999
MLS® Number 
305094580
Status 
Active
Property Tax 
$6,000.44
HOA/Condo/Coop Fees 
$78 monthly
Sq Ft Source 
N/A
Friends & Family
Recent Activity
13 hours agoListing updated with changes from the MLS®
15 hours agoStatus changed to Active
19 hours agoListing first seen on site
General Features
Acres 
0.14
Attached Garage 
Yes
Disclosures 
Disclosure
Foundation 
Concrete Perimeter
Garage 
Yes
Garage Spaces 
2
Land Lease 
No
Parking 
Garage Door OpenerDrivewayOn StreetAttachedGarage
Parking Spaces 
2
Property Sub Type 
Single Family Residence
Sewer 
Public Sewer
SqFt Total 
2231
Style 
Stories2Craftsman
Water Source 
Public
Interior Features
Appliances 
Gas Water HeaterDishwasherDisposalFree-Standing RangeFree-Standing RefrigeratorMicrowavePlumbed For Ice Maker
Basement 
Crawl Space
Cooling 
Central Air
Fireplace 
Yes
Fireplace Features 
Gas
Fireplaces 
1
Flooring 
TileVinylCarpet
Heating 
Forced Air
Interior 
PantryVaulted Ceiling(s)High CeilingsHigh Speed Internet
Window Features 
Double Pane Windows
Bedroom 1 
Dimensions - 11x10Level - UpperDescription - _4thBedroom
Bedroom 2 
Dimensions - 12x11Level - UpperDescription - _2ndBedroom
Bedroom 3 
Dimensions - 10x11Level - UpperDescription - _3rdBedroom
Dining Room 
Dimensions - 10x10Level - MainDescription - DiningRoom
EatingArea 
Dimensions - 8x8Level - MainDescription - EatingArea
Family Room 
Description - FamilyRoom
Great Room 
Dimensions - 14x14Level - MainDescription - GreatRoom
Kitchen 
Dimensions - 14x12Level - MainDescription - Kitchen
Laundry 
Dimensions - 7x5Level - MainDescription - Laundry
Living Room 
Dimensions - 12x13Level - MainDescription - LivingRoom
Master Bedroom 
Dimensions - 15x13Level - UpperDescription - PrimaryBedroom
Save
Ask
Tour
Hide
Share
Exterior Features
Fencing 
Fenced
Lot Features 
Cul-De-SacLevel
Patio And Porch 
CoveredPorch
Roof 
Composition
Windows/Doors 
Double Pane Windows
Community Features
Association Dues 
234
Financing Terms Available 
CashConventionalFHAVA Loan
HOA Fee Frequency 
Quarterly
MLS Area 
_27
Roads 
Paved
Schools
School District
Unknown
Elementary School
Columbia Valley
Middle School
Shahala
High School
Mountain View
Listing courtesy of Eric Young of Call It Closed International Realty (360) 901-4782


The content relating to real estate for sale on this website comes in part from the IDX program of the RMLS™ of Portland, Oregon. Real estate listings held by brokerage firms other than Call It Closed International Realty are marked with the RMLS™ logo, and detailed information about these properties includes the names of the listing brokers. Listing content is Copyright © 2026 RMLS™, Portland, Oregon. Some properties which appear for sale on this website may subsequently have sold or may no longer be available.

Last checked 2026-08-22 12:52 PM PDT.

All information provided is deemed reliable but is not guaranteed and should be independently verified

Neighborhood & Commute
Source: Walkscore
Save
Ask
Tour
Hide
Share