
Save
Ask
Tour
Hide
Share
$650,000
41 Days On Site

2959 SW EMERALD AVE
Gresham, OR 97080

For Sale|Single Family Residence|Active
3
Beds
3
Total Baths
3
Full Baths
2,140
SqFt
$304
/SqFt
1994
Built
Subdivision:
EMERALD HEIGHTS
County:
Multnomah
Listing courtesy of LuzMaria Simmons of Real Broker (503) 422-1919

Due to the health concerns created by Coronavirus we are offering personal 1-1 online video walkthough tours where possible.
Call Now: 503-334-1515
Is this the listing for you? We can help make it yours.
503-334-1515
2959 SW EMERALD AVE2959 SW EMERALD AVE2959 SW EMERALD AVE2959 SW EMERALD AVE
Save
Ask
Tour
Hide
Share

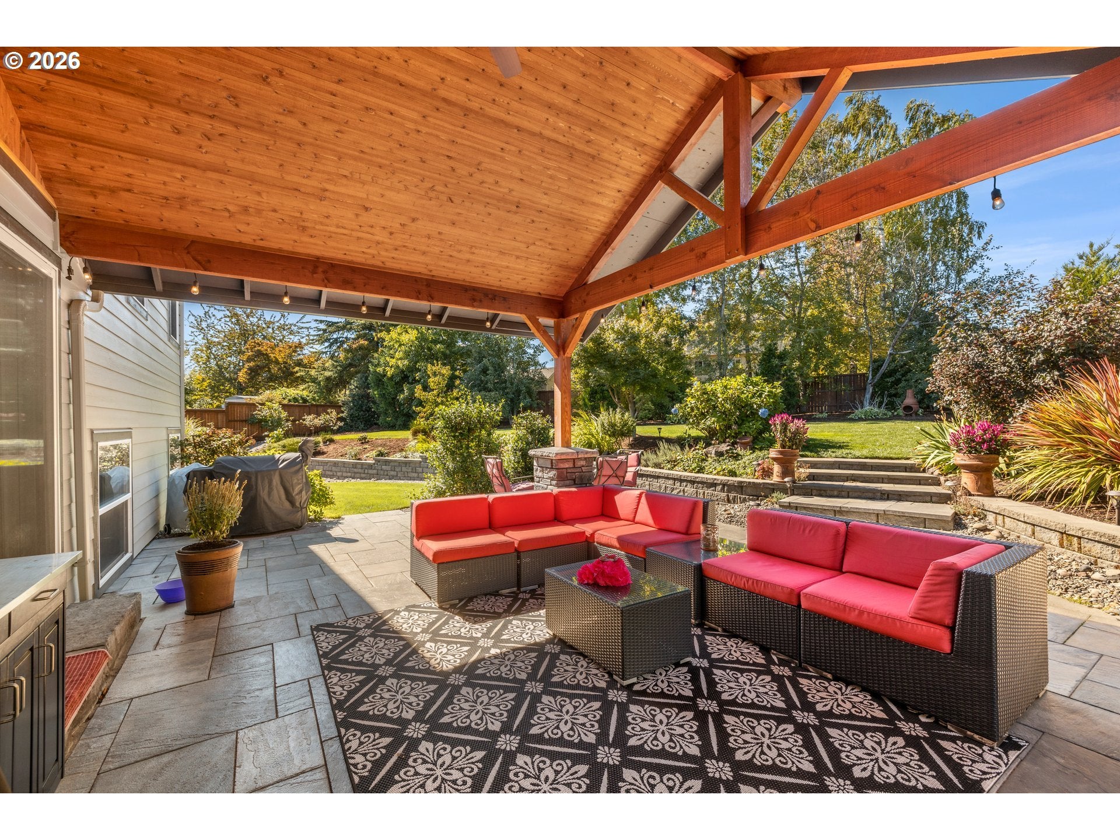
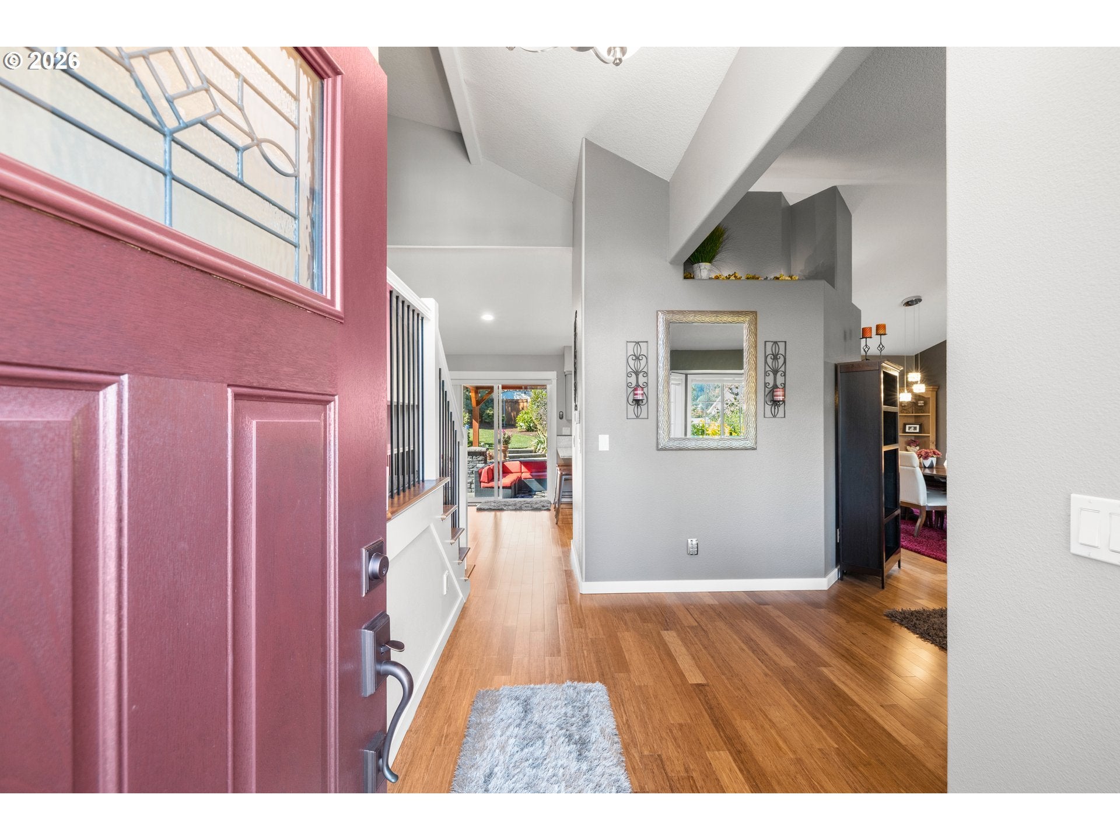
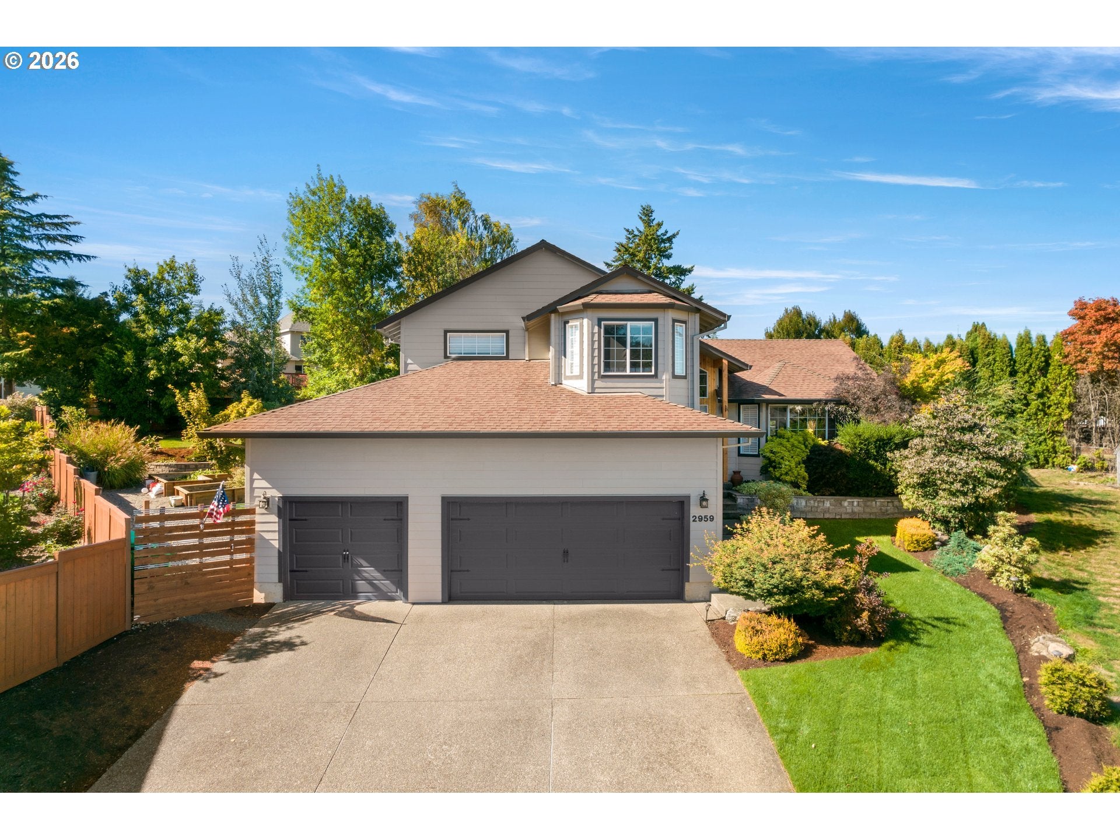
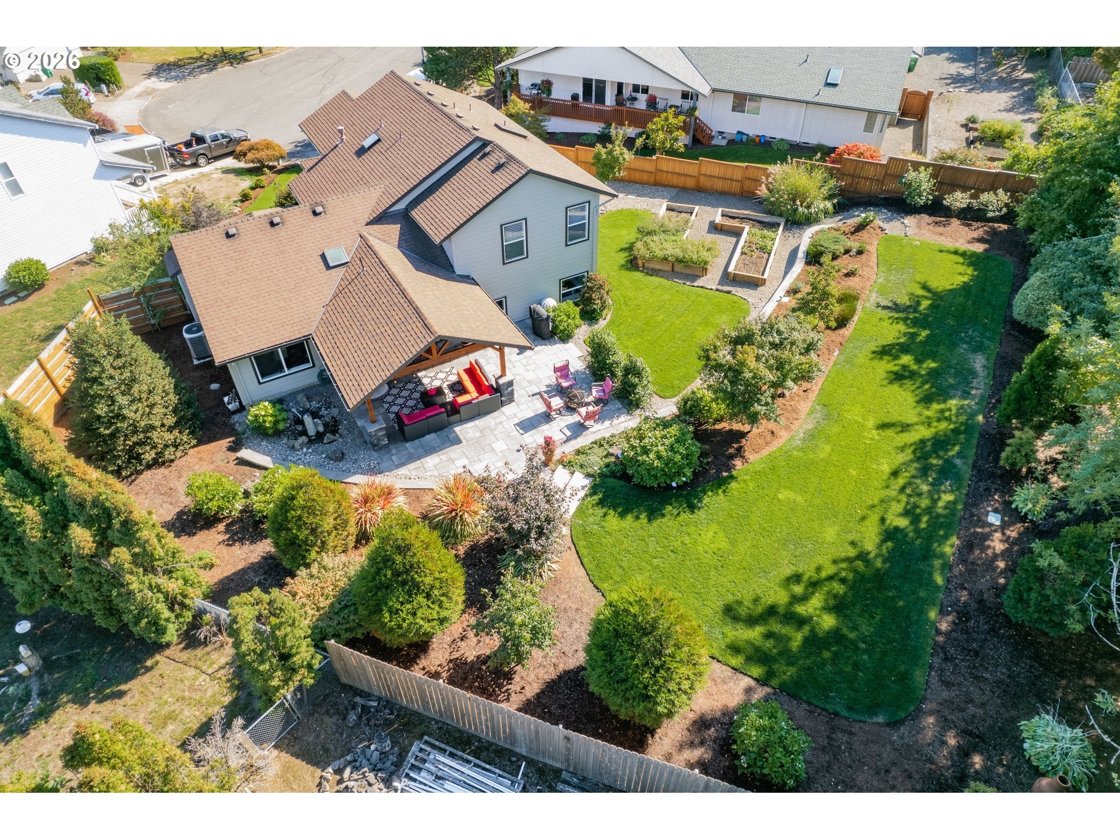
Welcome home to your own private retreat in Emerald Heights! Just a stone’s throw from Butler Creek Park, but with a backyard that may makes you never want to leave! Tucked at the end of a quiet cul-de-sac on a generous 1/3 acre lot, this beautifully renovated home combines modern comfort with outdoor living at its best. Inside, enjoy quartz countertops, bamboo flooring, heated bathroom tile, modern updates, and a dual-sided gas fireplace that brings a little extra warmth to both the primary bedroom and luxurious bath. Recent improvements include Hardie-plank siding and an expansive covered patio with cedar vaults! All so perfect when entertaining, or simply melting into an Easy Sunday morning. The lush landscaped yard feels like a private park with terraced green spaces, raised irrigated planter beds, and mature trees for privacy that you can enjoy year-round! Zoned LDR-7, the generous lot may offer potential for an ADU; buyers to conduct their own due diligence. Convenient to Butler Creek Park, Persimmon Golf Course, shopping, dining, the farmers market, and other neighborhood favorites. Seller is a licensed Oregon Broker.

Save
Ask
Tour
Hide
Share
Listing Snapshot
Price 
$650,000
Days On Site 
41 Days
Bedrooms 
3
Inside Area (SqFt) 
2,140 sqft
Total Baths 
3
Full Baths 
3
Partial Baths 
N/A
Lot Size 
0.34 Acres
Year Built 
1994
MLS Number 
305739168
Status 
Active
Property Tax 
$6,458.66
HOA/Condo/Coop Fees 
N/A
Sq Ft Source 
N/A
Friends & Family
Recent Activity
18 hours agoListing updated with changes from the MLS
a month agoListing first seen on site
General Features
Acres 
0.34
Attached Garage 
Yes
Disclosures 
Disclosure
Foundation 
Concrete Perimeter
Garage 
Yes
Garage Spaces 
3
Land Lease 
No
Parking 
Garage Door OpenerDrivewayOn StreetAttachedGarage
Parking Spaces 
3
Property Condition 
Updated/Remodeled
Property Sub Type 
Single Family Residence
Security 
Security LightsSecurity SystemSecurity System Owned
Sewer 
Public Sewer
SqFt Total 
2140
Style 
TriLevel
Water Source 
Public
Zoning 
LDR7
Interior Features
Appliances 
Gas Water HeaterWasherDryerDishwasherDisposalFree-Standing Gas RangeFree-Standing RefrigeratorMicrowavePlumbed For Ice Maker
Basement 
Crawl Space
Cooling 
Ceiling Fan(s)Central Air
Fireplace 
Yes
Fireplace Features 
Gas
Fireplaces 
2
Flooring 
TileCarpet
Heating 
Forced Air
Interior 
PantryVaulted Ceiling(s)Central VacuumHigh CeilingsHigh Speed InternetSoaking Tub
Window Features 
Double Pane WindowsSkylight(s)
Bedroom 1 
Dimensions - 10x16Level - UpperDescription - _2ndBedroom
Bedroom 2 
Dimensions - 12x12Level - UpperDescription - _3rdBedroom
Dining Room 
Dimensions - 13x13Level - MainDescription - DiningRoom
Family Room 
Dimensions - 19x17Level - LowerDescription - FamilyRoom
Great Room 
Description - GreatRoom
Kitchen 
Level - MainDescription - Kitchen
Laundry 
Dimensions - 9x10Level - LowerDescription - Laundry
Living Room 
Dimensions - 23x14Level - MainDescription - LivingRoom
Master Bedroom 
Dimensions - 14x13Level - UpperDescription - PrimaryBedroom
Nook 
Dimensions - 8x13Level - MainDescription - Nook
Save
Ask
Tour
Hide
Share
Exterior Features
Construction Details 
Cedar
Exterior 
Garden
Fencing 
Fenced
Lot Features 
Cul-De-SacSlopedGentle SlopingPrivate
Patio And Porch 
CoveredDeckPorch
Roof 
Composition
Windows/Doors 
Double Pane WindowsSkylight(s)
Community Features
MLS Area 
_144
Financing Terms Available 
CashConventionalFHAVA Loan
Roads 
Paved
Schools
School District
Unknown
Elementary School
Butler Creek
Middle School
Centennial
High School
Centennial
Listing courtesy of LuzMaria Simmons of Real Broker (503) 422-1919


The content relating to real estate for sale on this website comes in part from the IDX program of the RMLS™ of Portland, Oregon. Real estate listings held by brokerage firms other than are marked with the RMLS™ logo, and detailed information about these properties includes the names of the listing brokers. Listing content is Copyright © 2026 RMLS™, Portland, Oregon. Some properties which appear for sale on this website may subsequently have sold or may no longer be available.

Last checked 2026-11-18 06:10 PM PST.

All information provided is deemed reliable but is not guaranteed and should be independently verified

Neighborhood & Commute
Source: Walkscore
Save
Ask
Tour
Hide
Share