

1492 13TH STWest Linn, OR 97068
Due to the health concerns created by Coronavirus we are offering personal 1-1 online video walkthough tours where possible.
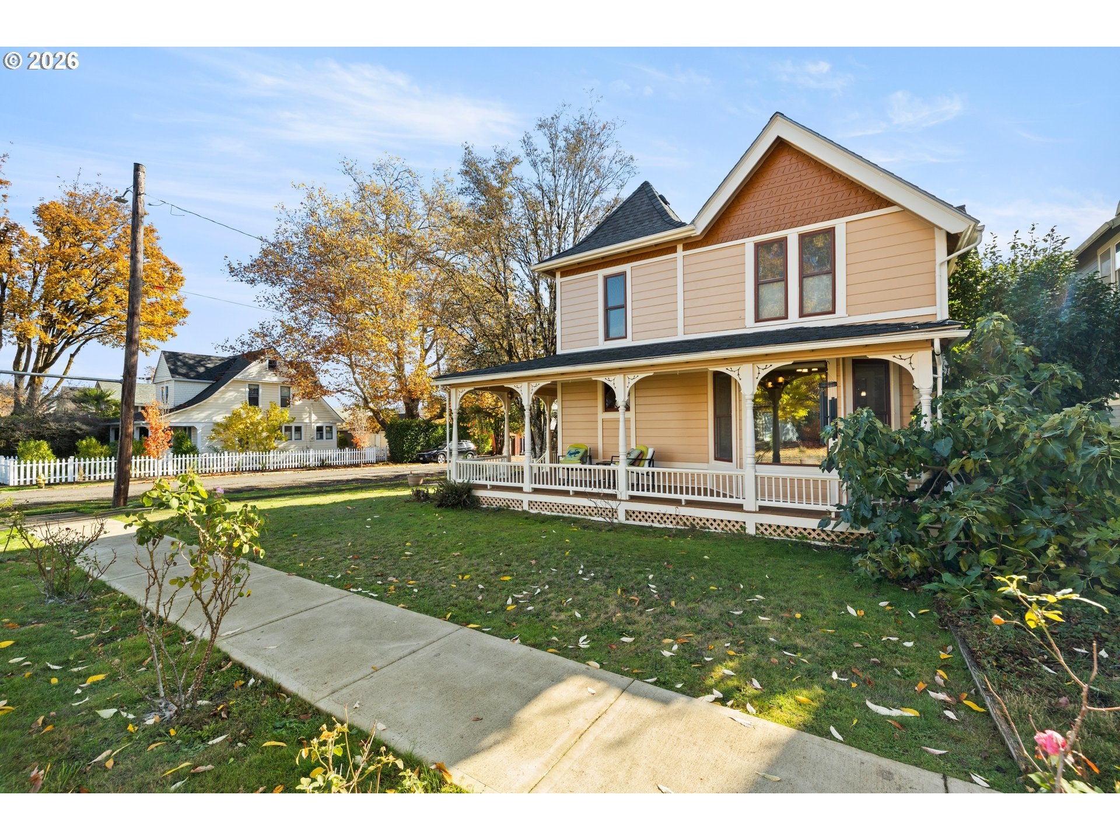
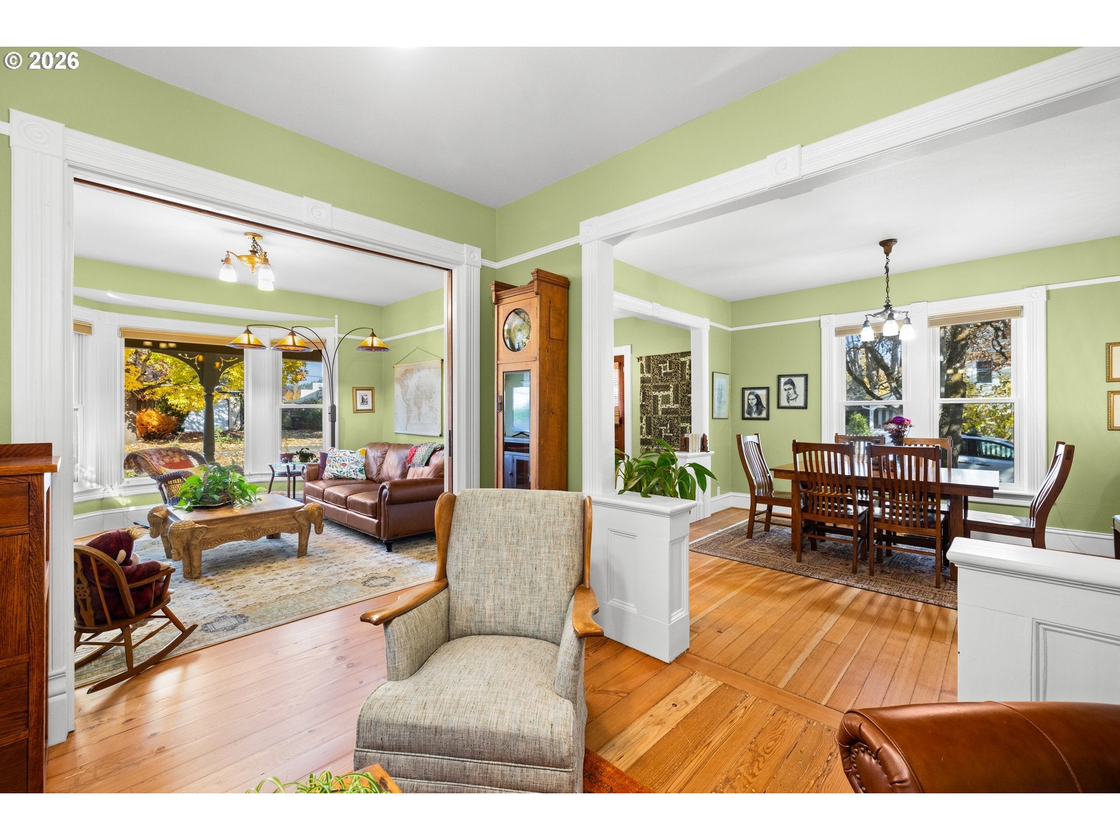
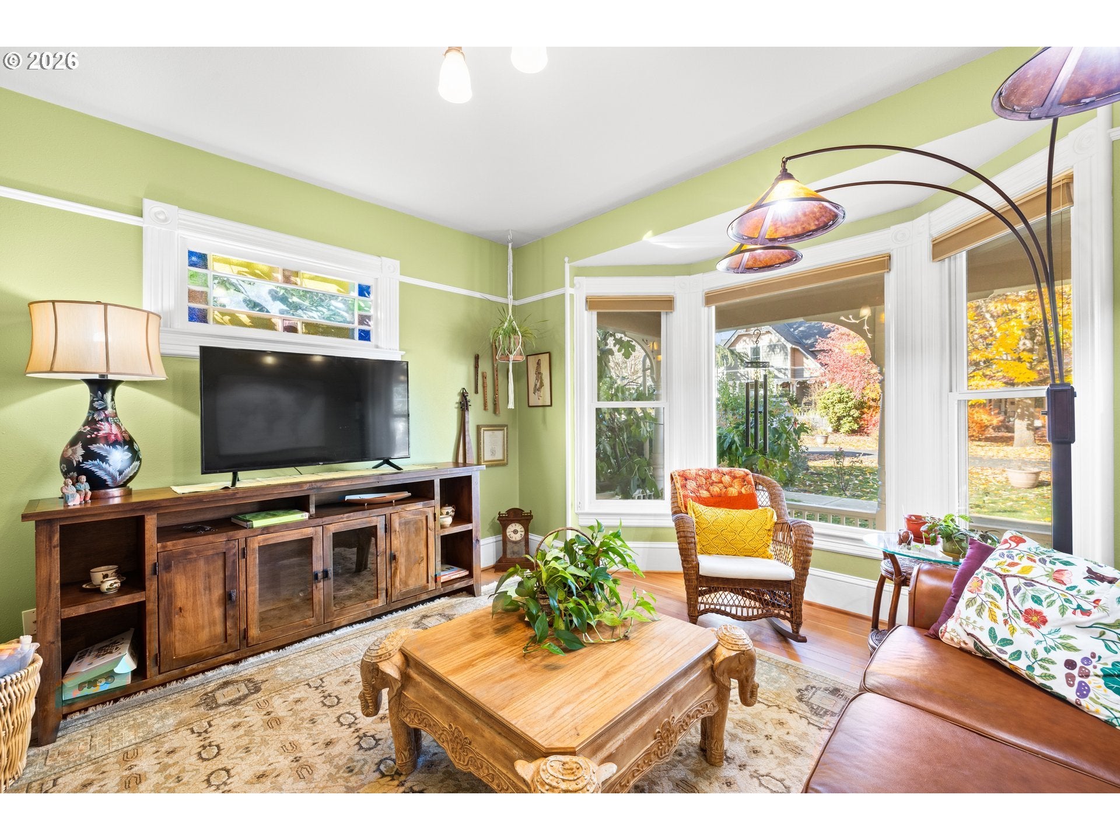
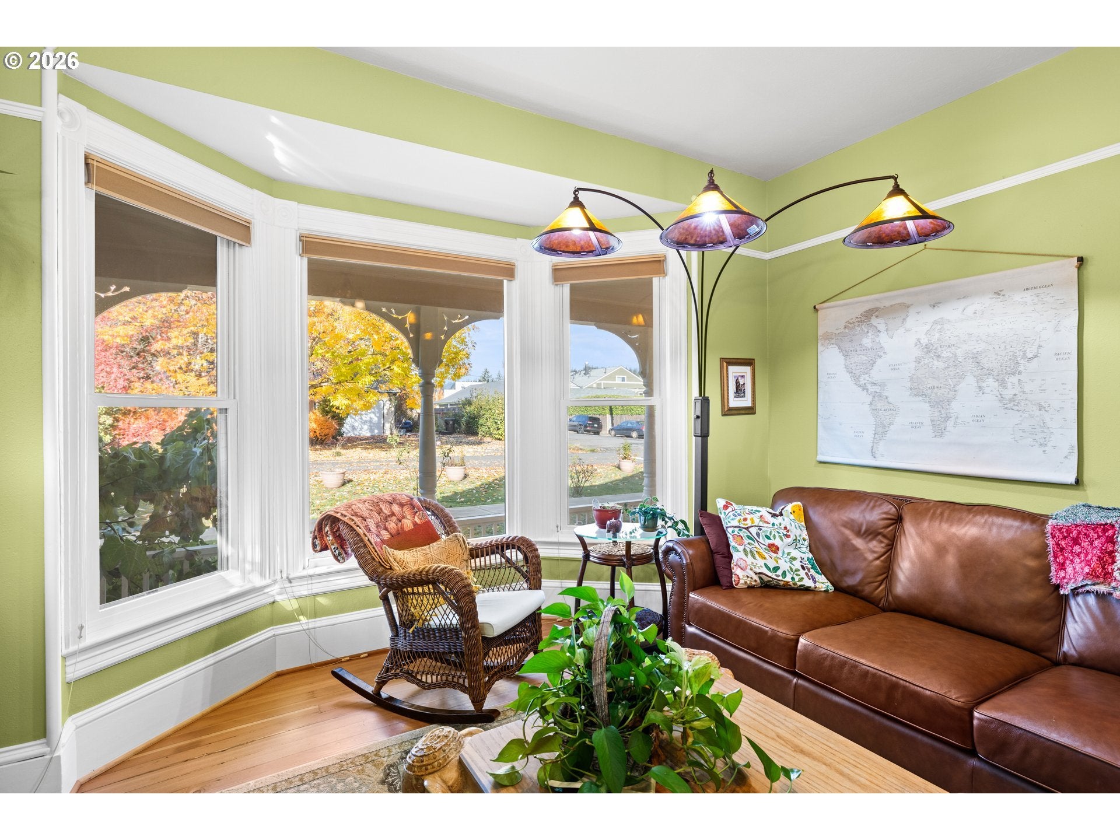
Step back in time without leaving modern comforts behind. Known as the historic 'Sheriff Mass Residence', this captivating Queen Anne Vernacular home, built circa 1893, sits in the heart of West Linn's beloved Historic Willamette District on a corner lot. Rich in character and thoughtfully maintained, this 4-bedroom home offers a rare opportunity to own a piece of local history. An inviting L-shaped front porch welcomes you into an interior where original craftsmanship tells a story more than 130 years in the making. Original hardwood floors, solid wood pocket doors separating the main-level parlors, bay windows, intricate moldings, staircase banister, period light fixtures, and even original light switches preserve the home's remarkable authenticity. Beautiful stained-glass windows add timeless character throughout. Outside, an enchanting garden with a Silver Habitat (cert in progress) features a mature fig tree, dogwood, roses, blueberries, & pineapple strawberries. The private, fenced backyard offers a flowering plum tree, a second covered porch, and access to the detached 2-car garage. The 18' x 19' garage includes built-in shelving, large windows, a separate electrical junction box, sewer line, and an additional 11' x 19' room, presenting intriguing potential for a two-story ADU conversion (buyer to verify feasibility).Thoughtful improvements include updated electrical wiring, double-pane tilt-out windows, newer HVAC components, upstairs carpeting, fencing, exterior paint, driveway, and sidewalk. Stainless steel appliances in kitchen and garage are included. Just moments from Historic Willamette's charming shops, restaurants, parks, primary school and Willamette & Tualatin riverfronts. Blocks from Willamette Park with easy access to boat dock launch and SUP/kayak launch. This extraordinary home blends architectural heritage, established gardens, outdoor lifestyle, and everyday livability. A home with a history worth preserving—and a future ready to be written.
| 19 hours ago | Listing updated with changes from the MLS | |
| 19 hours ago | Listing first seen on site |

The content relating to real estate for sale on this website comes in part from the IDX program of the RMLS™ of Portland, Oregon. Real estate listings held by brokerage firms other than Soldera Properties, Inc are marked with the RMLS™ logo, and detailed information about these properties includes the names of the listing brokers. Listing content is Copyright © 2026 RMLS™, Portland, Oregon. Some properties which appear for sale on this website may subsequently have sold or may no longer be available.
Last checked 2026-11-10 08:01 AM PST.
All information provided is deemed reliable but is not guaranteed and should be independently verified