

6437 NE 38th AVEPortland, OR 97211
Due to the health concerns created by Coronavirus we are offering personal 1-1 online video walkthough tours where possible.
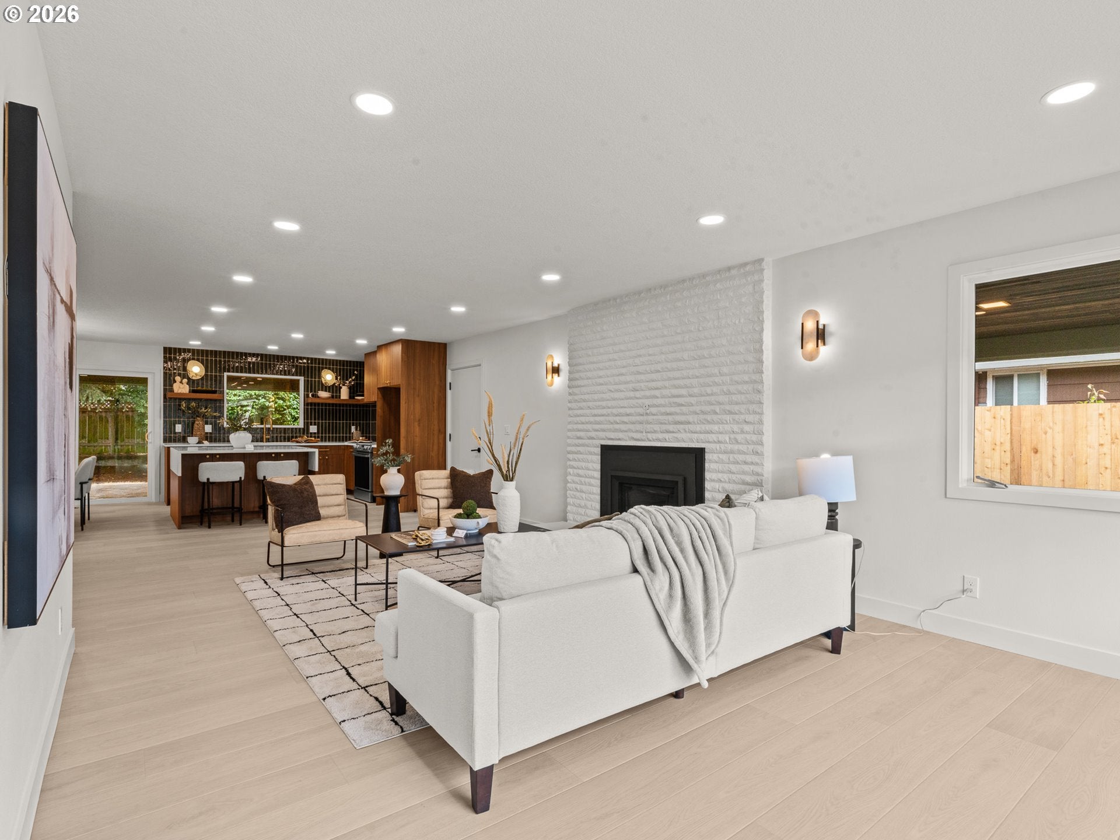
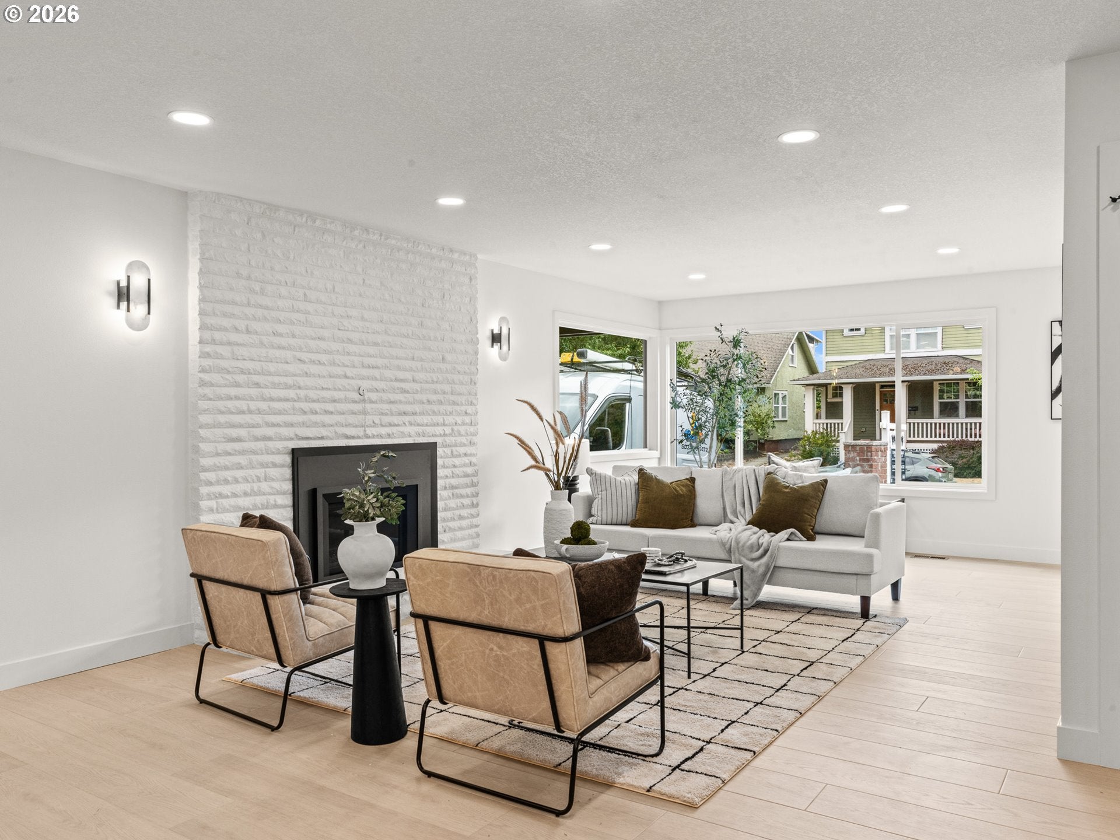
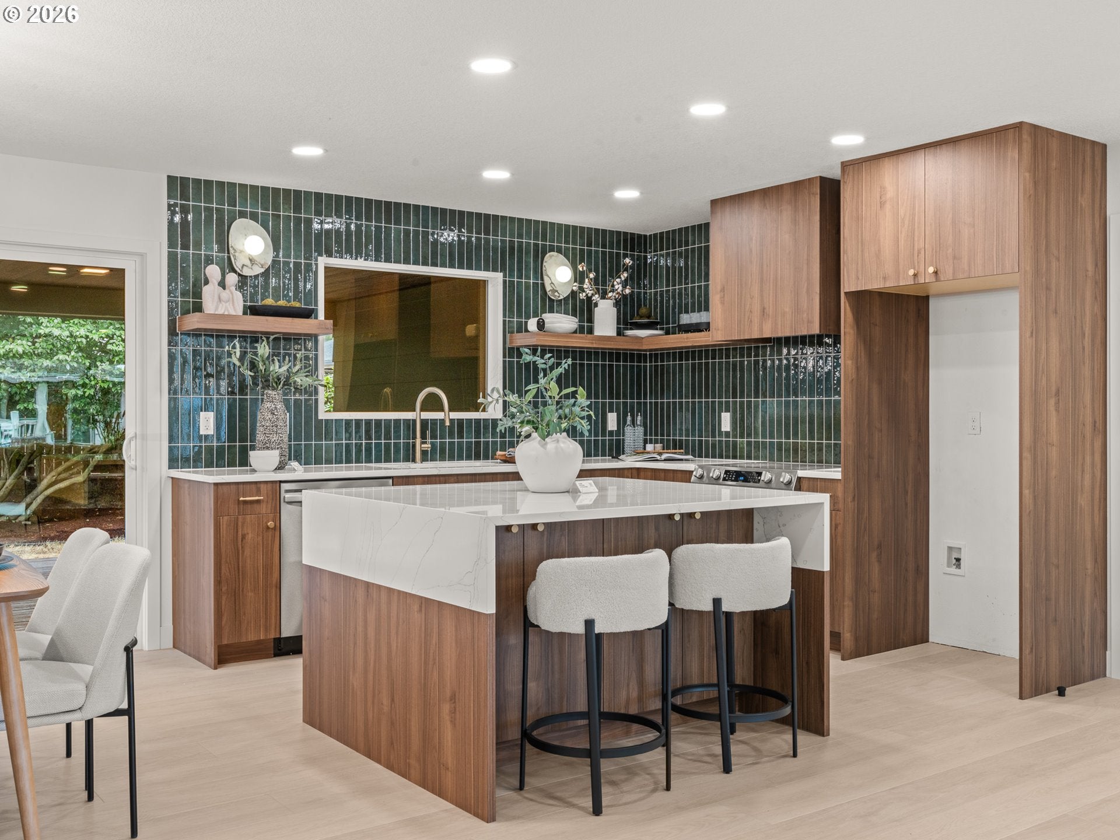
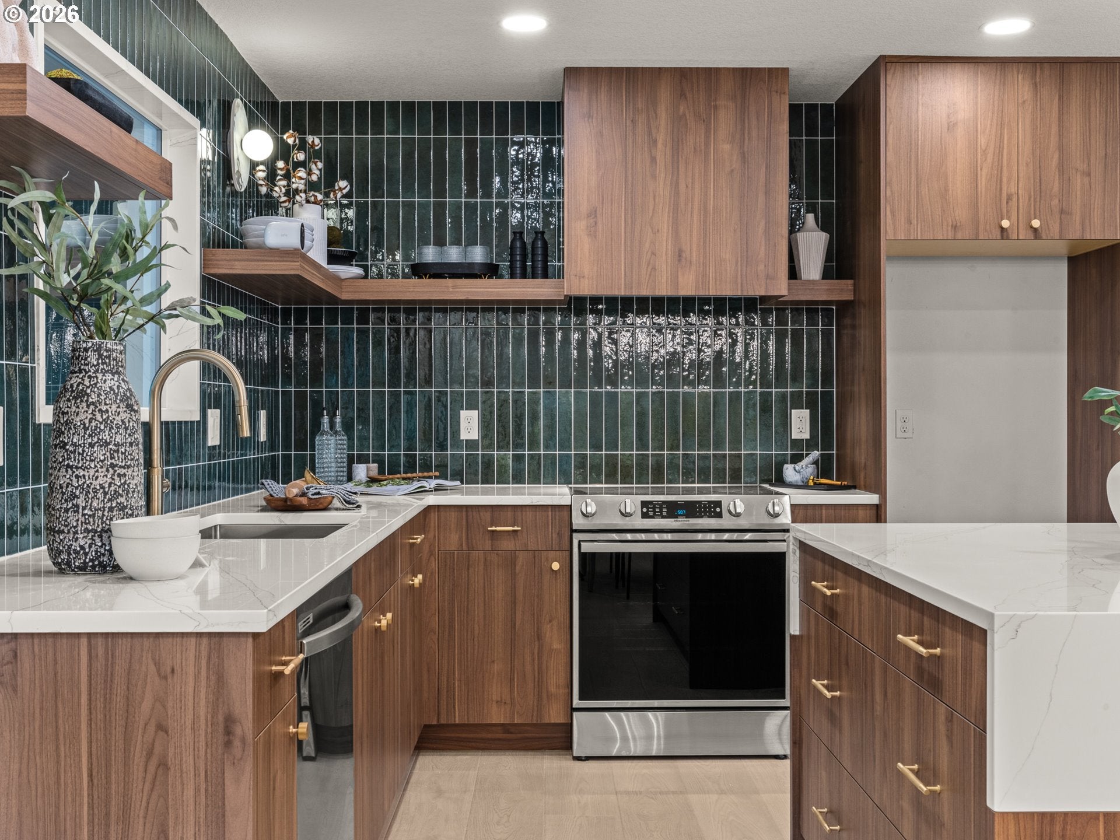
I may have been built in 1950, but nearly every part of me has been reimagined with a fresh, modern point of view. Step inside and my main level opens into a bright, great room style layout where the living room, dining area, and kitchen connect as one inviting space. A painted brick fireplace anchors the living area, while the statement kitchen features rich wood toned cabinetry, solid surface countertops, a generous island with eat bar seating, bold backsplash, and open shelving. Three bedrooms and two full baths are located on the main level, including a spacious primary ensuite with dual sinks, extensive vanity storage, and a beautifully finished walk in shower. With bedrooms, bathrooms and living spaces all on one floor, the layout also offers excellent flexibility for anyone seeking to minimize daily trips up and down stairs. Downstairs, I keep going with two additional bedrooms, a third full bath, laundry, and a sprawling family room with a second brick fireplace and built in dry bar, creating an entirely separate space for movie nights, entertaining, hobbies, work, or guests. A slider off the dining room opens to a covered back deck before stepping into a fully fenced yard lined with mature landscaping, while an attached garage and covered parking add everyday convenience and long term storage space. Set in Concordia with a Bike Score of 90, I put some of NE Portland’s best neighborhood amenities within easy reach. Pick up groceries at New Seasons Market, grab coffee at Extracto, catch a movie or dinner at McMenamins Kennedy School, or head to Fernhill Park for open green space and recreation. The Alberta Arts District adds an ever changing mix of restaurants, coffee shops, galleries, boutiques, and neighborhood favorites, including Pine State Biscuits, Great Notion Brewing, and Alberta Rose Theatre. With NE Killingsworth and NE 42nd Ave also nearby for even more dining and local businesses, there's always something close to home.
| 7 hours ago | Listing updated with changes from the MLS® | |
| 7 hours ago | Listing first seen on site |

The content relating to real estate for sale on this website comes in part from the IDX program of the RMLS™ of Portland, Oregon. Real estate listings held by brokerage firms other than Keller Williams Realty Portland Premiere are marked with the RMLS™ logo, and detailed information about these properties includes the names of the listing brokers. Listing content is Copyright © 2026 RMLS™, Portland, Oregon. Some properties which appear for sale on this website may subsequently have sold or may no longer be available.
Last checked 2026-08-31 10:15 PM PDT.
All information provided is deemed reliable but is not guaranteed and should be independently verified