Save
Ask
Tour
Hide
Share
$1,375,000
New Listing

13461 SE 286TH LN
Boring, OR 97009

Single Family Residence|Coming Soon
4
Beds
5
Total Baths
3
Full Baths
2
Partial Baths
3,753
SqFt
$366
/SqFt
2002
Built
Subdivision:
Church Creek Estates
County:
Clackamas
Listing courtesy of Kurt Johnson of All County Real Estate (971) 300-1611

Due to the health concerns created by Coronavirus we are offering personal 1-1 online video walkthough tours where possible.
Call Now: 503-334-1515
Is this the listing for you? We can help make it yours.
503-334-1515
13461 SE 286TH LN13461 SE 286TH LN13461 SE 286TH LN13461 SE 286TH LN
Save
Ask
Tour
Hide
Share

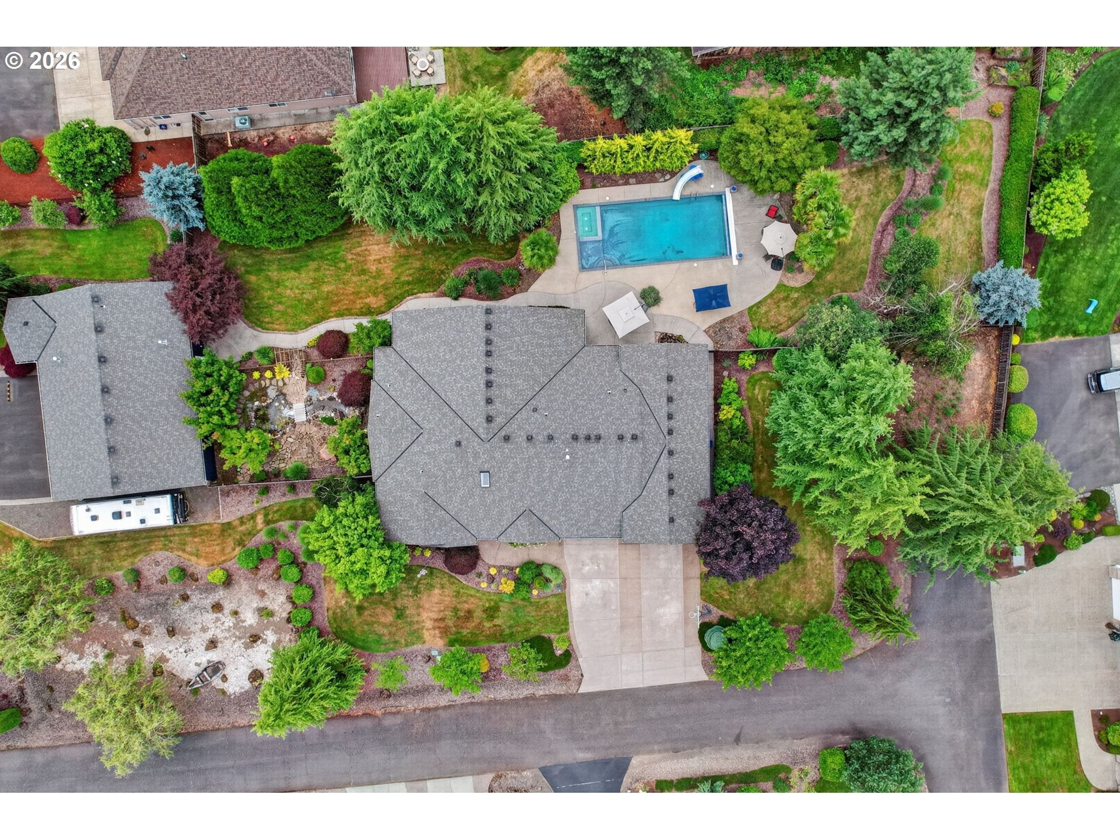
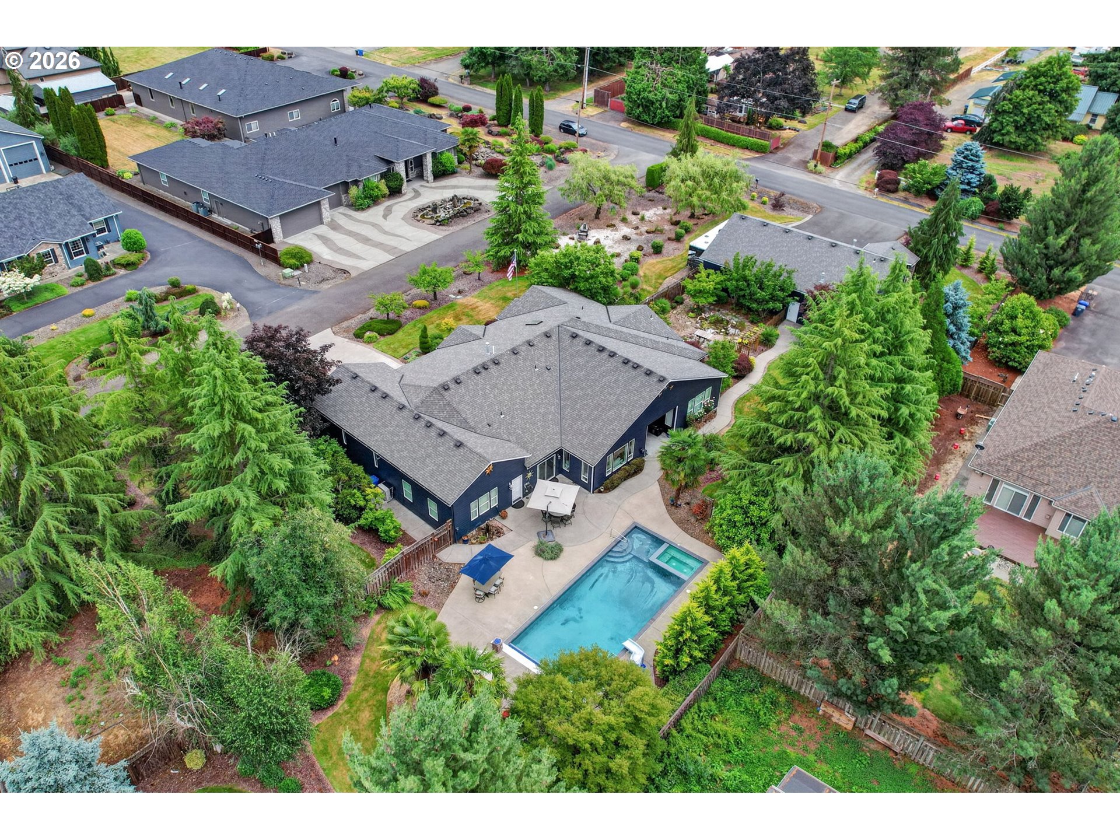
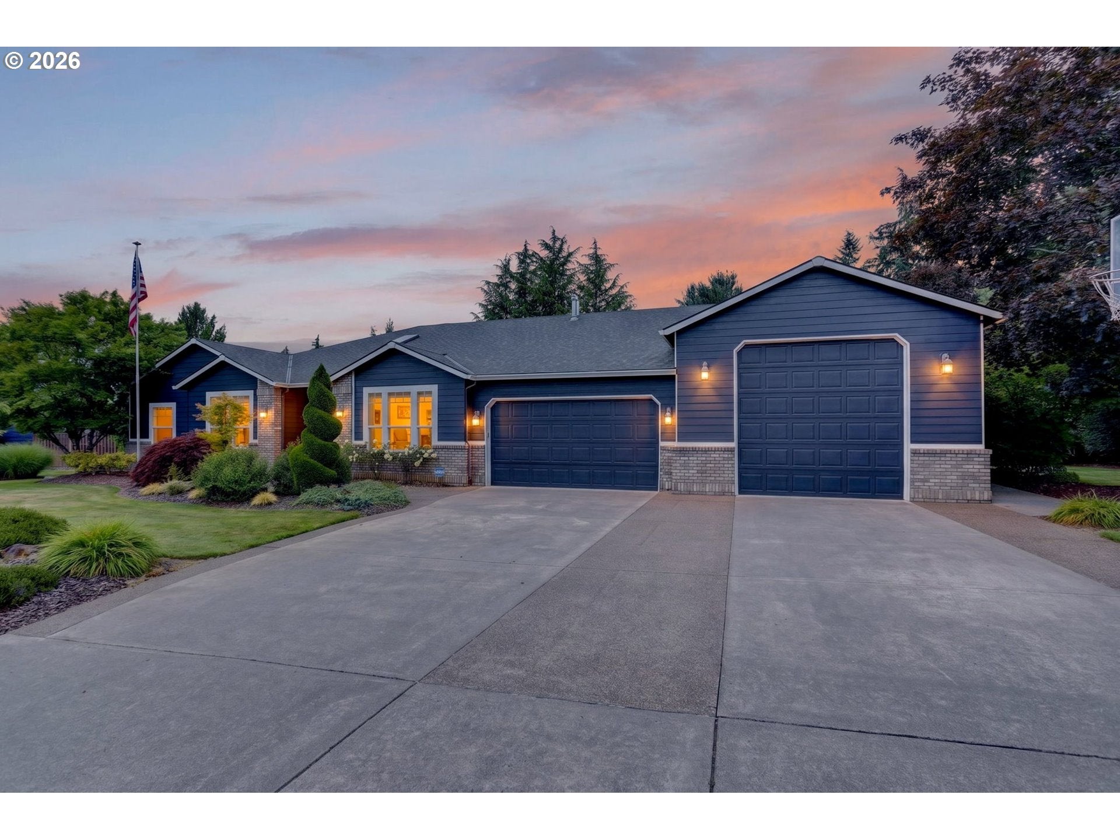
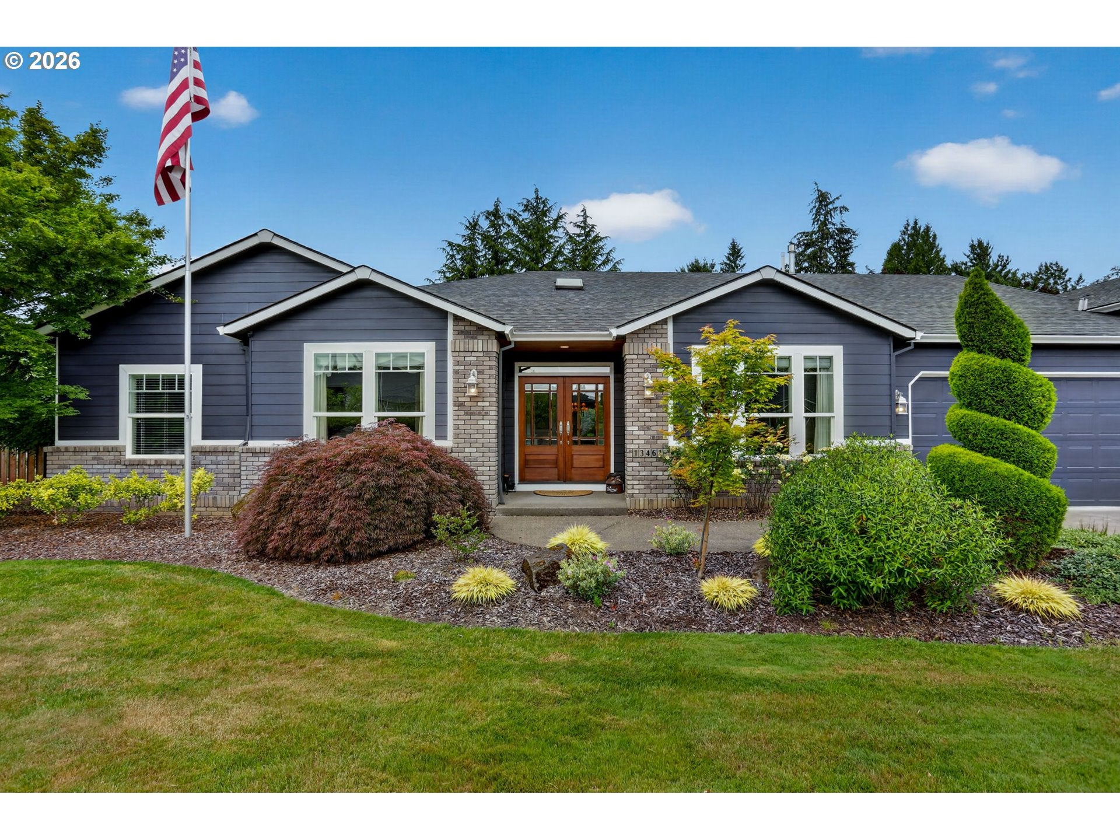
Exceptional custom estate offering luxury living, resort-style amenities, and unmatched versatility on .94 beautifully landscaped acres. Built in 2002,this meticulously maintained 3,753 SF home features 4 bedrooms,2.2 bathrooms and extensive upgrades throughout. The remodeled gourmet kitchen is designed for both entertaining and everyday living,featuring high-end appliances, abundant workspace and a walk-in pantry complete with sink and instant hot water. Recent improvements include new interior paint, new tile flooring in the foyer,dining room,kitchen and laundry room,a new HVAC heat pump system and a new gas water heater with dedicated recirculation system for the primary suite. The spacious bonus room creates an entertainment space with a 12-foot power projection screen and projector. Additional amenities include central vacuum,generator hookup,owned security system, and extensive built-in storage throughout. Step outside to your private backyard retreat featuring a heated pool with automatic power cover,new pool heater,hot tub, water feature, full-property irrigation system and an expansive patio with gas BBQ connection. The grounds are professionally landscaped and designed for year-round enjoyment. Car enthusiasts,hobbyists and business owners will appreciate the impressive 60’x40’ heated shop featuring 12-foot doors,soaring ceilings,built-in storage and a convenient half bath. The attached 3-car garage includes an oversized bay with a 12-foot door for larger vehicles and equipment. The approximately 600 SF guest quarters offer a private 1-bedroom, 1-bath layout with 9-foot ceilings,ideal for guests, extended family or potential rental opportunities. RV owners will love the covered and heated RV parking,along with additional exterior RV and boat parking. Major exterior updates include house and shop roofs replaced with 30-year composition shingles in 2019 and 2021 and exterior paint completed in 2023. Rarely is a property like this available, schedule today!!

Save
Ask
Tour
Hide
Share
Listing Snapshot
Price 
$1,375,000
Days On Site 
0 Days
Bedrooms 
4
Inside Area (SqFt) 
3,753 sqft
Total Baths 
5
Full Baths 
3
Partial Baths 
2
Lot Size 
0.94 Acres
Year Built 
2002
MLS® Number 
310297632
Status 
Coming Soon
Property Tax 
$11,399.15
HOA/Condo/Coop Fees 
N/A
Sq Ft Source 
N/A
Friends & Family
Recent Activity
3 hours agoListing updated with changes from the MLS®
22 hours agoListing first seen on site
General Features
Acres 
0.94
Attached Garage 
Yes
Disclosures 
Disclosure
Foundation 
Concrete Perimeter
Garage 
Yes
Garage Spaces 
3
Land Lease 
No
Parking 
Garage Door OpenerDrivewayRV Access/ParkingAttachedGarageDetached
Parking Spaces 
3
Property Condition 
Updated/Remodeled
Property Sub Type 
Single Family Residence
Security 
Security SystemSecurity System OwnedSecurity Lights
SqFt Total 
3753
Style 
Stories1Ranch
Water Source 
Public
Zoning 
R1
Interior Features
Appliances 
Gas Water HeaterCooktopDishwasherDisposalFree-Standing RangeFree-Standing RefrigeratorInstant Hot WaterMicrowavePlumbed For Ice MakerRange Hood
Basement 
Crawl Space
Cooling 
Heat Pump
Fireplace 
Yes
Fireplace Features 
Gas
Fireplaces 
2
Flooring 
TileCarpet
Heating 
Forced AirHeat Pump
Interior 
Kitchen IslandPantryCentral VacuumHigh CeilingsHigh Speed Internet
Spa 
Yes
Window Features 
Double Pane Windows
Bedroom 1 
Dimensions - 12x15Level - MainDescription - _2ndBedroom
Bedroom 2 
Dimensions - 10x14Level - MainDescription - _3rdBedroom
Bonus Room 
Dimensions - 20x20Level - MainDescription - BonusRoom
Den 
Dimensions - 12x12Level - MainDescription - Den
Dining Room 
Dimensions - 12x14Level - MainDescription - DiningRoom
Family Room 
Dimensions - 18x18Level - MainDescription - FamilyRoom
Great Room 
Description - GreatRoom
GuestQuarters 
Dimensions - 15x40Level - MainDescription - GuestQuarters
Kitchen 
Dimensions - 30x22Level - MainDescription - Kitchen
Living Room 
Dimensions - 14x16Level - MainDescription - LivingRoom
Master Bedroom 
Dimensions - 26x22Level - MainDescription - PrimaryBedroom
Save
Ask
Tour
Hide
Share
Exterior Features
Construction Details 
Brick
Fencing 
Fenced
Lot Features 
Corner LotLevel
Other Structures 
OutbuildingWorkshop
Patio And Porch 
CoveredPatio
Pool Features 
Outdoor PoolIn Ground
Roof 
Composition
Spa 
Yes
Windows/Doors 
Double Pane Windows
Community Features
Accessibility Features 
Accessible EntranceAccessible Full Bath
Financing Terms Available 
CashConventionalFHA
MLS Area 
_145
Roads 
Paved
Schools
School District
Unknown
Elementary School
Naas
Middle School
Boring
High School
Sandy
Listing courtesy of Kurt Johnson of All County Real Estate (971) 300-1611


The content relating to real estate for sale on this website comes in part from the IDX program of the RMLS™ of Portland, Oregon. Real estate listings held by brokerage firms other than All County Real Estate are marked with the RMLS™ logo, and detailed information about these properties includes the names of the listing brokers. Listing content is Copyright © 2026 RMLS™, Portland, Oregon. Some properties which appear for sale on this website may subsequently have sold or may no longer be available.

Last checked 2026-07-07 10:50 AM PDT.

All information provided is deemed reliable but is not guaranteed and should be independently verified

Neighborhood & Commute
Source: Walkscore
Save
Ask
Tour
Hide
Share