Save
Ask
Tour
Hide
Share
$950,000
8 Days On Site

16029 NE 180TH ST
Brush Prairie, WA 98606

For Sale|Single Family Residence|Active
4
Beds
3
Total Baths
2
Full Baths
1
Partial Bath
2,505
SqFt
$379
/SqFt
2026
Built
County:
Clark
Listing courtesy of John Bishop of Premiere Property Group, LLC (360) 909-1179

Due to the health concerns created by Coronavirus we are offering personal 1-1 online video walkthough tours where possible.
Call Now: 503-334-1515
Is this the listing for you? We can help make it yours.
503-334-1515
16029 NE 180TH ST16029 NE 180TH ST16029 NE 180TH ST16029 NE 180TH ST
Save
Ask
Tour
Hide
Share

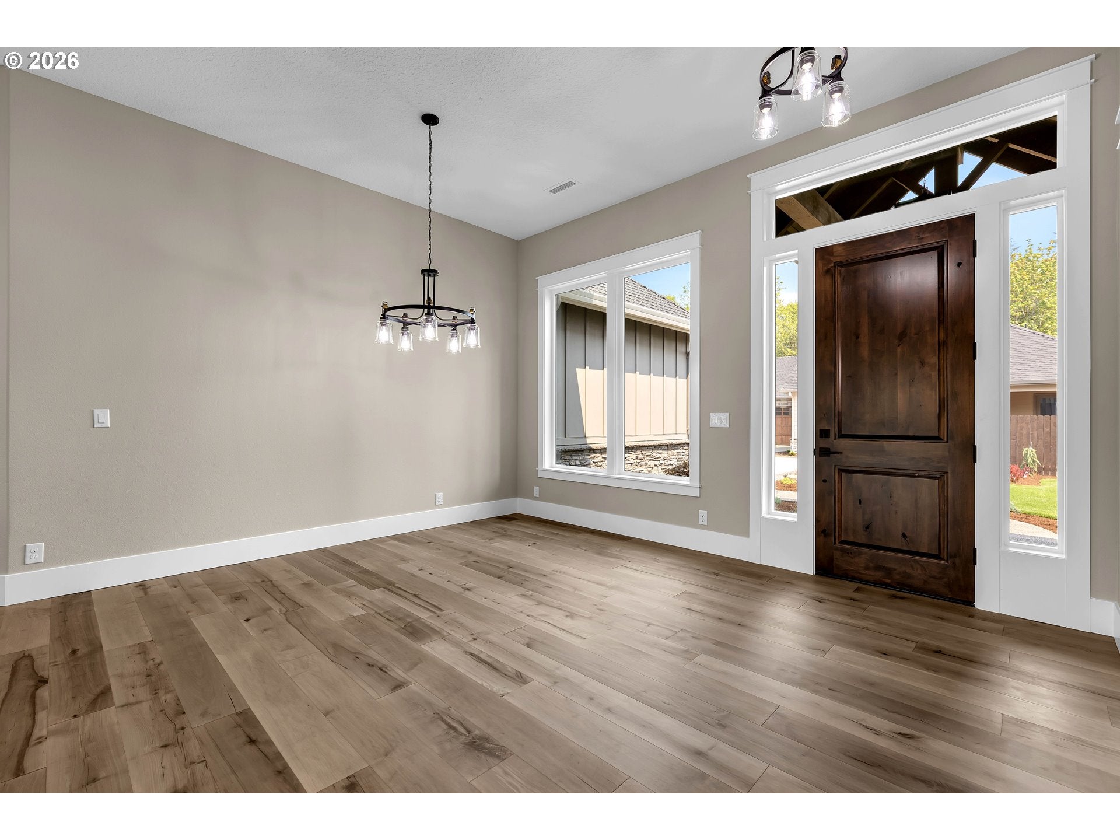
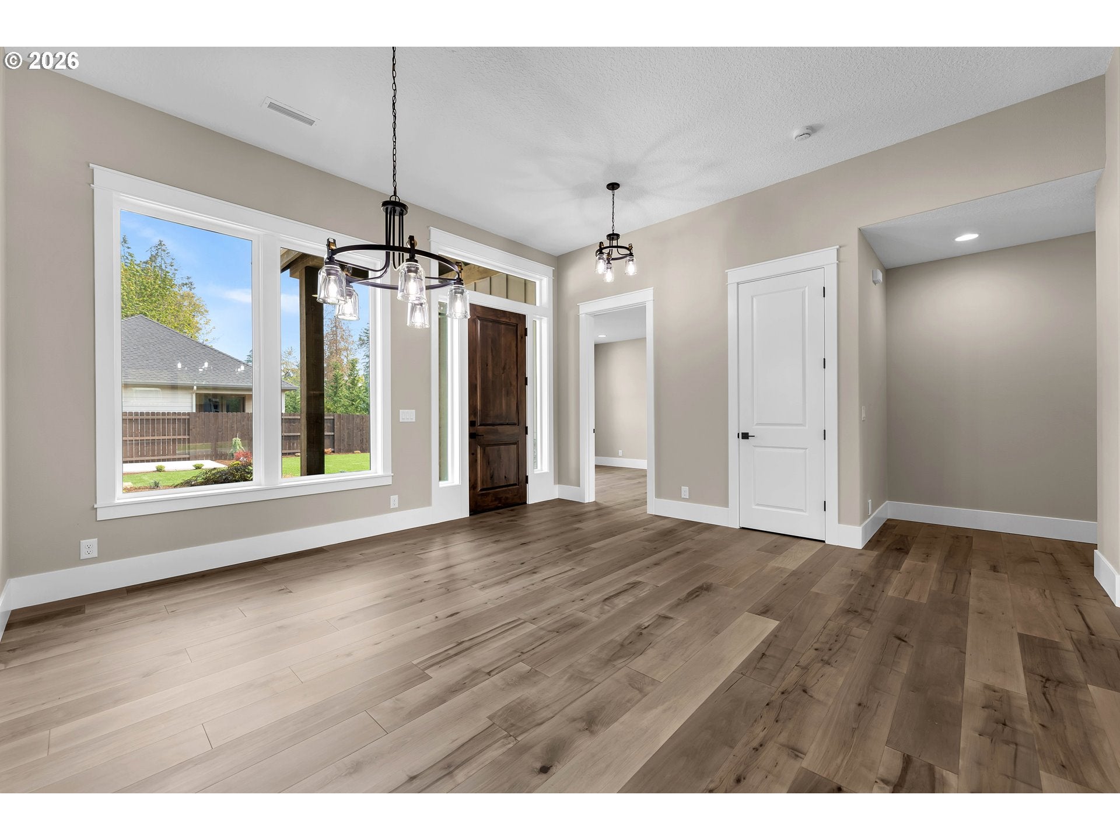
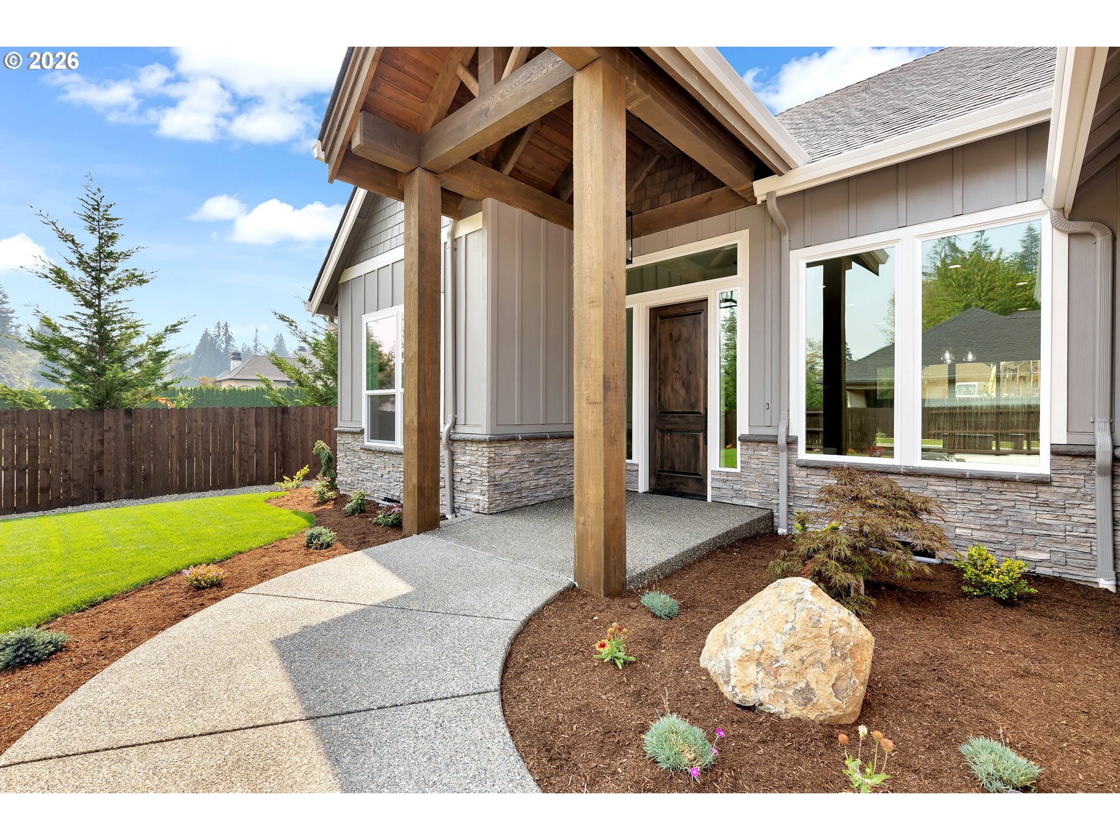
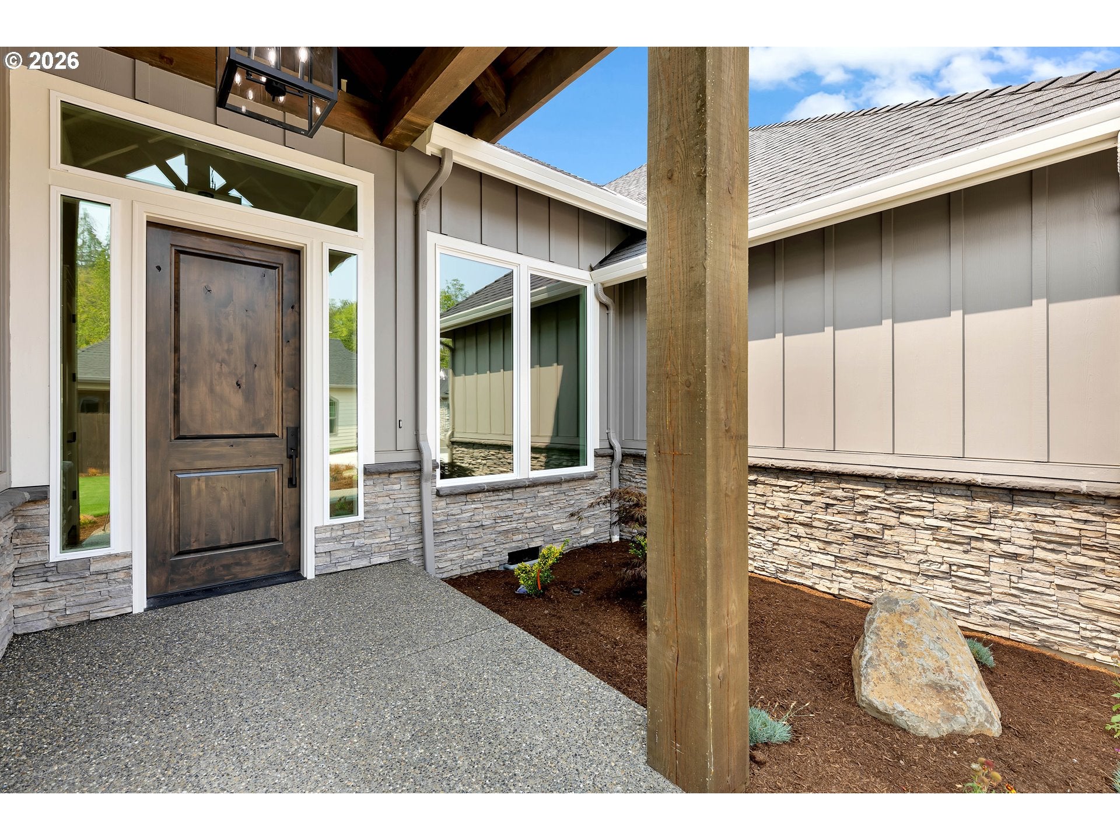
ATTENTION: For GPS to the NEW Cedars East subdivision use address 16009 NE 180TH ST BRUSH PRAIRIE, WA 98606. BEAUTIFUL NEW CUSTOM-BUILT HOME! This 2505 sqft one level home is built with quality craftsmanship and attention to detail! Features include timber frame accents, 4 bedrooms, 2.5 baths, with finished 3-car garage. The interior features engineered hardwood flooring, 9 & 11ft ceilings with 8ft doors throughout, gas fireplace, quartz countertops, and central vacuum. Spacious kitchen is a culinary delight with its large kitchen island, built-in appliances, gas cooktop, walk-in pantry. Primary suite offers roll-in tile shower, soaking tub, heated tile floor, double vanity sinks, quartz countertop, and large walk-in closet with built-in wood shelving. Laundry room with built in cabinets and sink. Backyard with vaulted covered patio, tongue & groove wood accents, landscaped front and backyard, propane firepit, fenced. Outdoor living is enhanced with access to over 199 acres of walking trails at Salmon-Morgan Creeks & Gordy Jolma Natural Areas & offers so much more! This is a MUST SEE HOME!

Save
Ask
Tour
Hide
Share
Listing Snapshot
Price 
$950,000
Days On Site 
8 Days
Bedrooms 
4
Inside Area (SqFt) 
2,505 sqft
Total Baths 
3
Full Baths 
2
Partial Baths 
1
Lot Size 
0.23 Acres
Year Built 
2026
MLS® Number 
310316917
Status 
Active
Property Tax 
$1,731.94
HOA/Condo/Coop Fees 
$25 monthly
Sq Ft Source 
N/A
Friends & Family
Recent Activity
a week agoListing updated with changes from the MLS®
a week agoListing first seen on site
General Features
Acres 
0.23
Attached Garage 
Yes
Disclosures 
Disclosure
Foundation 
Concrete Perimeter
Garage 
Yes
Garage Spaces 
3
Land Lease 
No
Parking 
Garage Door OpenerDrivewayAttachedGarage
Parking Spaces 
3
Property Condition 
New Construction
Property Sub Type 
Single Family Residence
Sewer 
Public Sewer
SqFt Total 
2505
Style 
Stories1Ranch
Utilities 
Propane
Water Source 
Public
Interior Features
Appliances 
OvenCooktopDishwasherDisposalMicrowavePlumbed For Ice MakerRange Hood
Basement 
Crawl Space
Cooling 
Ceiling Fan(s)Central AirHeat Pump
Fireplace 
Yes
Fireplace Features 
Propane
Fireplaces 
1
Flooring 
TileHardwood
Heating 
Forced AirHeat Pump
Interior 
Kitchen IslandPantryCentral VacuumHigh Ceilings
Bedroom 1 
Level - MainDescription - _4thBedroom
Bedroom 2 
Level - MainDescription - _2ndBedroom
Bedroom 3 
Level - MainDescription - _3rdBedroom
Dining Room 
Level - MainDescription - DiningRoom
Family Room 
Description - FamilyRoom
Great Room 
Description - GreatRoom
Kitchen 
Level - MainDescription - Kitchen
Laundry 
Level - MainDescription - Laundry
Living Room 
Level - MainDescription - LivingRoom
Master Bedroom 
Level - MainDescription - PrimaryBedroom
Save
Ask
Tour
Hide
Share
Exterior Features
Construction Details 
Stone
Exterior 
Fire Pit
Fencing 
Fenced
Lot Features 
Level
Patio And Porch 
Covered
Roof 
Composition
Community Features
Accessibility Features 
Accessible Full BathAccessible DoorsAccessible Entrance
Association Amenities 
Management
Association Dues 
300
Financing Terms Available 
CashConventionalFHAVA Loan
HOA Fee Frequency 
Annually
MLS Area 
_62
Roads 
Paved
Schools
School District
Unknown
Elementary School
Hockinson
Middle School
Hockinson
High School
Hockinson
Listing courtesy of John Bishop of Premiere Property Group, LLC (360) 909-1179


The content relating to real estate for sale on this website comes in part from the IDX program of the RMLS™ of Portland, Oregon. Real estate listings held by brokerage firms other than Premiere Property Group, LLC are marked with the RMLS™ logo, and detailed information about these properties includes the names of the listing brokers. Listing content is Copyright © 2026 RMLS™, Portland, Oregon. Some properties which appear for sale on this website may subsequently have sold or may no longer be available.

Last checked 2026-08-21 09:54 AM PDT.

All information provided is deemed reliable but is not guaranteed and should be independently verified

Neighborhood & Commute
Source: Walkscore
Save
Ask
Tour
Hide
Share