Save
Ask
Tour
Hide
Share
$1,375,000
15 Days On Site

17606 S DICK DR
Oregon City, OR 97045

For Sale|Single Family Residence|Active
4
Beds
3
Total Baths
2
Full Baths
1
Partial Bath
2,662
SqFt
$517
/SqFt
1987
Built
County:
Clackamas
Listing courtesy of Alexis Halmy of Windermere Realty Trust (503) 819-3439

Due to the health concerns created by Coronavirus we are offering personal 1-1 online video walkthough tours where possible.
Call Now: 503-334-1515
Is this the listing for you? We can help make it yours.
503-334-1515
17606 S DICK DR17606 S DICK DR17606 S DICK DR17606 S DICK DR
Save
Ask
Tour
Hide
Share

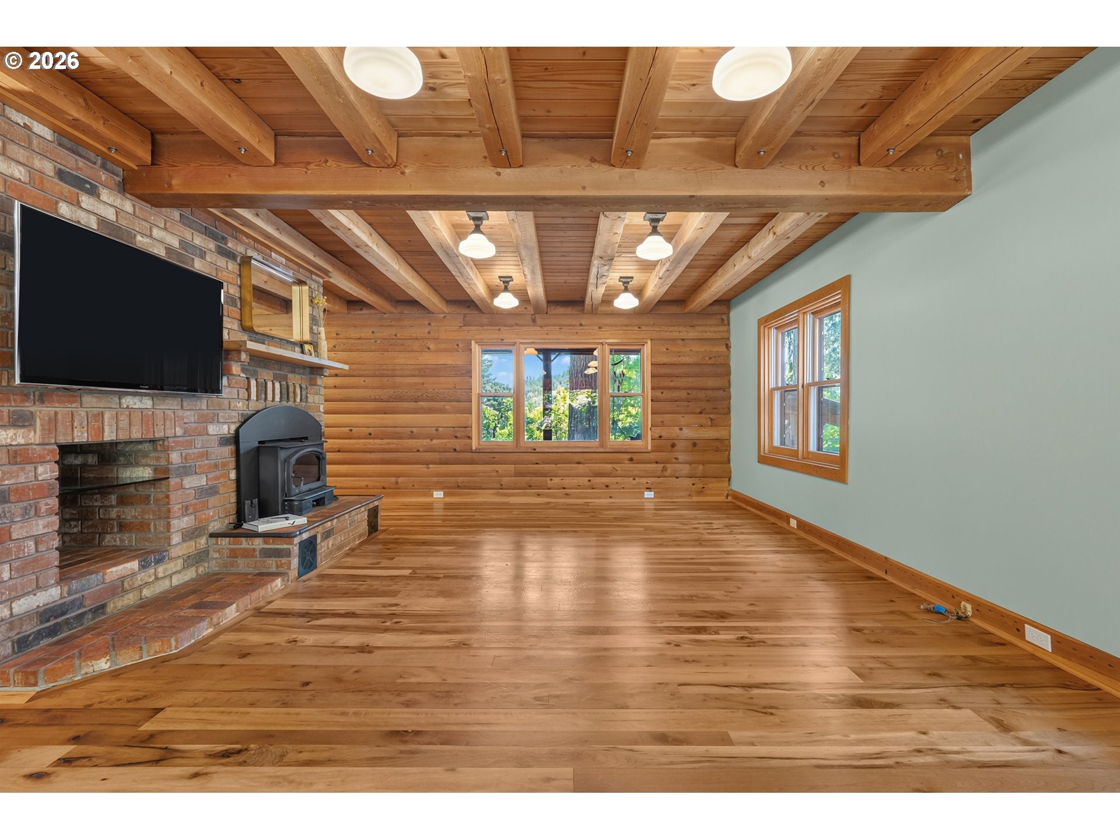
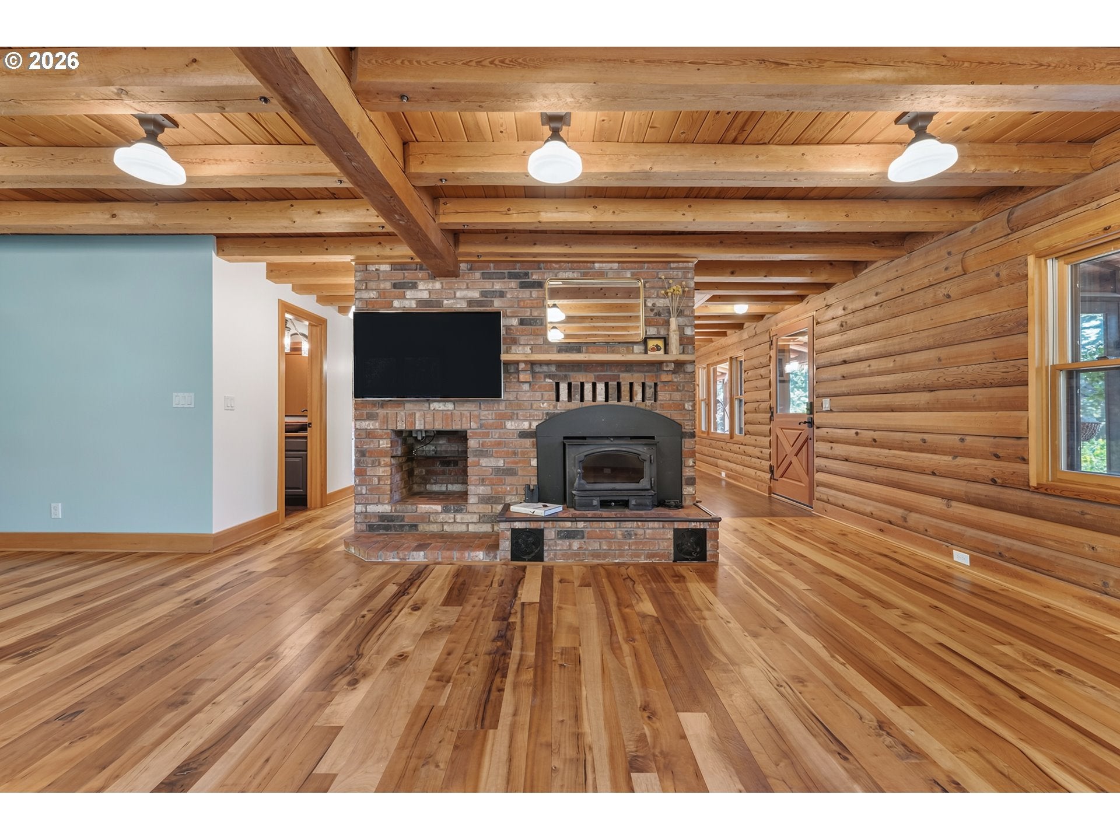
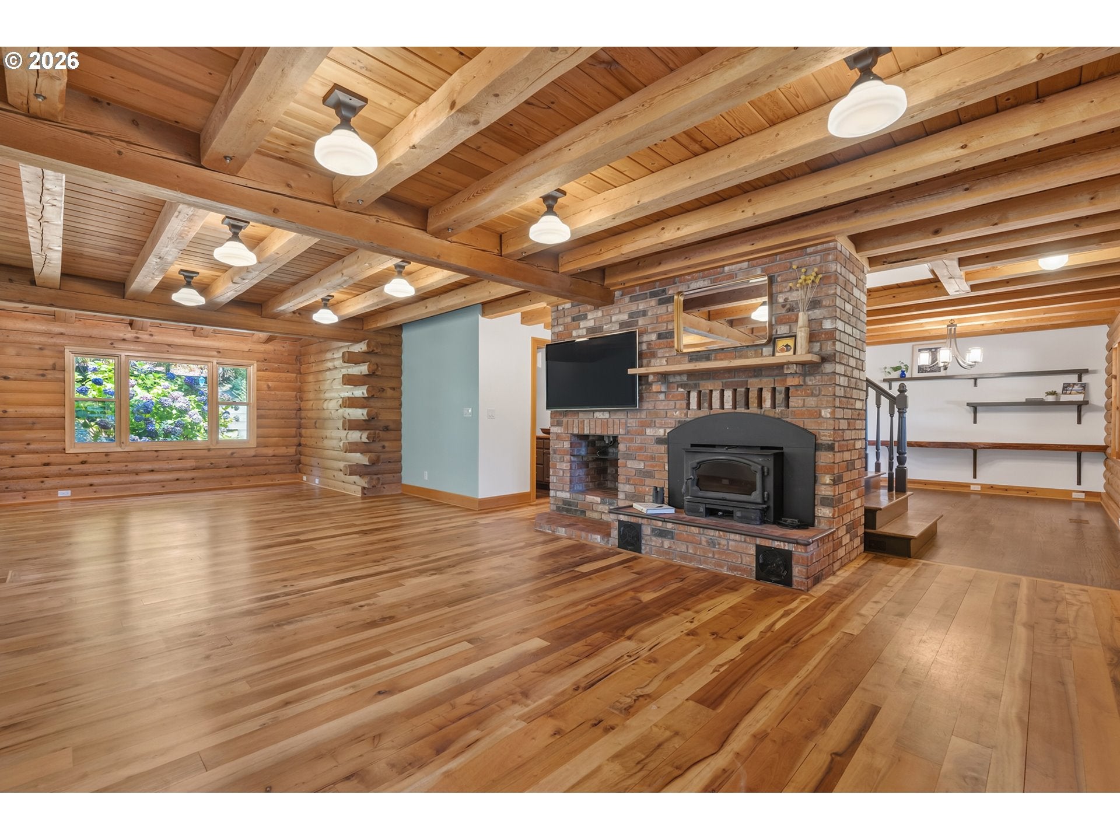
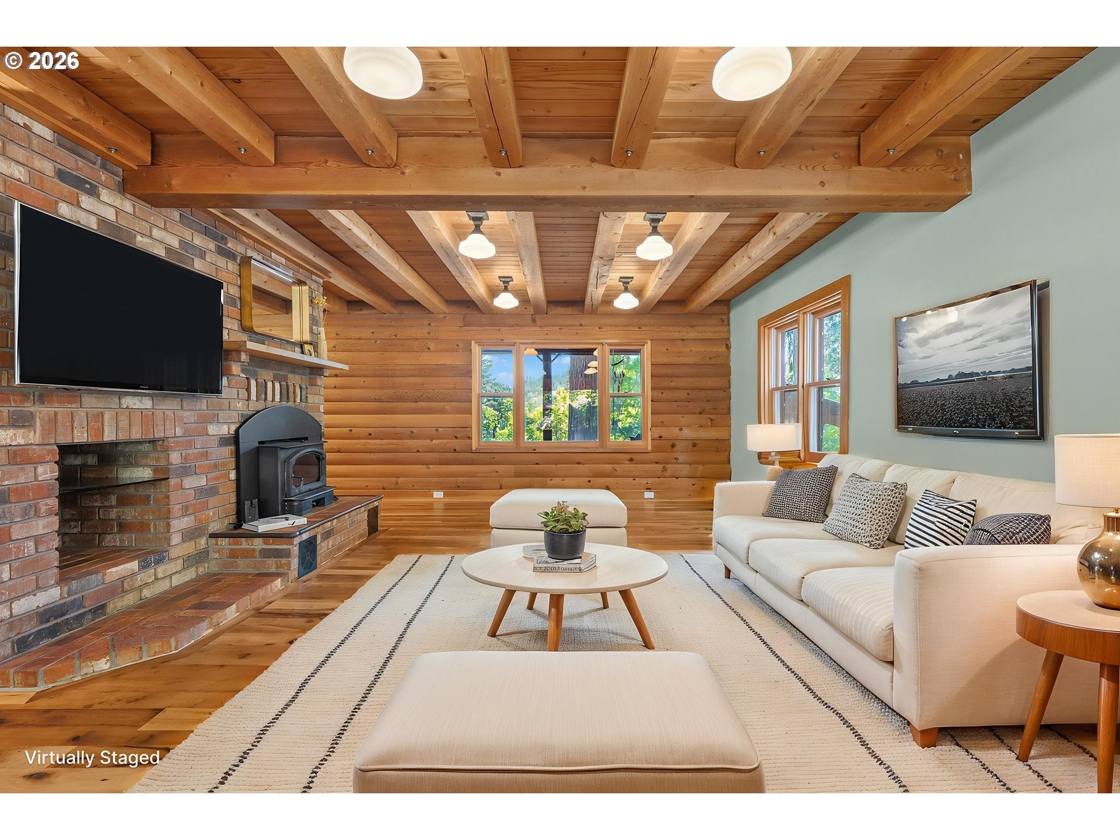
Distinctive Dutch Gambrel-style solid-log home tucked away at the end of a quiet cul-de-sac. Resting on nearly five private acres, with gorgeous territorial views and thoughtfully developed for those who appreciate the beauty—and stewardship—of the land. Approximately 3½ acres of mature Douglas fir forest with maintained trails, a fully deer-fenced orchard with raised beds, and over a hundred varieties of fruiting perennials and herbs. Thousands of seasonal bulbs, established gardens filled with natives, specimen trees, flowering lawn, and seasonal Hattin Creek create an extraordinary setting just minutes from city conveniences. This extensively remodeled home blends timeless log home character with quality modern updates. These include solid myrtle wood flooring, custom built-ins, Ann Sacks tile in the kitchen and bathroom, quartz countertops, solid wood doors, cast iron sinks, and the updated kitchen with a large island and high-end Fulgor induction range. Major system upgrades include a new high-efficiency heat pump with A/C (2025), a fully serviced metal roof, Generac whole-house generator, and owned CCTV and security system. Beyond the home, a 36’ x 60’ insulated shop, detached conditioned craft studio, Sturdi-Built greenhouse, double tool sheds, and impressive redwood play structure offer exceptional flexibility for family fun, woodworking, gardening, creative pursuits, or home-based projects. Outdoor living includes an Endless Pools® swim spa with integrated hot tub and Covana electronic cover, Belgard paver patio and spa deck, fire pit with built-in seating, built-in outdoor grill and bar with sink, refrigerator, storage, and irrigation with landscape lighting. With substantial investment in thoughtful improvements since 2013, this is a rare opportunity to own a truly special property where craftsmanship, privacy, and the rewards of country living come together in a remarkable Oregon setting.

Save
Ask
Tour
Hide
Share
Listing Snapshot
Price 
$1,375,000
Days On Site 
15 Days
Bedrooms 
4
Inside Area (SqFt) 
2,662 sqft
Total Baths 
3
Full Baths 
2
Partial Baths 
1
Lot Size 
4.85 Acres
Year Built 
1987
MLS® Number 
312328389
Status 
Active
Property Tax 
$9,541.08
HOA/Condo/Coop Fees 
N/A
Sq Ft Source 
N/A
Friends & Family
Recent Activity
12 hours agoListing updated with changes from the MLS®
2 weeks agoListing first seen on site
General Features
Acres 
4.85
Attached Garage 
Yes
Disclosures 
Disclosure
Garage 
Yes
Garage Spaces 
2
Land Lease 
No
Parking 
Garage Door OpenerDrivewayOn StreetAttachedGarage
Parking Spaces 
2
Property Sub Type 
Single Family Residence
Security 
Security LightsSecurity System Owned
Sewer 
Septic Tank
SqFt Total 
2662
Style 
CustomStyleLog
Utilities 
Propane
Water Source 
Public
Zoning 
RRFF-5
Interior Features
Appliances 
WasherDryerDishwasherFree-Standing RangeFree-Standing RefrigeratorInduction Cooktop
Basement 
Crawl Space
Cooling 
Heat Pump
Fireplace 
Yes
Fireplace Features 
Wood Burning
Fireplaces 
1
Flooring 
HardwoodWood
Heating 
Heat Pump
Interior 
Kitchen IslandPantryVaulted Ceiling(s)
Spa 
Yes
Window Features 
Storm Window(s)Double Pane WindowsWood Frames
Bedroom 1 
Dimensions - 11x13Level - UpperDescription - _4thBedroom
Bedroom 2 
Dimensions - 11x15Level - UpperDescription - _2ndBedroom
Bedroom 3 
Dimensions - 11x14Level - UpperDescription - _3rdBedroom
Bonus Room 
Dimensions - 6x7Level - UpperDescription - BonusRoom
Dining Room 
Dimensions - 10x12Level - MainDescription - DiningRoom
Family Room 
Description - FamilyRoom
Great Room 
Description - GreatRoom
Kitchen 
Dimensions - 13x11Level - MainDescription - Kitchen
Laundry 
Dimensions - 7x13Level - MainDescription - Laundry
Living Room 
Dimensions - 31x14Level - MainDescription - LivingRoom
Master Bedroom 
Dimensions - 16x15Level - UpperDescription - PrimaryBedroom
Save
Ask
Tour
Hide
Share
Exterior Features
Construction Details 
Log
Exterior 
Fire PitGarden
Lot Features 
Cul-De-SacSlopedGentle SlopingSecluded
Other Structures 
OutbuildingWorkshopGreenhouse
Patio And Porch 
CoveredDeckPatioPorch
Roof 
Metal
Spa 
Yes
Waterfront Features 
Stream
Windows/Doors 
Storm Window(s)Double Pane WindowsWood Frames
Community Features
Financing Terms Available 
CashConventional
MLS Area 
_146
Roads 
Paved
Schools
School District
Unknown
Elementary School
Duncan
Middle School
Happy Valley
High School
Adrienne Nelson
Listing courtesy of Alexis Halmy of Windermere Realty Trust (503) 819-3439


The content relating to real estate for sale on this website comes in part from the IDX program of the RMLS™ of Portland, Oregon. Real estate listings held by brokerage firms other than Windermere Realty Trust are marked with the RMLS™ logo, and detailed information about these properties includes the names of the listing brokers. Listing content is Copyright © 2026 RMLS™, Portland, Oregon. Some properties which appear for sale on this website may subsequently have sold or may no longer be available.

Last checked 2026-08-28 12:31 PM PDT.

All information provided is deemed reliable but is not guaranteed and should be independently verified

Neighborhood & Commute
Source: Walkscore
Save
Ask
Tour
Hide
Share