Save
Ask
Tour
Hide
Share
$565,000
New Listing

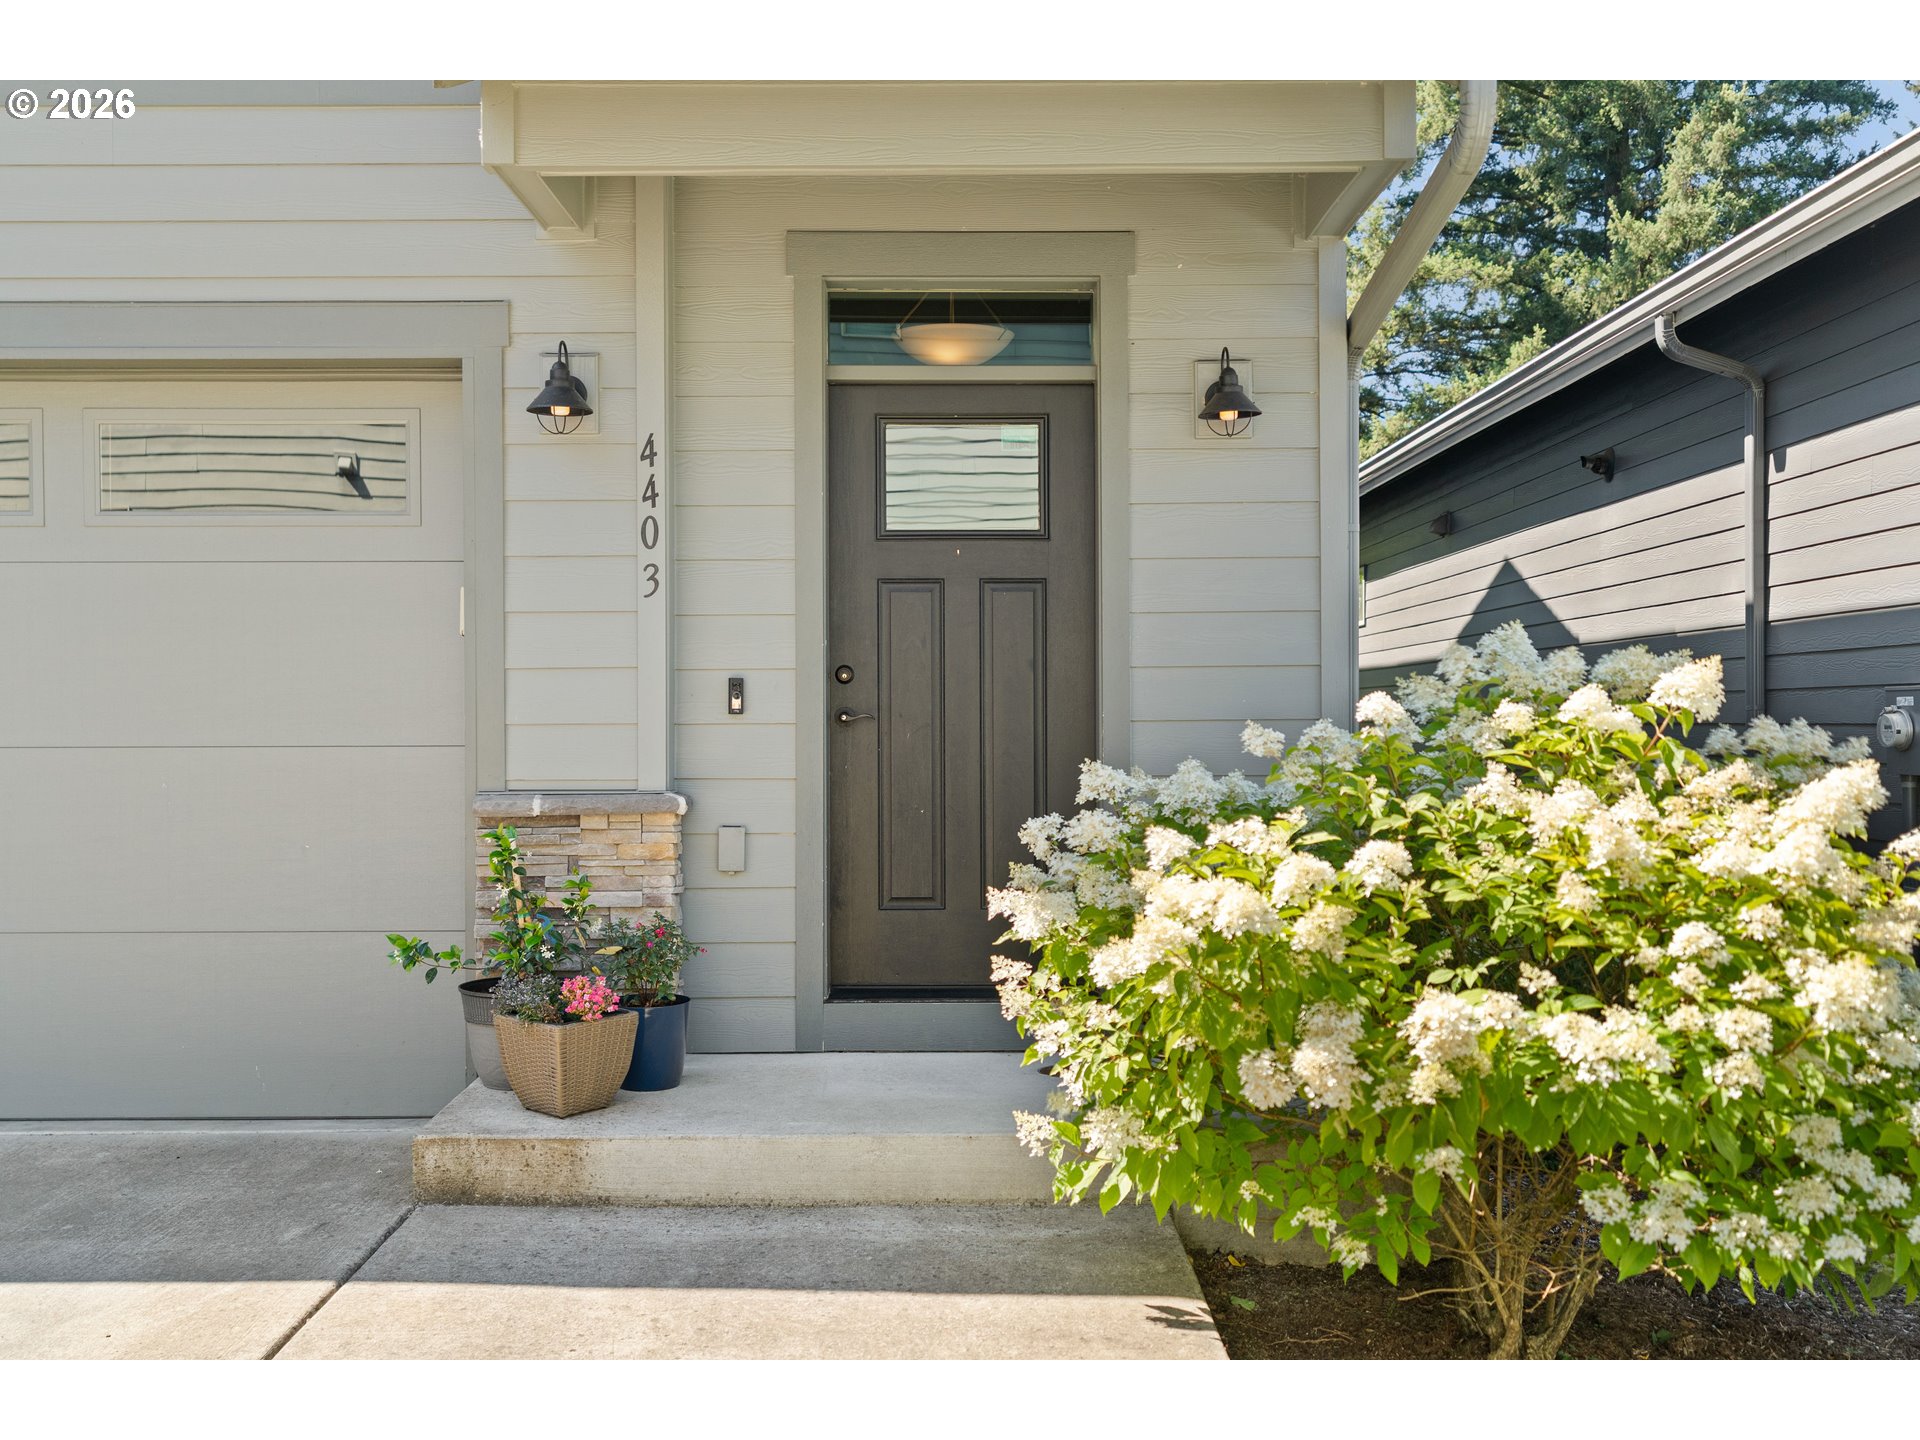
4403 NE 112TH CIR
Vancouver, WA 98686

For Sale|Single Family Residence|Active
3
Beds
3
Total Baths
2
Full Baths
1
Partial Bath
2,085
SqFt
$271
/SqFt
2016
Built
Subdivision:
BARBERTON
County:
Clark
Listing courtesy of Spencer Voris of Keller Williams Realty Professionals (541) 218-6372

Due to the health concerns created by Coronavirus we are offering personal 1-1 online video walkthough tours where possible.
Call Now: 503-334-1515
Is this the listing for you? We can help make it yours.
503-334-1515
Upcoming Open Houses
Due to COVID-19, we recommend you verify Open Houses before attending.
Sun, Jul 19, 11:00 AM - 1:00 PM
4403 NE 112TH CIR4403 NE 112TH CIR4403 NE 112TH CIR4403 NE 112TH CIR
Save
Ask
Tour
Hide
Share

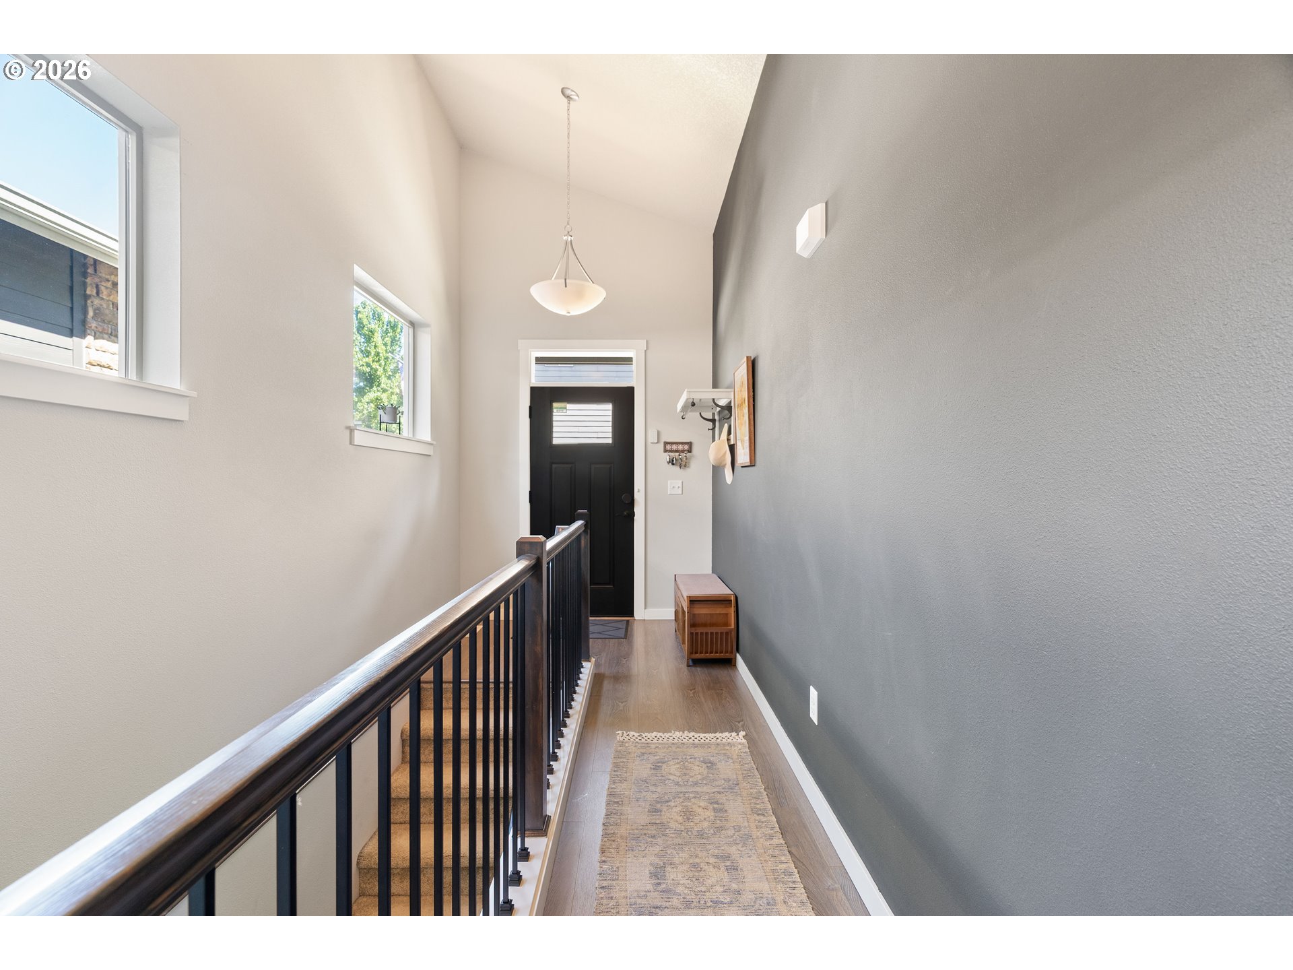
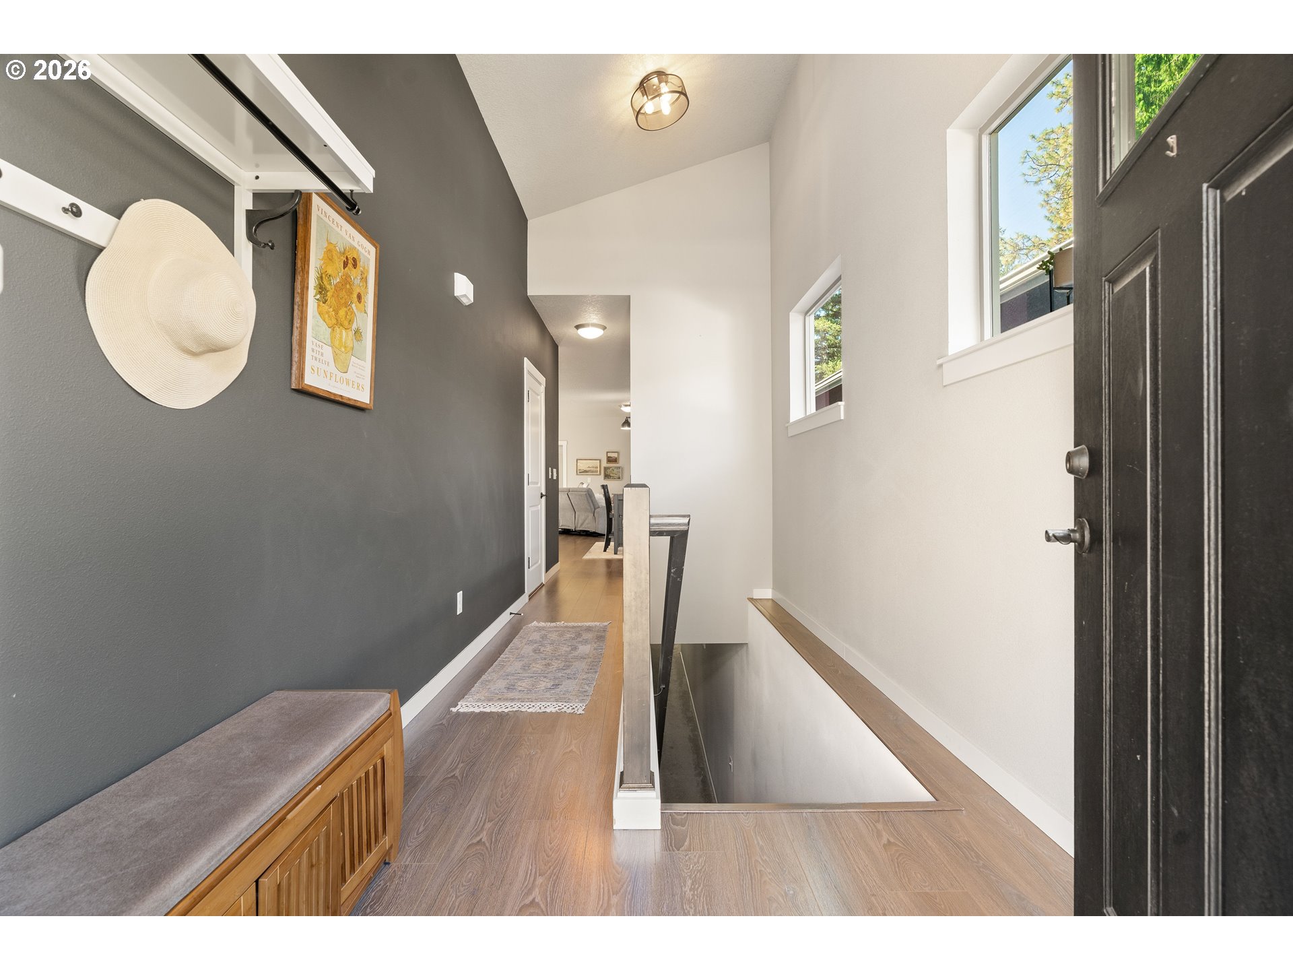
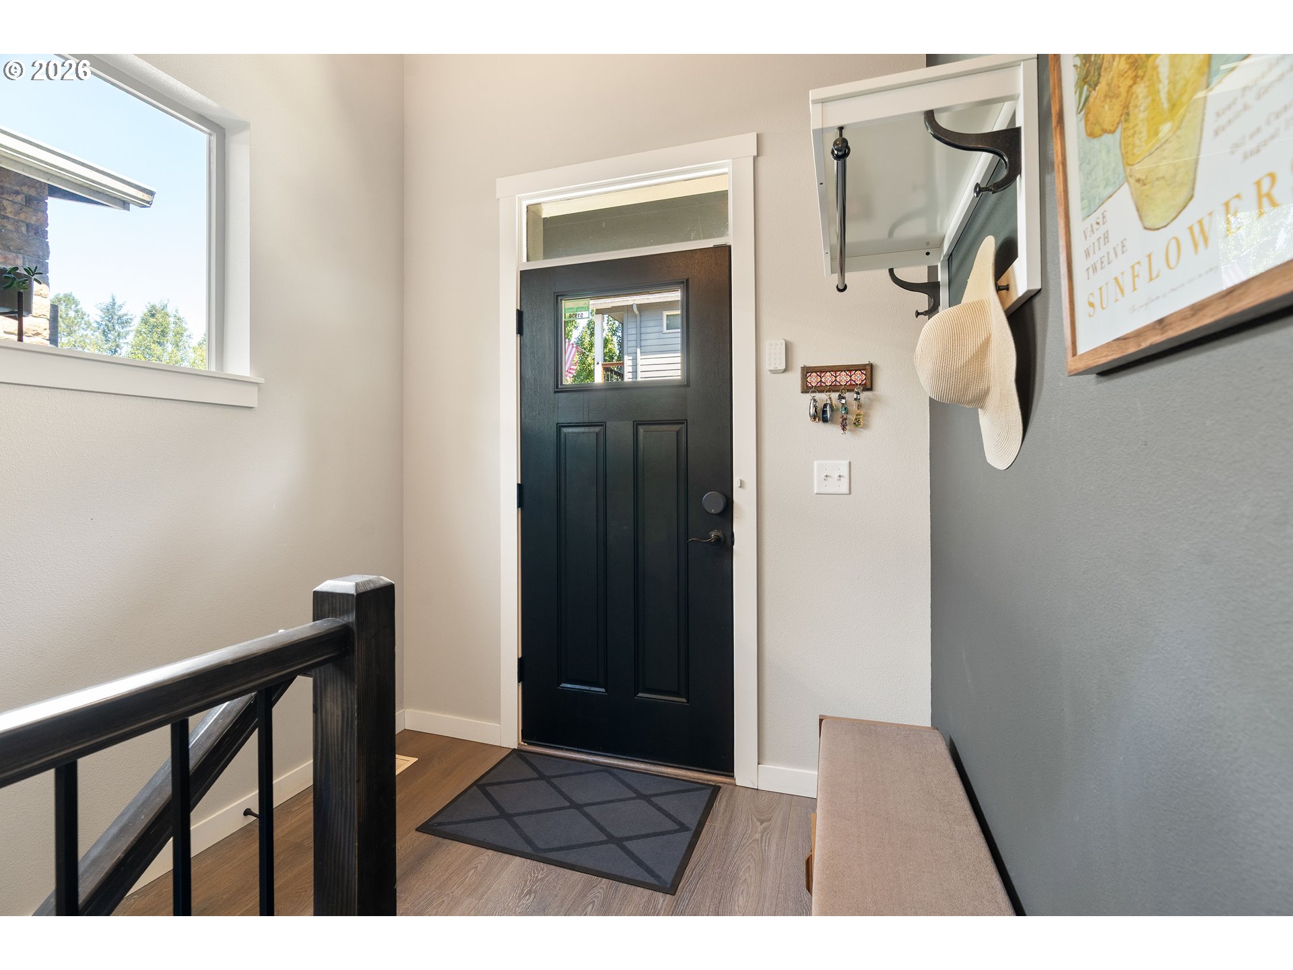
Tucked away at the end of a quiet cul-de-sac + backing to lush greenspace, this meticulously maintained NW Contemporary feels like you're living in your own private treehouse! Soaring vaulted ceilings, an open-concept floor plan, walls of windows + a cozy gas burning fireplace create a warm + light-filled living space you'll love coming home to. The kitchen is as functional as it is beautiful with quartz counters, a marble tile backsplash, stainless steel appliances (all included!), walk-in pantry + an oversized island with eat-in bar seating. The adjacent half bath is convenient for guests. Light pours through clerestory windows in the spacious main-level primary retreat, with vaulted ceilings, double closets + an ensuite bathroom with a double vanity + a tiled walk-in shower. Step directly from the primary onto the covered, freshly-painted multi-season deck + enjoy your morning coffee or a few chapters from a good book surrounded by nature. Even better- the laundry room is just steps from the primary suite, so there's no hauling laundry baskets up + down the stairs! The daylight lower level offers incredible flexibility with two additional bedrooms, a full bathroom, oversized family room, bonus storage, a second covered deck + direct backyard access. Whether you're hosting overnight guests, creating separate living quarters for multigenerational living, working from home, or simply wanting more room for your family to spread out, this layout adapts to every lifestyle! Additional highlights include central A/C, regularly serviced furnace, a tankless water heater, and sump pump drainage system- all working hard for you behind the scenes. Just minutes from WSU Vancouver with easy access to I-205, Costco, Trader Joe's, Chuck's Produce, Fred Meyer, Legacy Salmon Creek Medical Center, Salmon Creek Trail, parks, restaurants + countless more everyday conveniences, this home offers the best of peaceful Pacific NW living without sacrificing location.

Save
Ask
Tour
Hide
Share
Listing Snapshot
Price 
$565,000
Days On Site 
0 Days
Bedrooms 
3
Inside Area (SqFt) 
2,085 sqft
Total Baths 
3
Full Baths 
2
Partial Baths 
1
Lot Size 
0.11 Acres
Year Built 
2016
MLS® Number 
313689541
Status 
Active
Property Tax 
$3,438.5
HOA/Condo/Coop Fees 
N/A
Sq Ft Source 
N/A
Friends & Family
Recent Activity
5 hours agoListing updated with changes from the MLS®
5 hours agoListing first seen on site
General Features
Acres 
0.11
Attached Garage 
Yes
Disclosures 
Disclosure
Foundation 
Slab
Garage 
Yes
Garage Spaces 
1
Land Lease 
No
Parking 
Garage Door OpenerDrivewayOn StreetAttachedGarage
Parking Spaces 
1
Property Sub Type 
Single Family Residence
Sewer 
Public Sewer
SqFt Total 
2085
Style 
DaylightRanchNWContemporary
Water Source 
Public
Zoning 
R1-6
Interior Features
Appliances 
Gas Water HeaterWasherDryerDishwasherDisposalFree-Standing Gas RangeFree-Standing RangeFree-Standing RefrigeratorMicrowavePlumbed For Ice Maker
Basement 
Crawl SpaceDaylightFinished
Cooling 
Central Air
Fireplace 
Yes
Fireplace Features 
Gas
Fireplaces 
1
Flooring 
Carpet
Heating 
Forced Air
Interior 
Kitchen IslandPantryVaulted Ceiling(s)High CeilingsHigh Speed Internet
Window Features 
Double Pane Windows
Bedroom 1 
Dimensions - 12x11Level - LowerDescription - _2ndBedroom
Bedroom 2 
Dimensions - 14x11Level - LowerDescription - _3rdBedroom
Dining Room 
Dimensions - 8x14Level - MainDescription - DiningRoom
Family Room 
Dimensions - 20x18Level - LowerDescription - FamilyRoom
Great Room 
Description - GreatRoom
Kitchen 
Dimensions - 17x14Level - MainDescription - Kitchen
Laundry 
Dimensions - 6x4Level - MainDescription - Laundry
Living Room 
Dimensions - 19x14Level - MainDescription - LivingRoom
Master Bedroom 
Dimensions - 14x13Level - MainDescription - PrimaryBedroom
Storage 
Dimensions - 11x4Level - LowerDescription - Storage
Save
Ask
Tour
Hide
Share
Exterior Features
Construction Details 
Stone
Fencing 
Fenced
Lot Features 
Cul-De-SacSlopedWooded
Patio And Porch 
CoveredDeckPorch
Roof 
Composition
Windows/Doors 
Double Pane Windows
Community Features
Financing Terms Available 
CashConventionalFHAVA Loan
MLS Area 
_44
Roads 
Paved
Schools
School District
Unknown
Elementary School
Pleasant Valley
Middle School
Pleasant Valley
High School
Prairie
Listing courtesy of Spencer Voris of Keller Williams Realty Professionals (541) 218-6372


The content relating to real estate for sale on this website comes in part from the IDX program of the RMLS™ of Portland, Oregon. Real estate listings held by brokerage firms other than Keller Williams Realty Professionals are marked with the RMLS™ logo, and detailed information about these properties includes the names of the listing brokers. Listing content is Copyright © 2026 RMLS™, Portland, Oregon. Some properties which appear for sale on this website may subsequently have sold or may no longer be available.

Last checked 2026-07-15 02:06 PM PDT.

All information provided is deemed reliable but is not guaranteed and should be independently verified

Neighborhood & Commute
Source: Walkscore
Save
Ask
Tour
Hide
Share