Save
Ask
Tour
Hide
Share
$729,000
New Listing

2827 NE ROCKY BUTTE RD
Portland, OR 97220

For Sale|Single Family Residence|Active
4
Beds
3
Total Baths
3
Full Baths
2,148
SqFt
$339
/SqFt
1978
Built
County:
Multnomah
Listing courtesy of Elizabeth Nathan of Urban Nest Realty (503) 706-0381

Due to the health concerns created by Coronavirus we are offering personal 1-1 online video walkthough tours where possible.
Call Now: 503-334-1515
Is this the listing for you? We can help make it yours.
503-334-1515
Upcoming Open Houses
Due to COVID-19, we recommend you verify Open Houses before attending.
Fri, Sep 25, 4:00 PM - 6:00 PM
Sat, Sep 26, 11:00 AM - 1:00 PM
Sun, Sep 27, 12:00 PM - 2:00 PM
2827 NE ROCKY BUTTE RD2827 NE ROCKY BUTTE RD2827 NE ROCKY BUTTE RD2827 NE ROCKY BUTTE RD
Save
Ask
Tour
Hide
Share

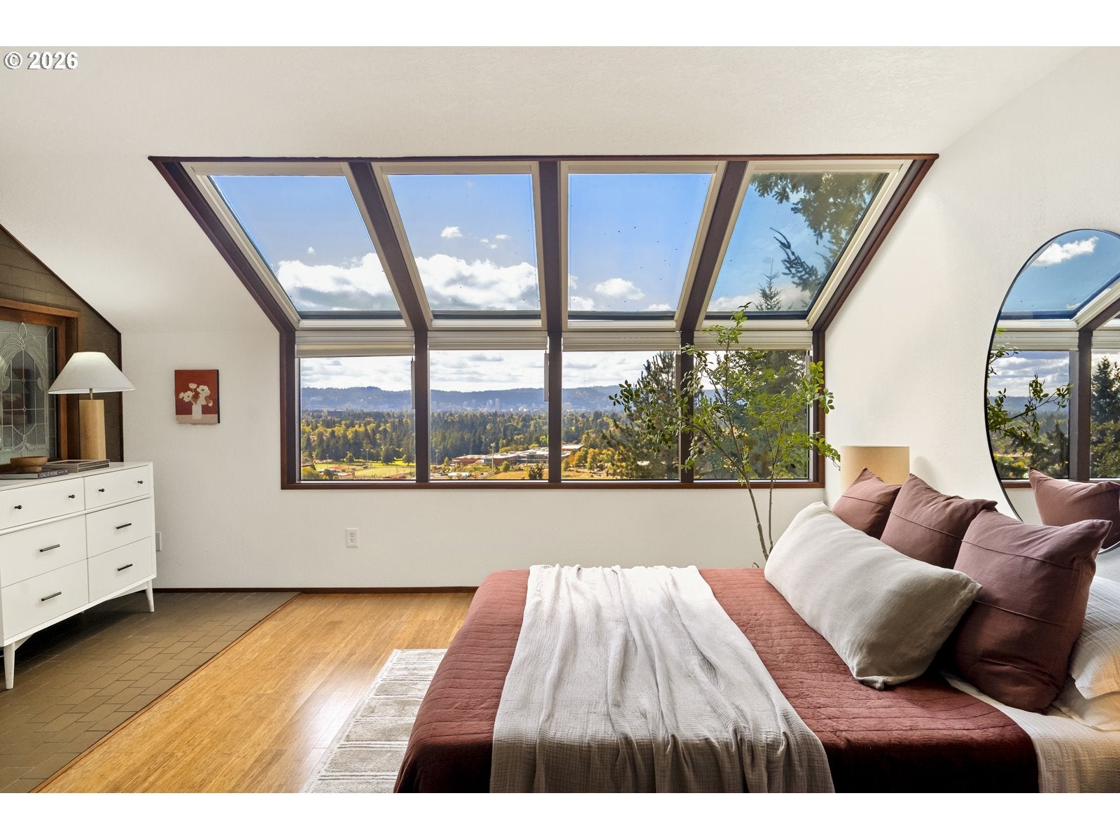
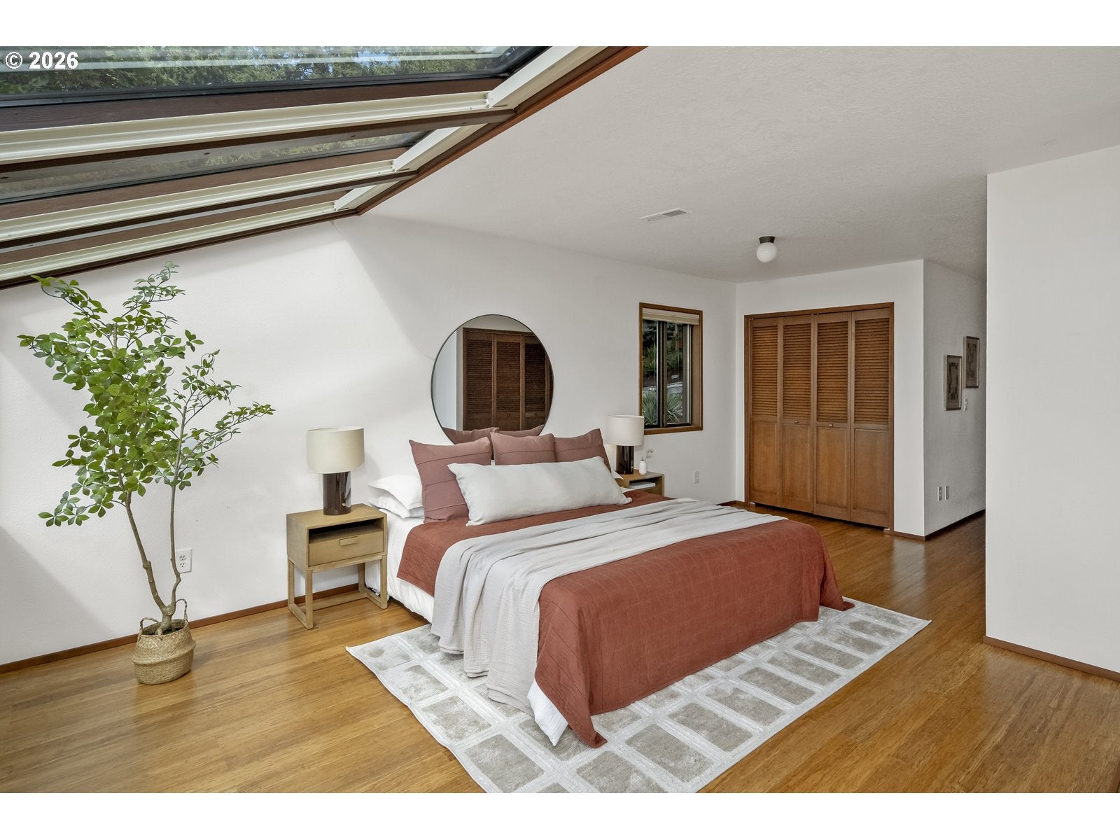
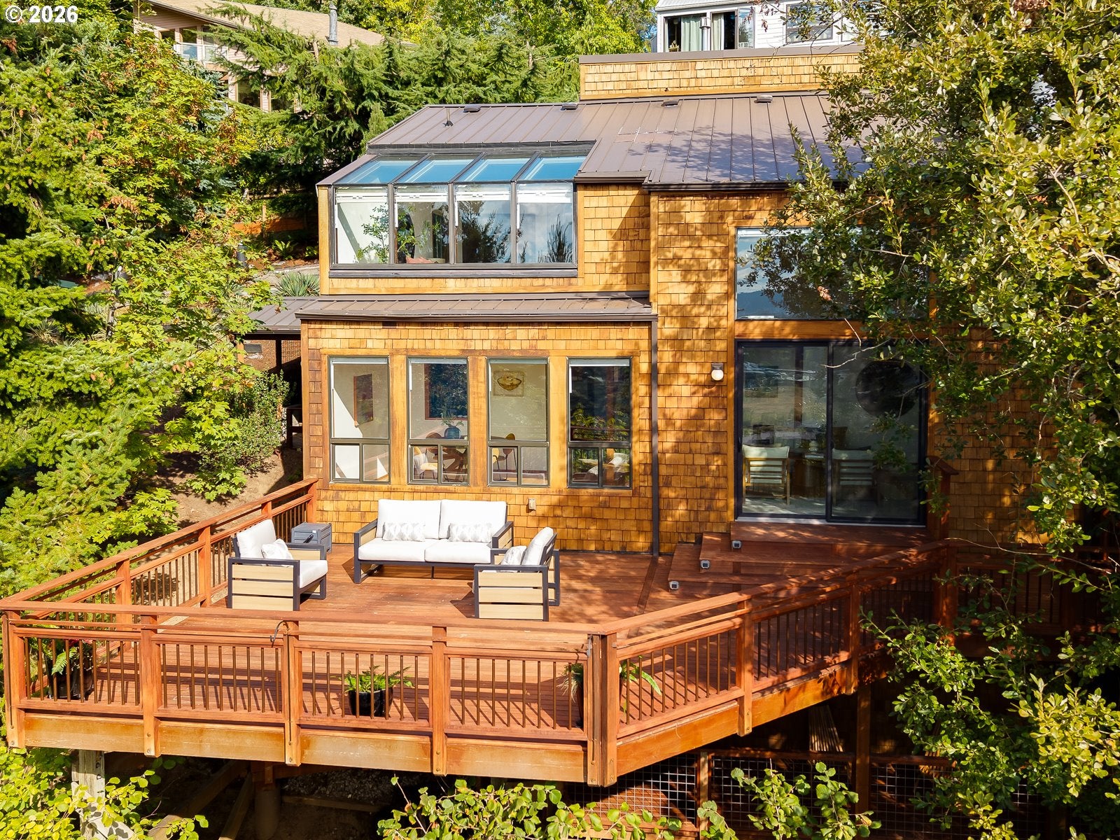
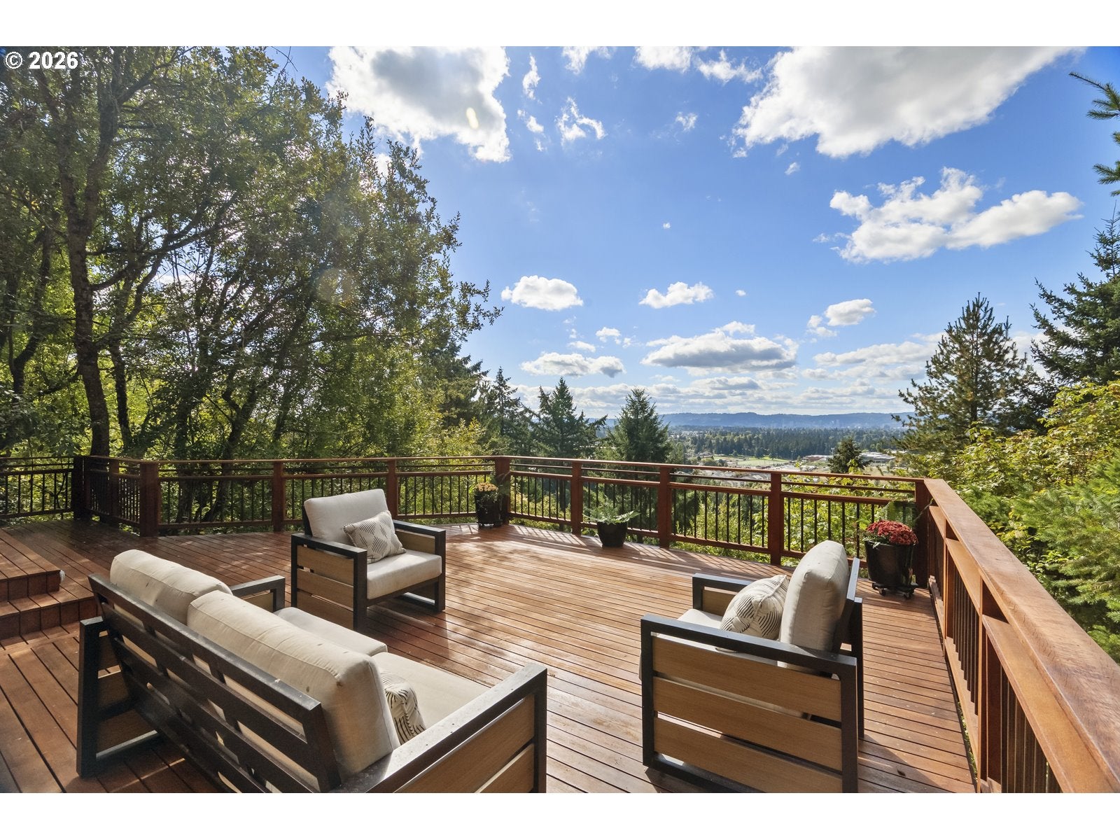
The dream of the 70s is alive in Portland! A custom NW contemporary that hits every note of the vernacular, there's cedar shake siding blending seamlessly into the landscape, playful asymmetry, vaulted ceilings, big windows, skylights, and a dreamy multi-level indoor-outdoor flow. A spectacular teak deck is the centerpiece, party-ready, and offering up sweeping views to the west from sunrise to sunset. This house is designed for entertaining. The family room with towering fireplace connects to an airy dining room and kitchen with plenty of counter space and storage, solid wooden cabinets, and a large pass-through window to keep the party flowing. A massive, low-maintenance deck has enough space for grilling, lounging, and dining. Three bedrooms, a full bath, and laundry all on the main level provide the ideal layout, with plenty of room to spread out. The atrium-like primary suite has captivating views via connected windows and skylights, and a stylish 70s bathroom with a dedicated tub for soaking, post-sauna! Fill the room with plants, fire up Fleetwood Mac Rumors, and imagine you’re in Topanga Canyon.On the lower level is a tucked-away bonus room, full bathroom, and second deck (with a view!) for your out of town guests, rental, or office space. And there’s no shortage of storage, with a two car garage that’s EV ready. Be a world away from the pace of the city, easily accessible to all the inner NE and SE spots, AND a part of the tightly-knit Rocky Butte community with it's own farmers market, food carts and restaurants, even an annual music festival performed in the tunnel! [Home Energy Score = 5. HES Report at https://rpt.greenbuildingregistry.com/hes/OR10190408]

Save
Ask
Tour
Hide
Share
Listing Snapshot
Price 
$729,000
Days On Site 
0 Days
Bedrooms 
4
Inside Area (SqFt) 
2,148 sqft
Total Baths 
3
Full Baths 
3
Partial Baths 
N/A
Lot Size 
0.18 Acres
Year Built 
1978
MLS® Number 
314407630
Status 
Active
Property Tax 
$10,441.46
HOA/Condo/Coop Fees 
N/A
Sq Ft Source 
N/A
Friends & Family
Recent Activity
4 hours agoListing updated with changes from the MLS®
4 hours agoListing first seen on site
General Features
Acres 
0.18
Attached Garage 
Yes
Disclosures 
Disclosure
Foundation 
Concrete Perimeter
Garage 
Yes
Garage Spaces 
2
Land Lease 
No
Parking 
Garage Door OpenerDrivewayOff StreetAttachedGarage
Parking Spaces 
2
Property Sub Type 
Single Family Residence
Sewer 
Public Sewer
SqFt Total 
2148
Style 
NWContemporary
Water Source 
Public
Interior Features
Appliances 
OvenGas Water HeaterWasherDryerCooktopDishwasherDisposalDown DraftFree-Standing Refrigerator
Basement 
Crawl SpacePartially Finished
Cooling 
Central Air
Fireplace 
Yes
Fireplace Features 
Wood Burning
Fireplaces 
1
Flooring 
HardwoodVinylWoodCarpet
Heating 
Forced Air
Interior 
PantryVaulted Ceiling(s)High Ceilings
Window Features 
Double Pane WindowsSkylight(s)
Bedroom 1 
Dimensions - 14x12Level - MainDescription - _4thBedroom
Bedroom 2 
Dimensions - 11x10Level - MainDescription - _2ndBedroom
Bedroom 3 
Dimensions - 11x9Level - MainDescription - _3rdBedroom
Bonus Room 
Dimensions - 16x12Level - LowerDescription - BonusRoom
Dining Room 
Dimensions - 10x9Level - MainDescription - DiningRoom
Family Room 
Description - FamilyRoom
Great Room 
Description - GreatRoom
Kitchen 
Dimensions - 14x9Level - MainDescription - Kitchen
Living Room 
Dimensions - 17x16Level - MainDescription - LivingRoom
Master Bedroom 
Dimensions - 16x13Level - UpperDescription - PrimaryBedroom
Save
Ask
Tour
Hide
Share
Exterior Features
Construction Details 
Cedar
Exterior 
Garden
Lot Features 
PrivateSlopedWooded
Patio And Porch 
Deck
Roof 
Metal
View 
City
Waterview 
City
Windows/Doors 
Double Pane WindowsSkylight(s)
Community Features
MLS Area 
_142
Financing Terms Available 
CashConventionalFHAVA Loan
Roads 
Paved
Schools
School District
Unknown
Elementary School
Jason Lee
Middle School
Roseway Heights
High School
Leodis McDaniel
Listing courtesy of Elizabeth Nathan of Urban Nest Realty (503) 706-0381


The content relating to real estate for sale on this website comes in part from the IDX program of the RMLS™ of Portland, Oregon. Real estate listings held by brokerage firms other than Urban Nest Realty are marked with the RMLS™ logo, and detailed information about these properties includes the names of the listing brokers. Listing content is Copyright © 2026 RMLS™, Portland, Oregon. Some properties which appear for sale on this website may subsequently have sold or may no longer be available.

Last checked 2026-09-24 02:55 PM PDT.

All information provided is deemed reliable but is not guaranteed and should be independently verified

Neighborhood & Commute
Source: Walkscore
Save
Ask
Tour
Hide
Share