Save
Ask
Tour
Hide
Share
$950,000
7 Days On Site

13151 S MACDONALDS PL
Oregon City, OR 97045

Single Family Residence|Pending
3
Beds
4
Total Baths
3
Full Baths
1
Partial Bath
3,472
SqFt
$274
/SqFt
1997
Built
Subdivision:
BEAVERCREEK
County:
Clackamas
Listing courtesy of Beth Benner of Real Broker (503) 819-2885

Due to the health concerns created by Coronavirus we are offering personal 1-1 online video walkthough tours where possible.
Call Now: 503-334-1515
Is this the listing for you? We can help make it yours.
503-334-1515
13151 S MACDONALDS PL13151 S MACDONALDS PL13151 S MACDONALDS PL13151 S MACDONALDS PL
Save
Ask
Tour
Hide
Share

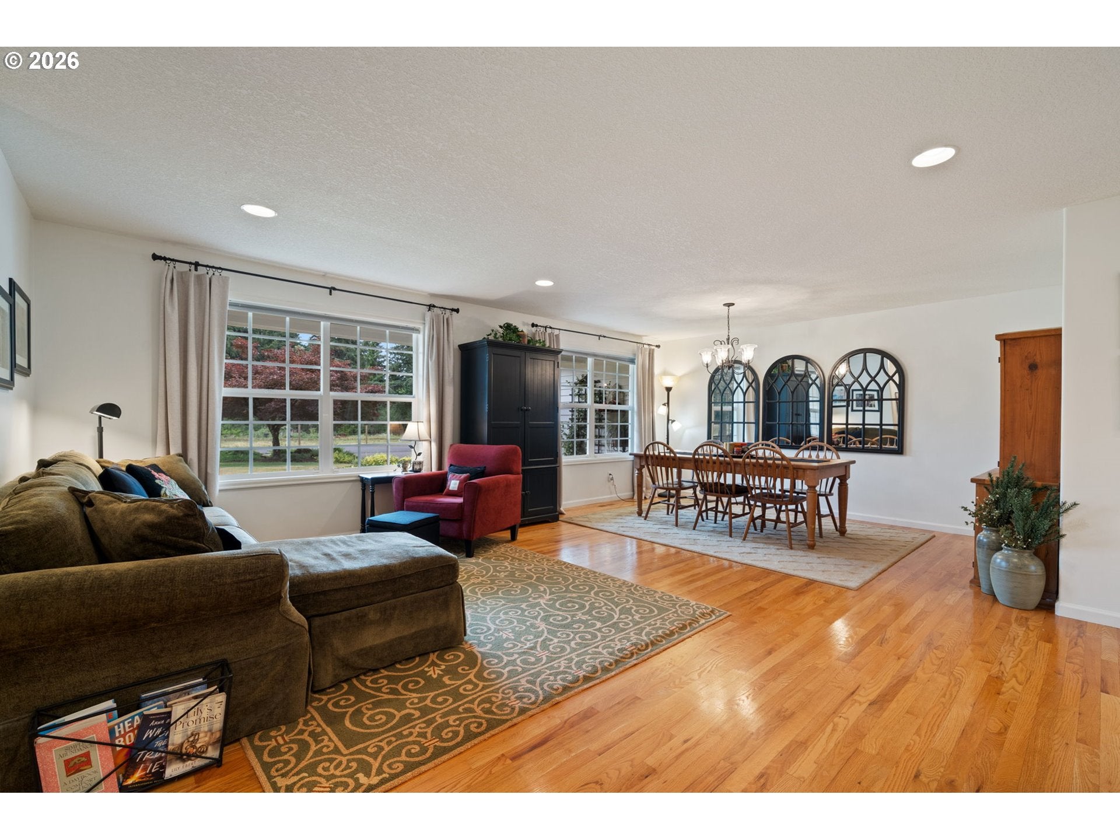
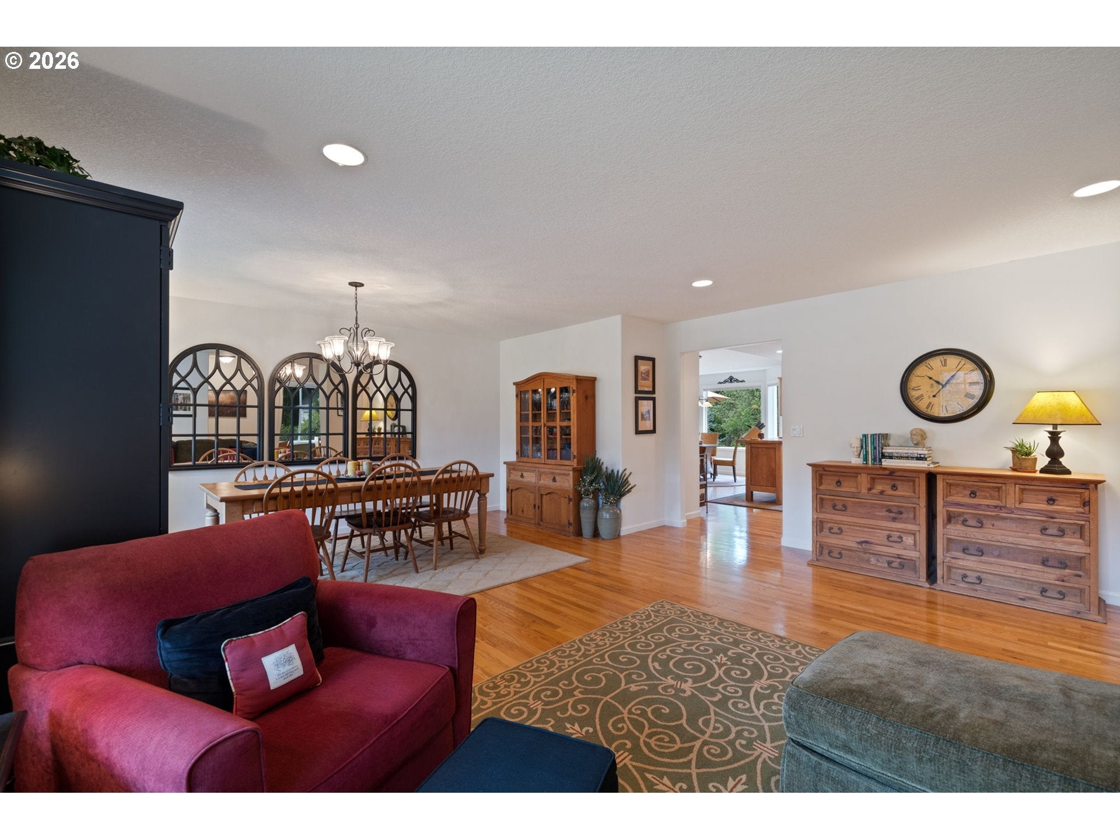
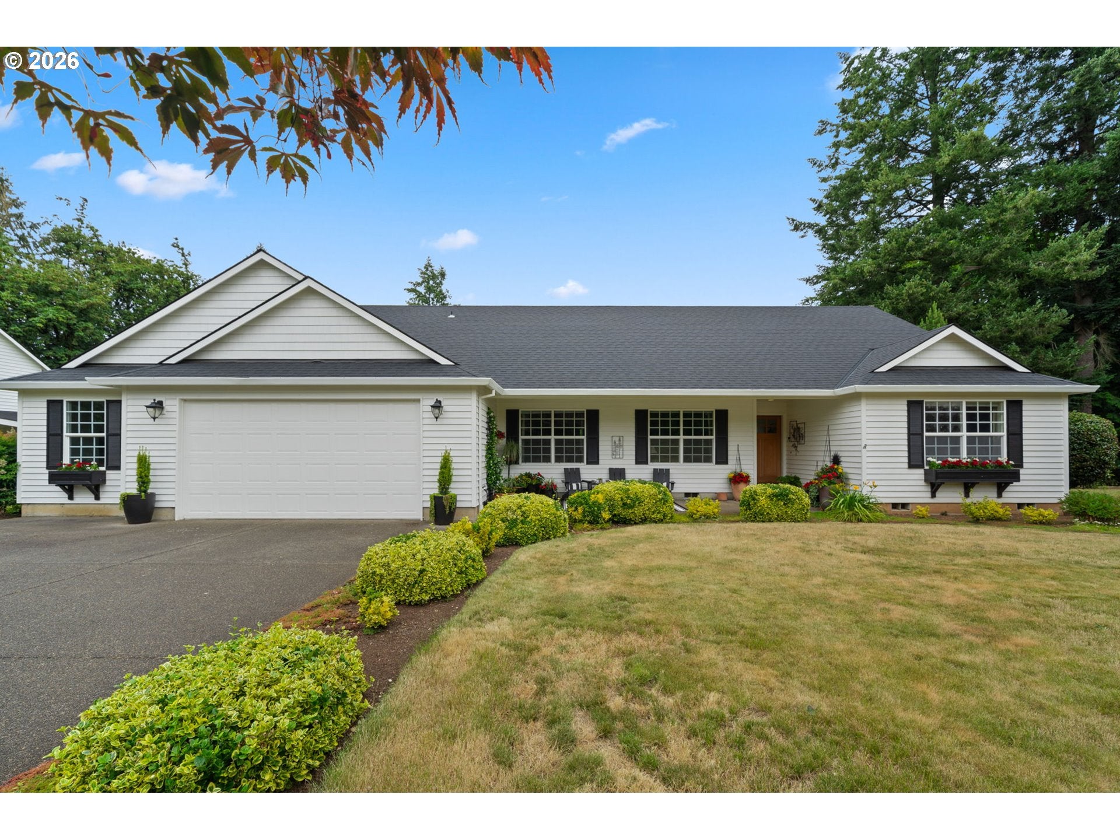
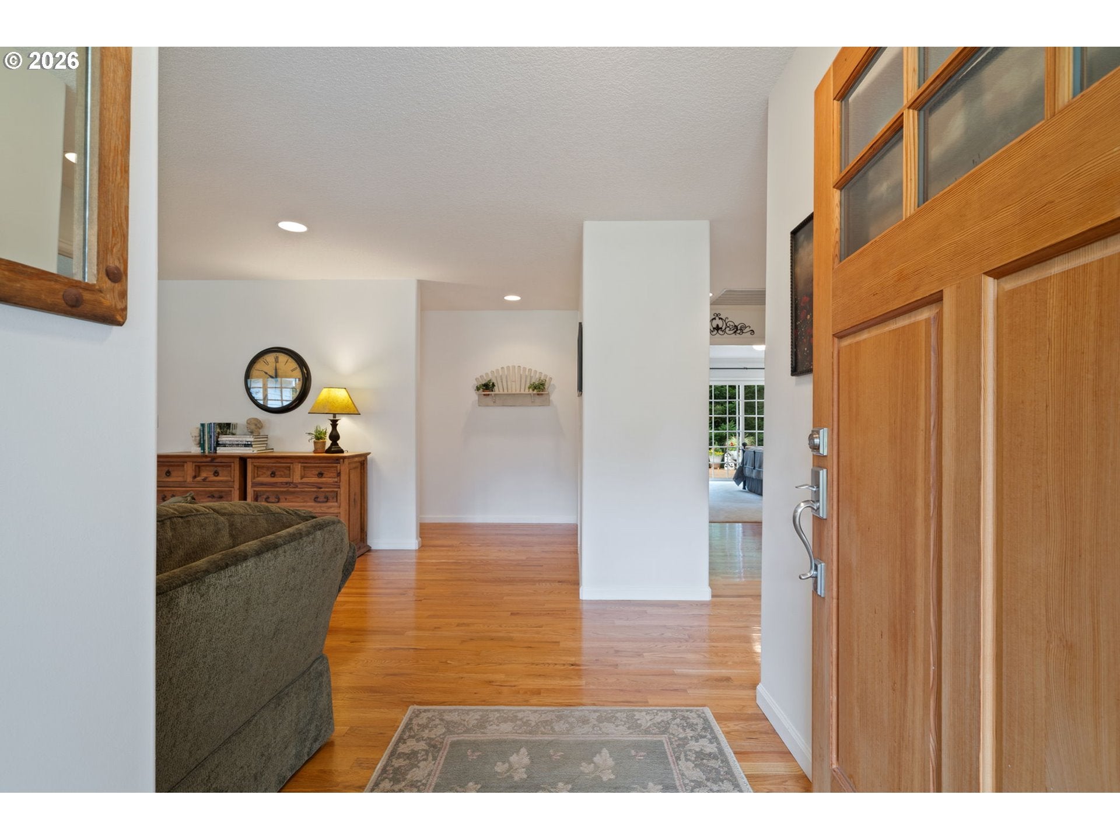
Nearly seven flat acres featuring a lovely main home, charming garden house, tool/tractor shed, and detached garage with a beautiful studio apartment! The generous grounds could host enchanting weddings, receptions, or simply provide a spacious country retreat. The single-level main house has three bedrooms including a gorgeous primary with ample natural light, private slider out to the back deck, and a fully updated bathroom and walk-in closet. Glistening hardwoods and large windows throughout. Open eat-in kitchen overlooks the family room with vaulted ceilings, brick fireplace, and another slider out to the deck. A vine-covered pergola connects the home to the detached 3-car garage, which is as inviting as the house. Sip sweet tea on the sprawling covered patio that feels straight out of the South. Incredible, cheery 1,380-square-foot apartment upstairs perfect for multigenerational living, traveling nurses, rental income, etc. And wait until you see the garden house with running water, electricity, French doors, and sweet front porch! Plus, RV/boat parking and so much more. Located in the picturesque Carus countryside between Oregon City and Canby.

Save
Ask
Tour
Hide
Share
Listing Snapshot
Price 
$950,000
Days On Site 
7 Days
Bedrooms 
3
Inside Area (SqFt) 
3,472 sqft
Total Baths 
4
Full Baths 
3
Partial Baths 
1
Lot Size 
6.75 Acres
Year Built 
1997
MLS® Number 
320271962
Status 
Pending
Property Tax 
$9,271.84
HOA/Condo/Coop Fees 
N/A
Sq Ft Source 
N/A
Friends & Family
Recent Activity
3 days agoListing updated with changes from the MLS®
3 days agoStatus changed to Pending
a week agoListing first seen on site
General Features
Acres 
6.75
Attached Garage 
Yes
Disclosures 
Disclosure
Garage 
Yes
Garage Spaces 
2
Land Lease 
No
Parking 
Garage Door OpenerDrivewayRV Access/ParkingAttachedGarageDetached
Parking Spaces 
2
Property Sub Type 
Single Family Residence
Sewer 
Septic Tank
SqFt Total 
3472
Style 
Stories1Ranch
Water Source 
Well
Zoning 
RRFF5
Interior Features
Appliances 
DishwasherFree-Standing RangeFree-Standing RefrigeratorMicrowavePlumbed For Ice Maker
Cooling 
Ceiling Fan(s)Heat Pump
Fireplace 
Yes
Fireplace Features 
Wood Burning
Fireplaces 
1
Flooring 
HardwoodTileWoodCarpet
Heating 
Heat Pump
Interior 
PantryVaulted Ceiling(s)High Ceilings
Bedroom 1 
Dimensions - 13x11Level - MainDescription - _2ndBedroom
Bedroom 2 
Dimensions - 11x10Level - MainDescription - _3rdBedroom
Dining Room 
Dimensions - 14x7Level - MainDescription - DiningRoom
Family Room 
Dimensions - 22x17Level - MainDescription - FamilyRoom
Great Room 
Description - GreatRoom
GuestQuarters 
Dimensions - 25x28Level - UpperDescription - GuestQuarters
Kitchen 
Dimensions - 13x11Level - MainDescription - Kitchen
Laundry 
Dimensions - 10x7Level - MainDescription - Laundry
Living Room 
Dimensions - 17x14Level - MainDescription - LivingRoom
Master Bedroom 
Dimensions - 15x12Level - MainDescription - PrimaryBedroom
Nook 
Dimensions - 9x9Level - MainDescription - Nook
Save
Ask
Tour
Hide
Share
Exterior Features
Construction Details 
Cedar
Exterior 
Garden
Lot Features 
LevelPasturePrivateWooded
Other Structures 
OutbuildingWorkshop
Patio And Porch 
CoveredDeckPatioPorch
Roof 
Composition
Community Features
Financing Terms Available 
CashConventionalFHAVA Loan
MLS Area 
_146
Roads 
Paved
Schools
School District
Unknown
Elementary School
Carus
Middle School
Baker Prairie
High School
Canby
Listing courtesy of Beth Benner of Real Broker (503) 819-2885


The content relating to real estate for sale on this website comes in part from the IDX program of the RMLS™ of Portland, Oregon. Real estate listings held by brokerage firms other than Real Broker are marked with the RMLS™ logo, and detailed information about these properties includes the names of the listing brokers. Listing content is Copyright © 2026 RMLS™, Portland, Oregon. Some properties which appear for sale on this website may subsequently have sold or may no longer be available.

Last checked 2026-08-28 12:31 PM PDT.

All information provided is deemed reliable but is not guaranteed and should be independently verified

Neighborhood & Commute
Source: Walkscore
Save
Ask
Tour
Hide
Share