

3320 SE 6th AVEBattle Ground, WA 98604
Due to the health concerns created by Coronavirus we are offering personal 1-1 online video walkthough tours where possible.
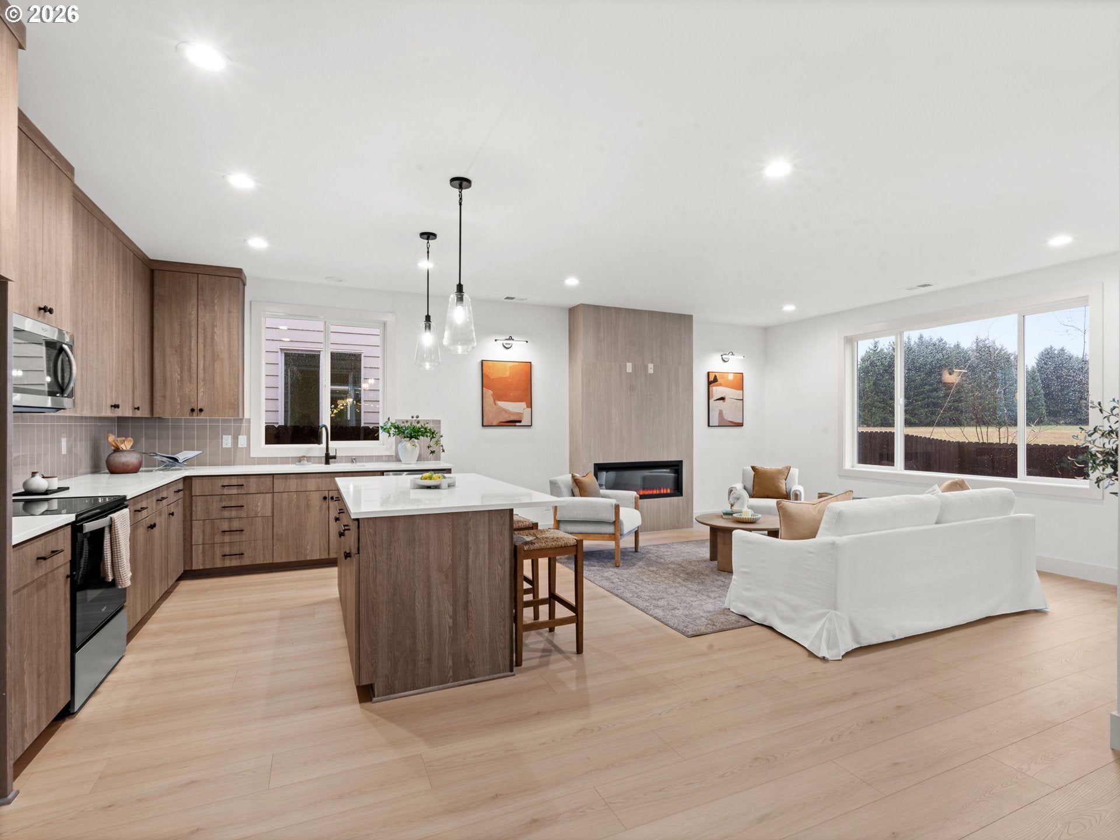
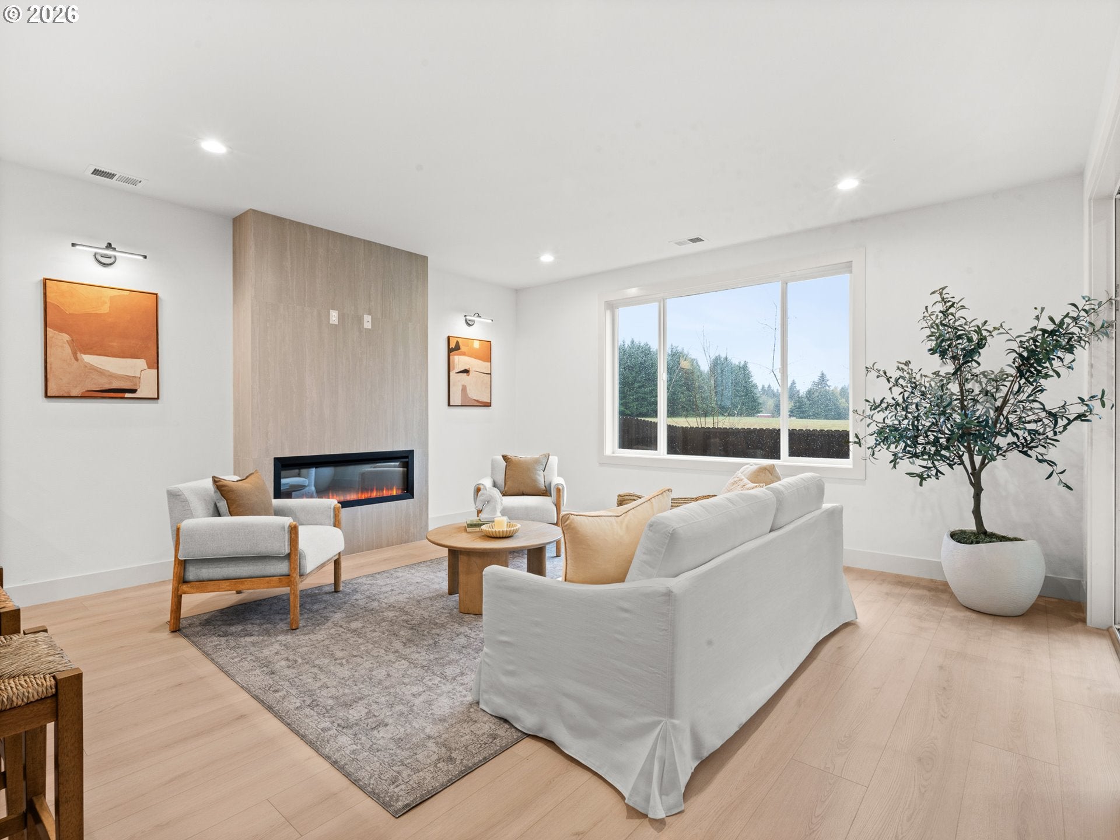
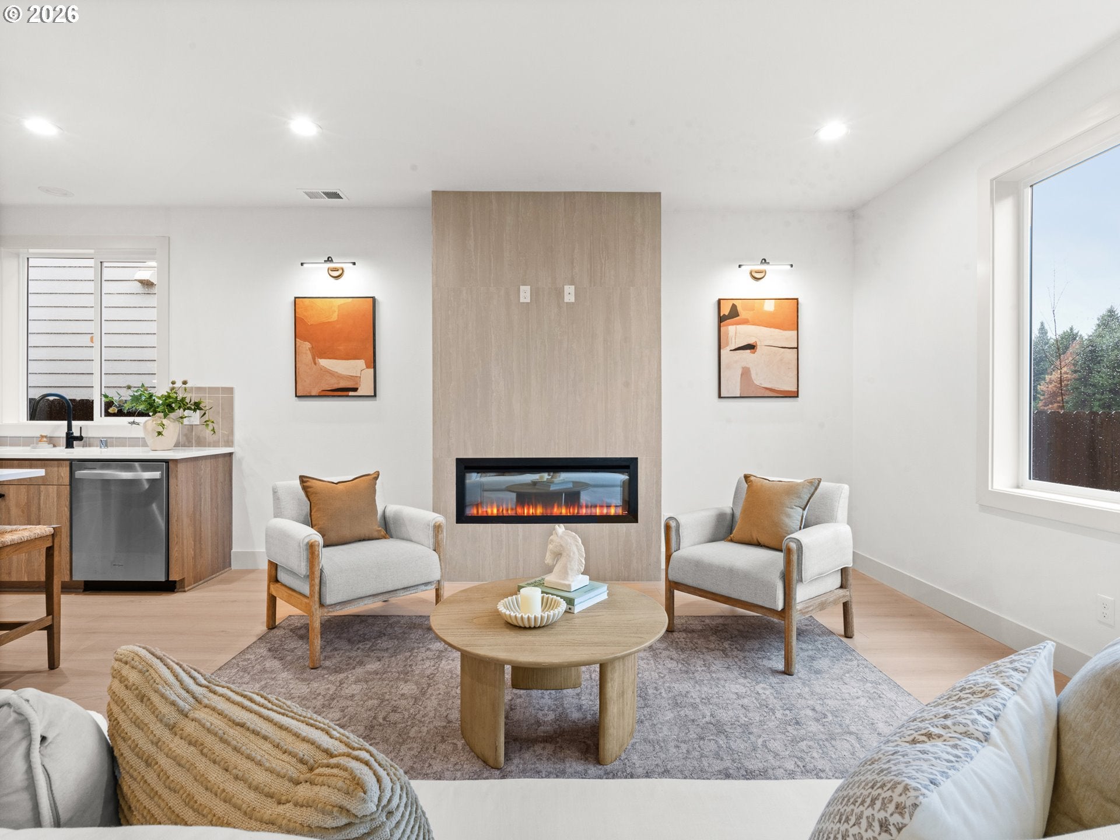
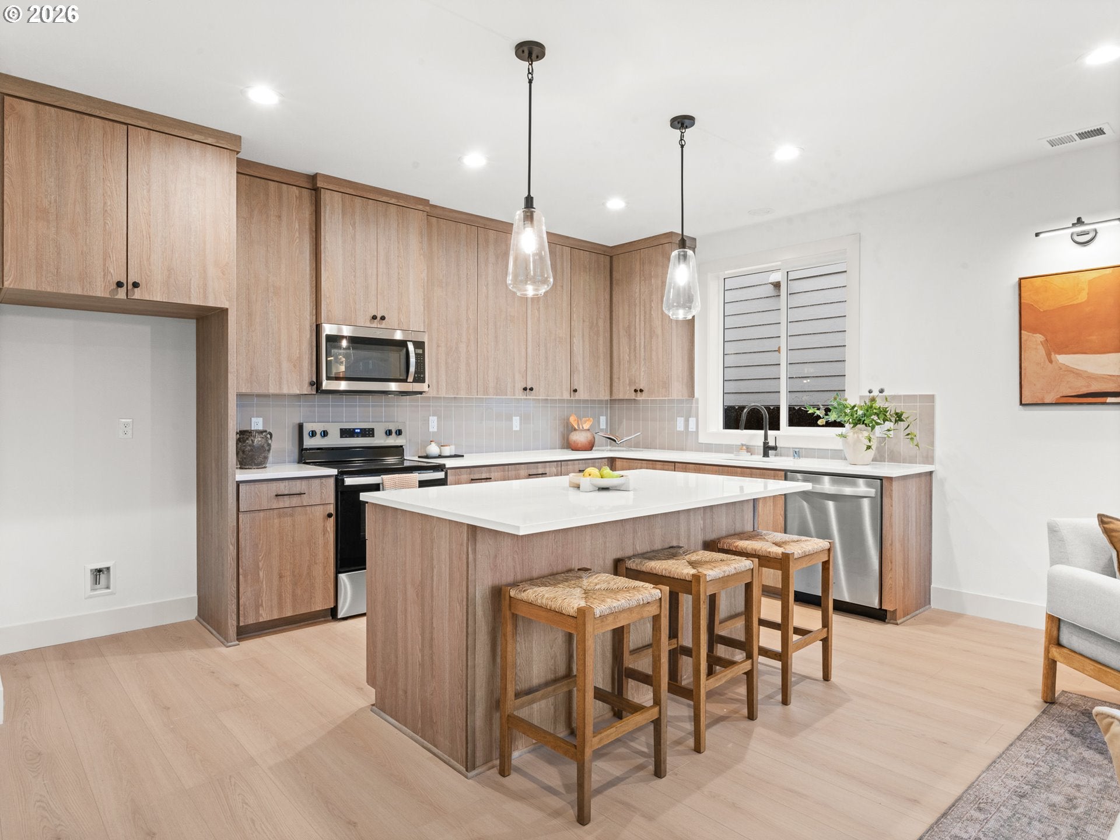
Brand new in Cedar Heights, I pair 2,049 square feet of stylish four bedroom living with a spacious fenced backyard, covered patio, and and open views across neighboring acreage. Built by a multi year Street of Dreams builder and Builder of the Year award winner by the Home Building Association, I combine inviting spaces with thoughtful everyday details. My open main level connects the kitchen, dining area, and great room, keeping conversation flowing from morning coffee at the island to evenings beside the fireplace. Warm cabinetry, stainless steel appliances, generous counter space, and an oversized island with an eat bar give my kitchen room for meal prep and company, while pantry storage keeps essentials organized. A conveniently placed powder bath completes the main level. The dining area opens to my covered back patio, inviting you to take dinner or a quiet evening outside. Upstairs, all four bedrooms sit away from the main living areas. A stylish tray ceiling adds depth and understated elegance to my primary suite, complemented by a private ensuite with a dual sink vanity, walk in shower, and spacious walk in closet. Three additional bedrooms offer flexibility for guests, hobbies, or working from home, with a second full bathroom nearby. My upstairs laundry room keeps chores close to the bedrooms and adds built in cabinetry for storage. An attached two car garage offers sheltered parking and room to organize tools, outdoor gear, and everyday essentials. My Cedar Heights setting pairs everyday convenience with Northwest outdoor living. Meet for coffee, enjoy dinner out, or browse the library at Battle Ground Village, then make time for covered pickleball at Kiwanis Park. Weekends invite paddling and forested trails at Battle Ground Lake State Park or riverside picnics and wooded walks at Lewisville Regional Park, giving you plenty of reasons to get out and explore. Ask about the available 2-1 rate buydown!
| 19 hours ago | Listing updated with changes from the MLS | |
| 21 hours ago | Listing first seen on site |

The content relating to real estate for sale on this website comes in part from the IDX program of the RMLS™ of Portland, Oregon. Real estate listings held by brokerage firms other than are marked with the RMLS™ logo, and detailed information about these properties includes the names of the listing brokers. Listing content is Copyright © 2026 RMLS™, Portland, Oregon. Some properties which appear for sale on this website may subsequently have sold or may no longer be available.
Last checked 2026-11-18 10:47 AM PST.
All information provided is deemed reliable but is not guaranteed and should be independently verified