Save
Ask
Tour
Hide
Share
$501,995
New Listing

4900 NE 62ND AVE
Vancouver, WA 98661

For Sale|Single Family Residence|Active
3
Beds
2
Total Baths
2
Full Baths
1,400
SqFt
$359
/SqFt
2026
Built
County:
Clark
Listing courtesy of Alicia Saunders of D. R. Horton (503) 260-8051

Due to the health concerns created by Coronavirus we are offering personal 1-1 online video walkthough tours where possible.
Call Now: 503-334-1515
Is this the listing for you? We can help make it yours.
503-334-1515
4900 NE 62ND AVE4900 NE 62ND AVE4900 NE 62ND AVE4900 NE 62ND AVE
Save
Ask
Tour
Hide
Share

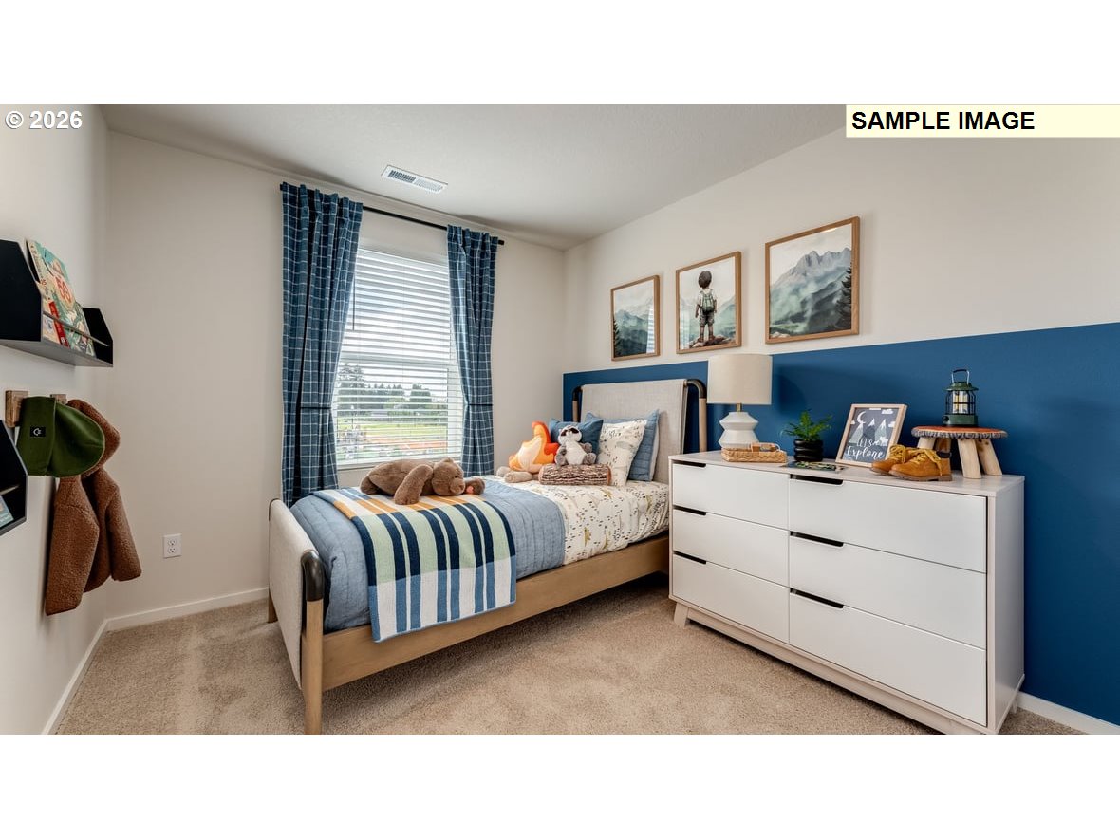
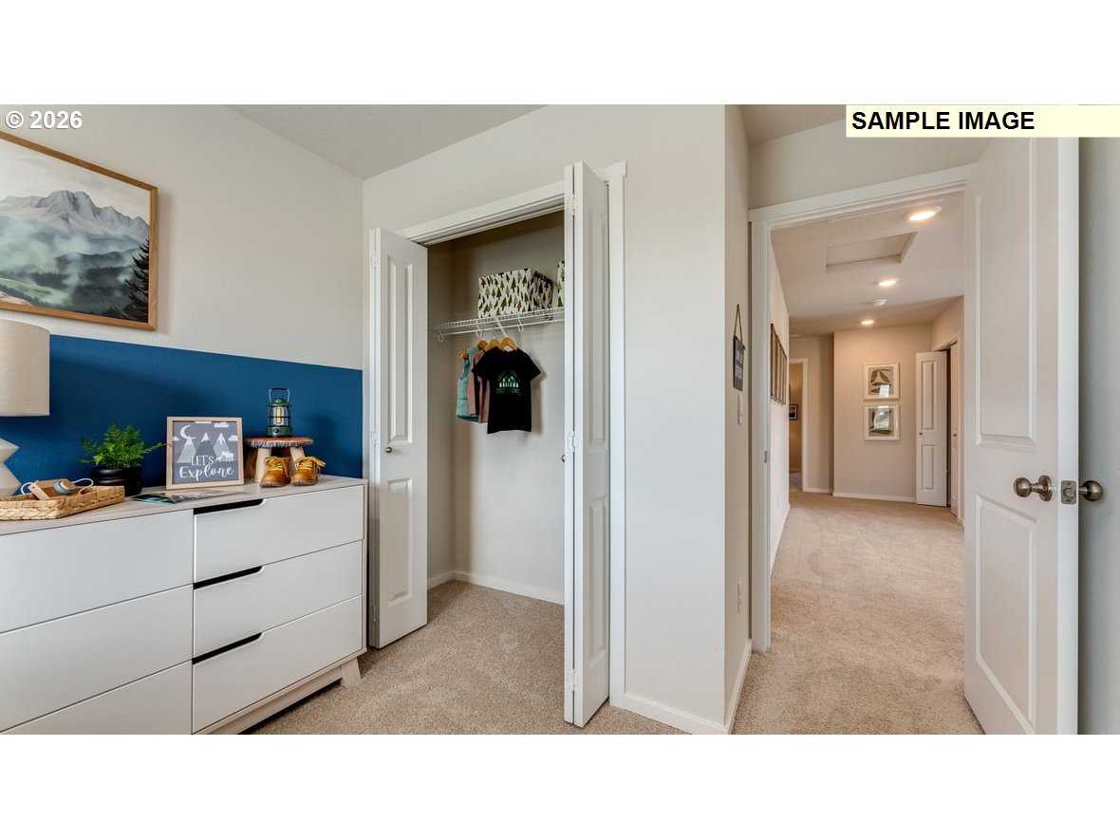
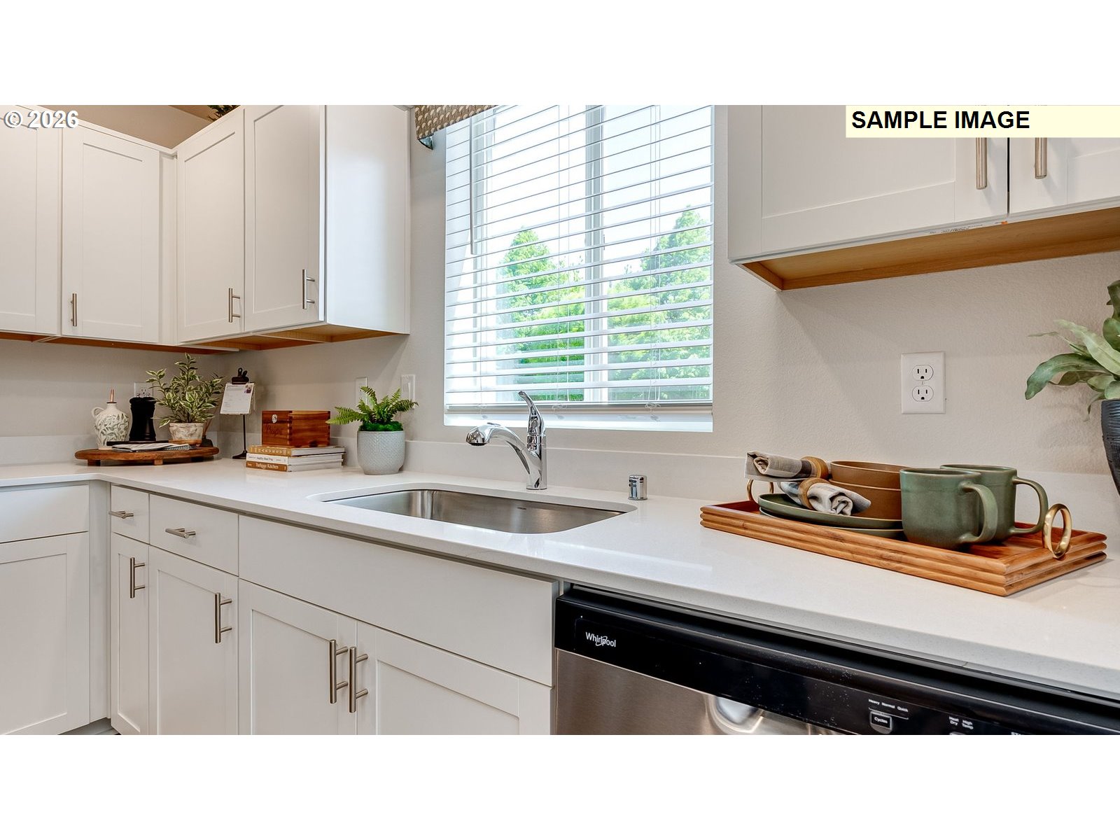
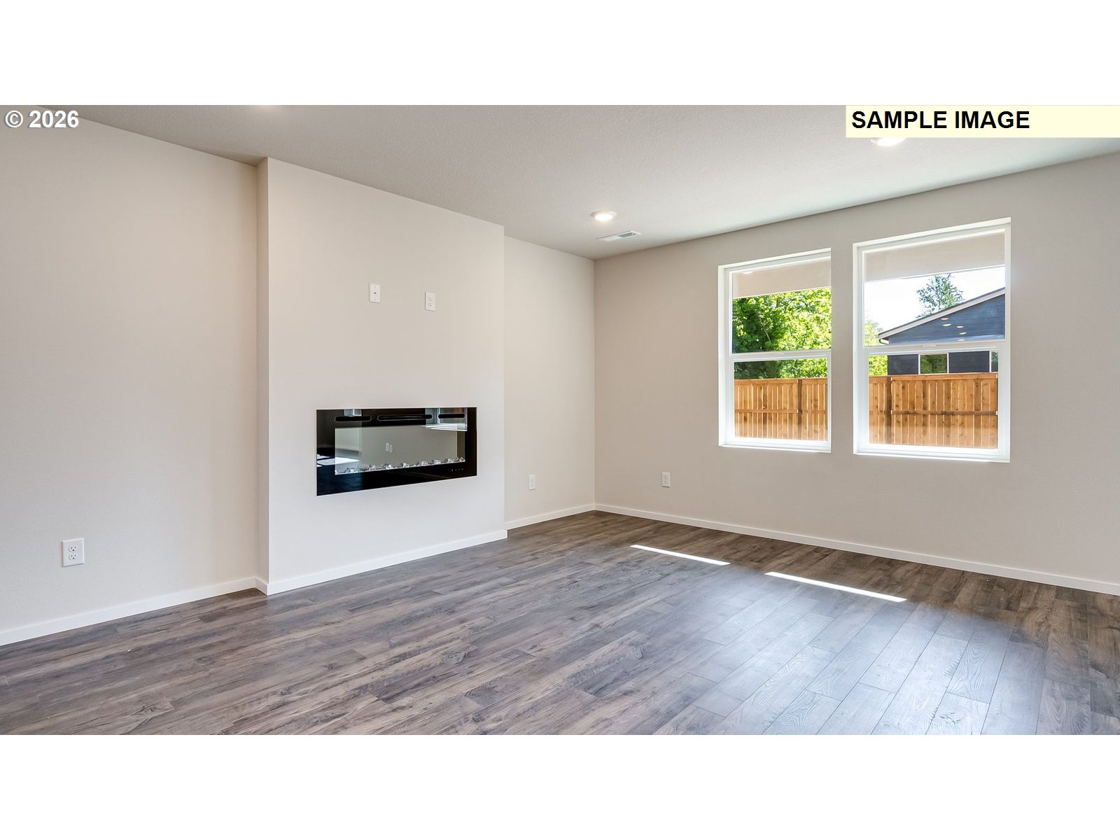
Grand opening of Kunze Farms in Vancouver! For a limited time, get a HUGE FLEX CREDIT with preferred lender DHI Mortgage to help make your homeownership dreams a reality! Use toward closing costs, options, and upgrades your way! Enjoy the peace of mind and efficiency of all new systems plus an included 10-year builder home warranty when you buy this new build home! The Cove floor plan is a 2-story home available at Kunze Farms in Vancouver, Washington. Don’t wait – the unbeatable value of this 3-bedroom, 2-bathroom home with a 2-car garage makes it a must-see. Inside, a great room unfurls with high-quality finishes throughout. Premium laminate flooring, quartz countertops, and shaker cabinets elevate the space. This home has gray cabinets in the kitchen with chrome hardware. The L-shaped kitchen boasts a reach-in pantry and Whirlpool stainless-steel appliances. The party continues on the patio, perfect for barbecues. A 50-inch electric fireplace warms the living room. Ascend the stairs and retreat to the palatial primary suite, with a walk-in closet and ensuite bathroom tucked inside. 2 more bedrooms and a second full bathroom with a shower bath encircle the landry closet.Outside, a fenced, cartwheel-sized backyard allows plenty of space to play. The front of the home offers irrigation and landscaping for a boost of exterior charm. Visit Kunze Farms to explore the Cove floor plan. Schedule a tour today! Photos are representative of plan only and may vary as built.

Save
Ask
Tour
Hide
Share
Listing Snapshot
Price 
$501,995
Days On Site 
0 Days
Bedrooms 
3
Inside Area (SqFt) 
1,400 sqft
Total Baths 
2
Full Baths 
2
Partial Baths 
N/A
Lot Size 
0.08 Acres
Year Built 
2026
MLS® Number 
325530451
Status 
Active
Property Tax 
$170.55
HOA/Condo/Coop Fees 
$80 monthly
Sq Ft Source 
N/A
Friends & Family
Recent Activity
4 hours agoListing updated with changes from the MLS®
4 hours agoListing first seen on site
General Features
Acres 
0.08
Attached Garage 
Yes
Direction Faces 
South
Disclosures 
Disclosure
Foundation 
Concrete Perimeter
Garage 
Yes
Garage Spaces 
2
Home Warranty 
Yes
Land Lease 
No
Parking 
DrivewayOtherAttachedGarage
Parking Spaces 
2
Property Condition 
Under ConstructionNew Construction
Property Sub Type 
Single Family Residence
Sewer 
Public Sewer
SqFt Total 
1400
Style 
Stories2
Zoning 
R-18
Interior Features
Appliances 
DishwasherDisposalFree-Standing RangeMicrowavePlumbed For Ice Maker
Basement 
Crawl Space
Cooling 
Central AirHeat Pump
Fireplace 
Yes
Fireplace Features 
Electric
Fireplaces 
1
Flooring 
Carpet
Heating 
Forced AirHeat Pump
Interior 
Pantry
Window Features 
Double Pane Windows
Bedroom 1 
Level - UpperDescription - _2ndBedroom
Bedroom 2 
Level - UpperDescription - _3rdBedroom
Dining Room 
Description - DiningRoom
Family Room 
Description - FamilyRoom
Great Room 
Description - GreatRoom
Kitchen 
Level - MainDescription - Kitchen
Living Room 
Level - MainDescription - LivingRoom
Master Bedroom 
Level - UpperDescription - PrimaryBedroom
Save
Ask
Tour
Hide
Share
Exterior Features
Fencing 
Fenced
Lot Features 
Cul-De-Sac
Patio And Porch 
Covered
Roof 
Composition
Windows/Doors 
Double Pane Windows
Community Features
Association Amenities 
Maintenance GroundsManagementLandscaping
Association Dues 
80
Financing Terms Available 
CashConventionalFHAVA Loan
HOA Fee Frequency 
Monthly
MLS Area 
_15
Roads 
Paved
Schools
School District
Unknown
Elementary School
Truman
Middle School
Gaiser
High School
Fort Vancouver
Listing courtesy of Alicia Saunders of D. R. Horton (503) 260-8051


The content relating to real estate for sale on this website comes in part from the IDX program of the RMLS™ of Portland, Oregon. Real estate listings held by brokerage firms other than D. R. Horton are marked with the RMLS™ logo, and detailed information about these properties includes the names of the listing brokers. Listing content is Copyright © 2026 RMLS™, Portland, Oregon. Some properties which appear for sale on this website may subsequently have sold or may no longer be available.

Last checked 2026-05-29 01:46 PM PDT.

All information provided is deemed reliable but is not guaranteed and should be independently verified

Neighborhood & Commute
Source: Walkscore
Save
Ask
Tour
Hide
Share