Save
Ask
Tour
Hide
Share
$529,000
New Listing

2509 N KILPATRICK ST
Portland, OR 97217

For Sale|Single Family Residence|Active
3
Beds
2
Total Baths
2
Full Baths
1,506
SqFt
$351
/SqFt
1972
Built
Subdivision:
KENTON
County:
Multnomah
Listing courtesy of Bonnie Roseman of Living Room Realty (503) 515-5973

Due to the health concerns created by Coronavirus we are offering personal 1-1 online video walkthough tours where possible.

Call Now: 503-334-1515
Is this the listing for you? We can help make it yours.
503-334-1515
Upcoming Open Houses
Due to COVID-19, we recommend you verify Open Houses before attending.
Sat, May 30, 12:00 PM - 2:00 PM
Sun, May 31, 12:00 PM - 2:00 PM
2509 N KILPATRICK ST2509 N KILPATRICK ST2509 N KILPATRICK ST2509 N KILPATRICK ST
Save
Ask
Tour
Hide
Share

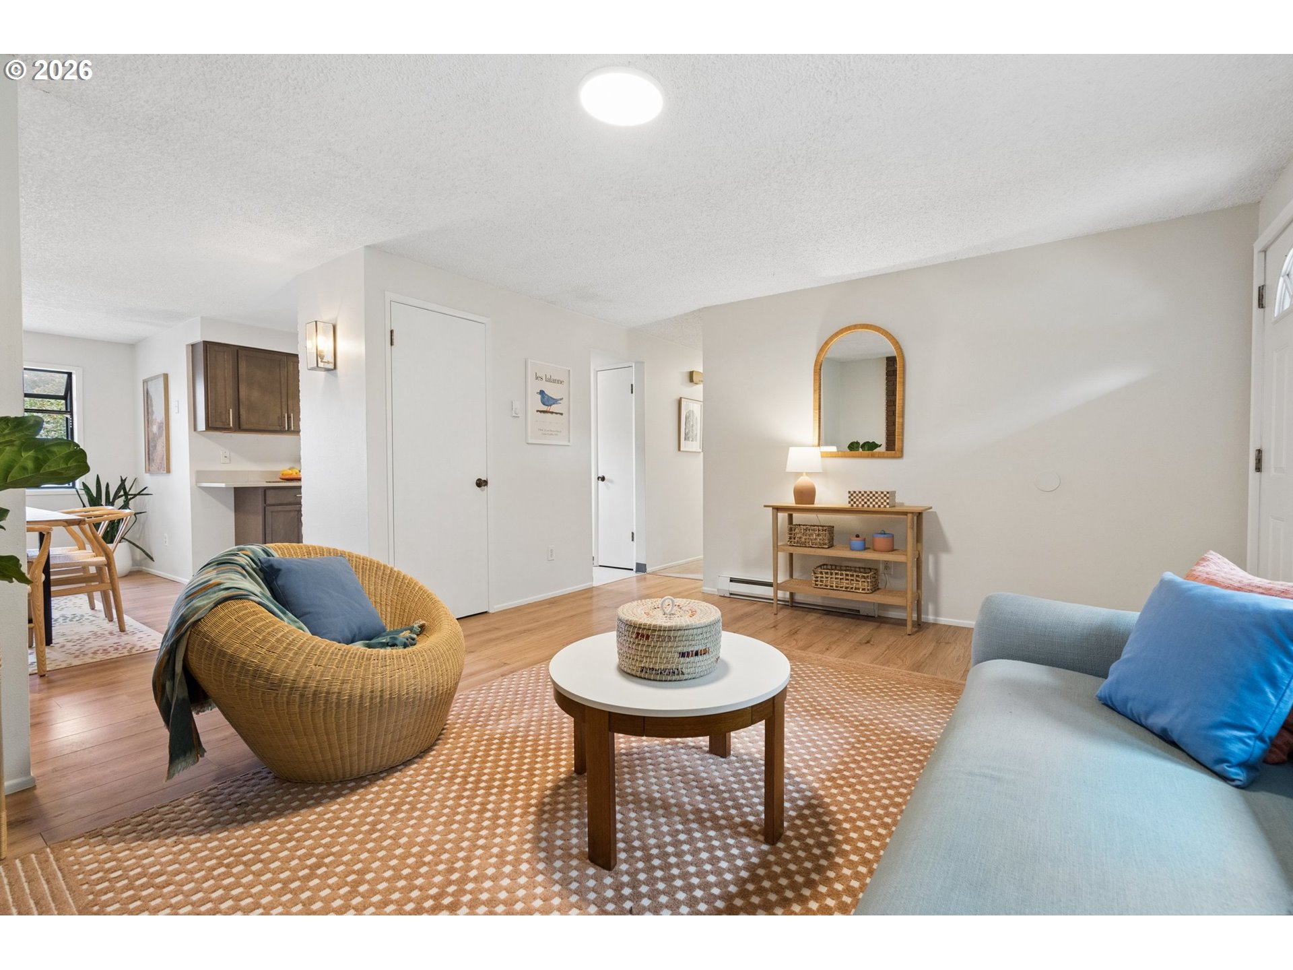
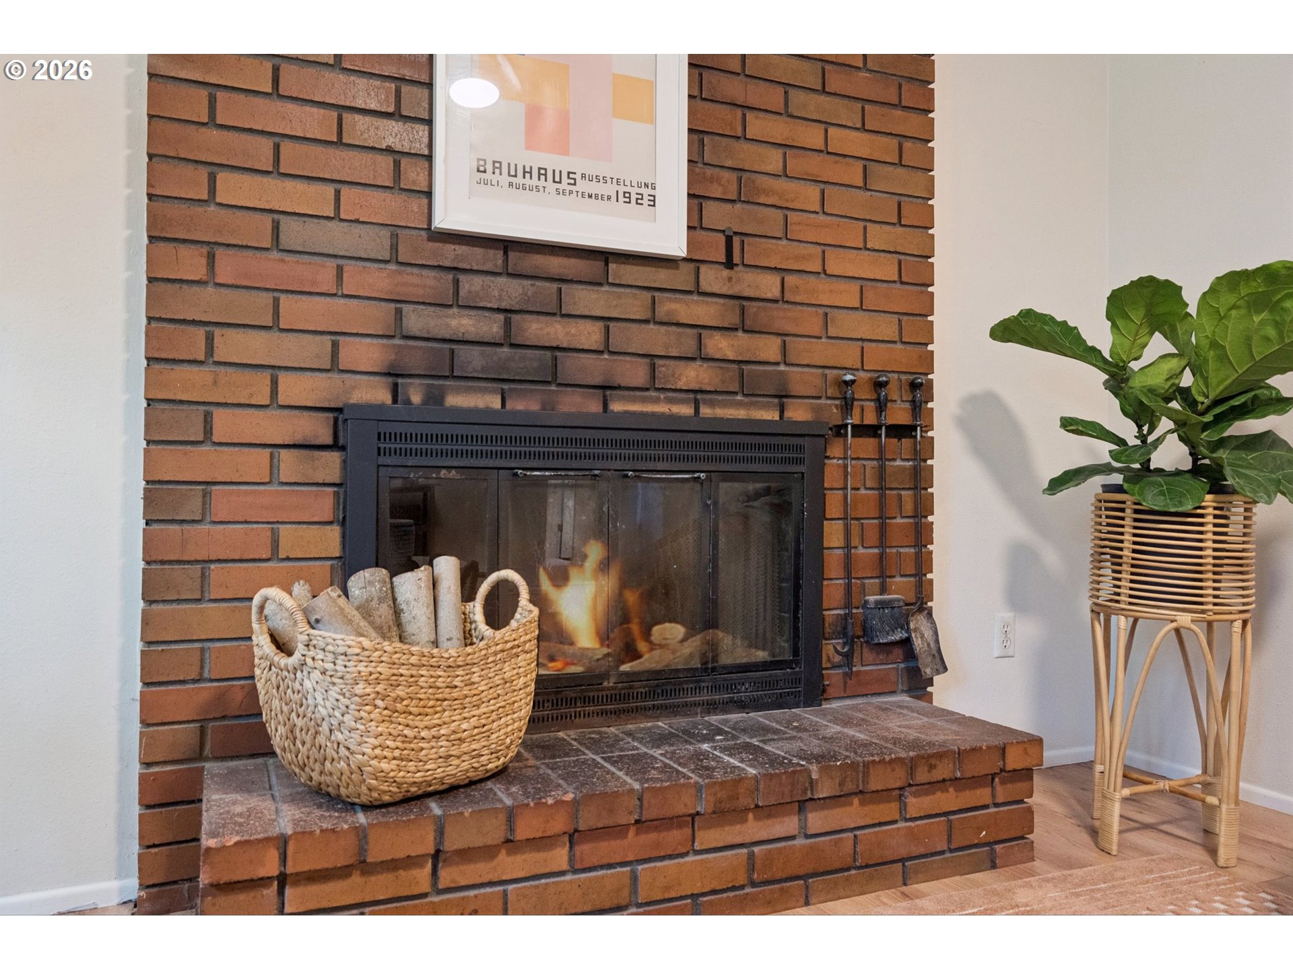
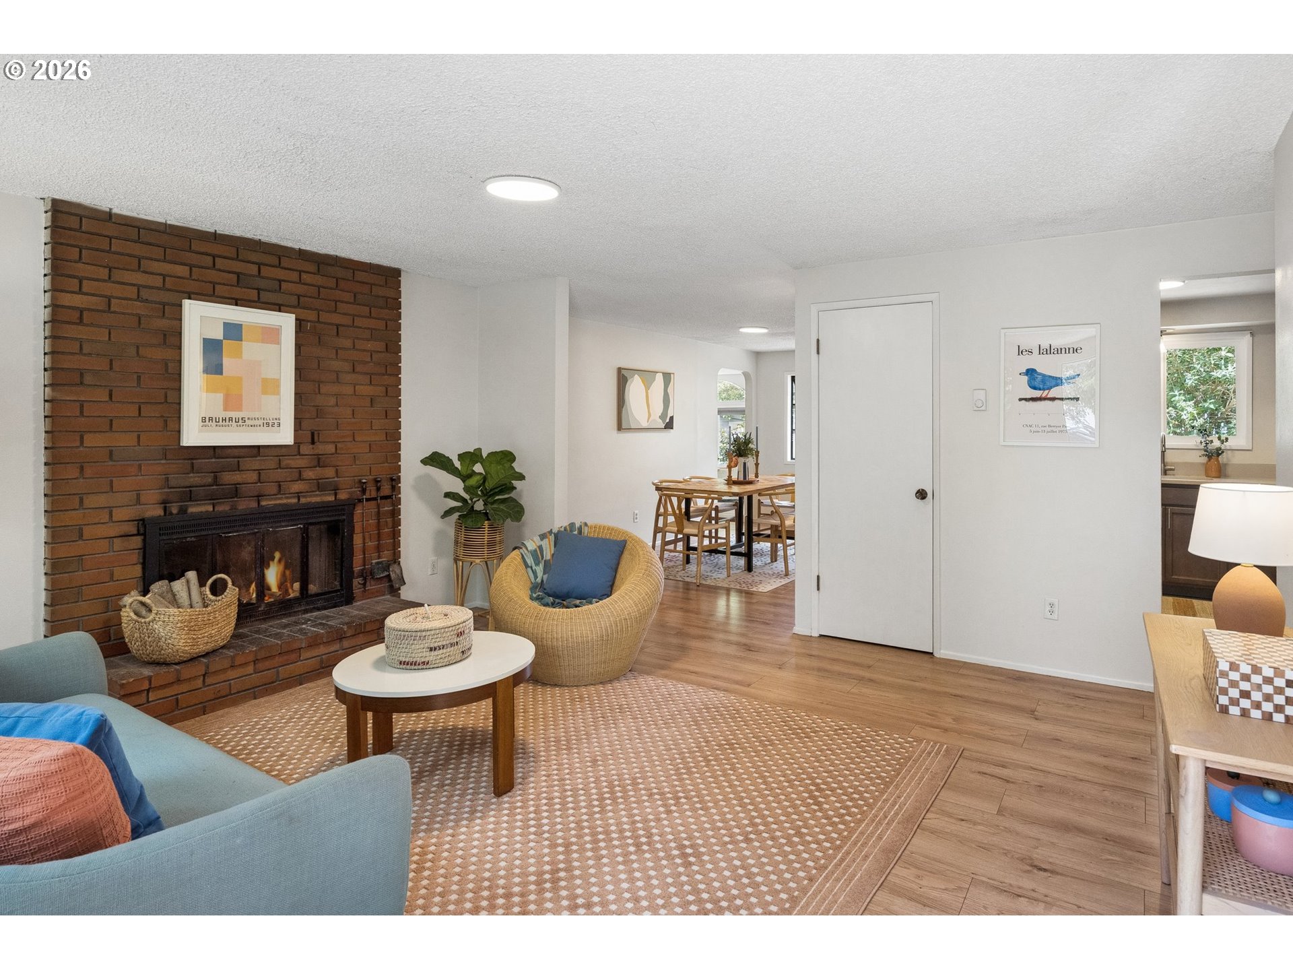
KENTON KORNUCOPIA! Gather kith and kin in this spacious, disco-era rambler with ample space to celebrate inside, out back and kitty corner at Kenton Park. Life’s a breeze with easy-peasy, ageless, one-level living. Traditional with a twist, the layout invites cozy fireside conversations, home-cooked creations, and room for the extras- billiards, foosball, loom or harp, mega jigsaw puzzles—did you say home library? Wow—an updated kitchen and an ensuite primary bedroom with new stain resistant, textured carpet. Live it up with the best features of an open floor plan, as well as defined spaces. The generous flex space opens to the family room with an eye-catching arch topped window as its focal point. Access the yard from sliding glass the doors in both the family room and the primary bedroom. The oversized, fenced corner lot, with its deck, patio, lawn, 2-car garage and RV/boat parking, provides plenty of space to play, relax, stow gear and grow the harvest of your wild imagination. Cherished by the same family for almost half a century, this emblem of suburban dreams, located smack dab in the heart of NOPO, is on the market for the first time in 48 years! Be next to shepherd this well cared for urban homestead into the future. [Home Energy Score = 3. HES Report at https://rpt.greenbuildingregistry.com/hes/OR10248595]

Save
Ask
Tour
Hide
Share
Listing Snapshot
Price 
$529,000
Days On Site 
0 Days
Bedrooms 
3
Inside Area (SqFt) 
1,506 sqft
Total Baths 
2
Full Baths 
2
Partial Baths 
N/A
Lot Size 
0.17 Acres
Year Built 
1972
MLS® Number 
329479349
Status 
Active
Property Tax 
$4,981.58
HOA/Condo/Coop Fees 
N/A
Sq Ft Source 
N/A
Friends & Family
Recent Activity
3 hours agoListing updated with changes from the MLS®
10 hours agoListing first seen on site
General Features
Acres 
0.17
Attached Garage 
Yes
Direction Faces 
South
Disclosures 
Disclosure
Foundation 
Concrete Perimeter
Garage 
Yes
Garage Spaces 
2
Land Lease 
No
Parking 
DrivewayParking PadAttachedGarage
Parking Spaces 
2
Property Sub Type 
Single Family Residence
Sewer 
Public Sewer
SqFt Total 
1506
Style 
Stories1Ranch
Zoning 
R5
Interior Features
Appliances 
WasherDryerDishwasherDisposalFree-Standing RangeFree-Standing RefrigeratorMicrowaveRange Hood
Basement 
Crawl Space
Fireplace 
Yes
Fireplace Features 
Wood Burning
Fireplaces 
1
Flooring 
Carpet
Heating 
Baseboard
Interior 
Pantry
Window Features 
Aluminum FramesDouble Pane Windows
Bedroom 1 
Level - MainDescription - _2ndBedroom
Bedroom 2 
Level - MainDescription - _3rdBedroom
Dining Room 
Level - MainDescription - DiningRoom
Family Room 
Level - MainDescription - FamilyRoom
Great Room 
Level - MainDescription - GreatRoom
Kitchen 
Level - MainDescription - Kitchen
Living Room 
Level - MainDescription - LivingRoom
Master Bedroom 
Level - MainDescription - PrimaryBedroom
Save
Ask
Tour
Hide
Share
Exterior Features
Exterior 
Garden
Fencing 
Fenced
Lot Features 
Corner LotLevelWooded
Patio And Porch 
DeckPatio
Roof 
Composition
Windows/Doors 
Aluminum FramesDouble Pane Windows
Community Features
Financing Terms Available 
CashContractFHAVA Loan
MLS Area 
_141
Roads 
Paved
Schools
School District
Unknown
Elementary School
Peninsula
Middle School
Ockley Green
High School
Jefferson
Listing courtesy of Bonnie Roseman of Living Room Realty (503) 515-5973


The content relating to real estate for sale on this website comes in part from the IDX program of the RMLS™ of Portland, Oregon. Real estate listings held by brokerage firms other than Living Room Realty are marked with the RMLS™ logo, and detailed information about these properties includes the names of the listing brokers. Listing content is Copyright © 2026 RMLS™, Portland, Oregon. Some properties which appear for sale on this website may subsequently have sold or may no longer be available.

Last checked 2026-05-28 10:42 AM PDT.

All information provided is deemed reliable but is not guaranteed and should be independently verified

Neighborhood & Commute
Source: Walkscore
Save
Ask
Tour
Hide
Share