

14903 NE 182ND CIRBrush Prairie, WA 98606
Due to the health concerns created by Coronavirus we are offering personal 1-1 online video walkthough tours where possible.
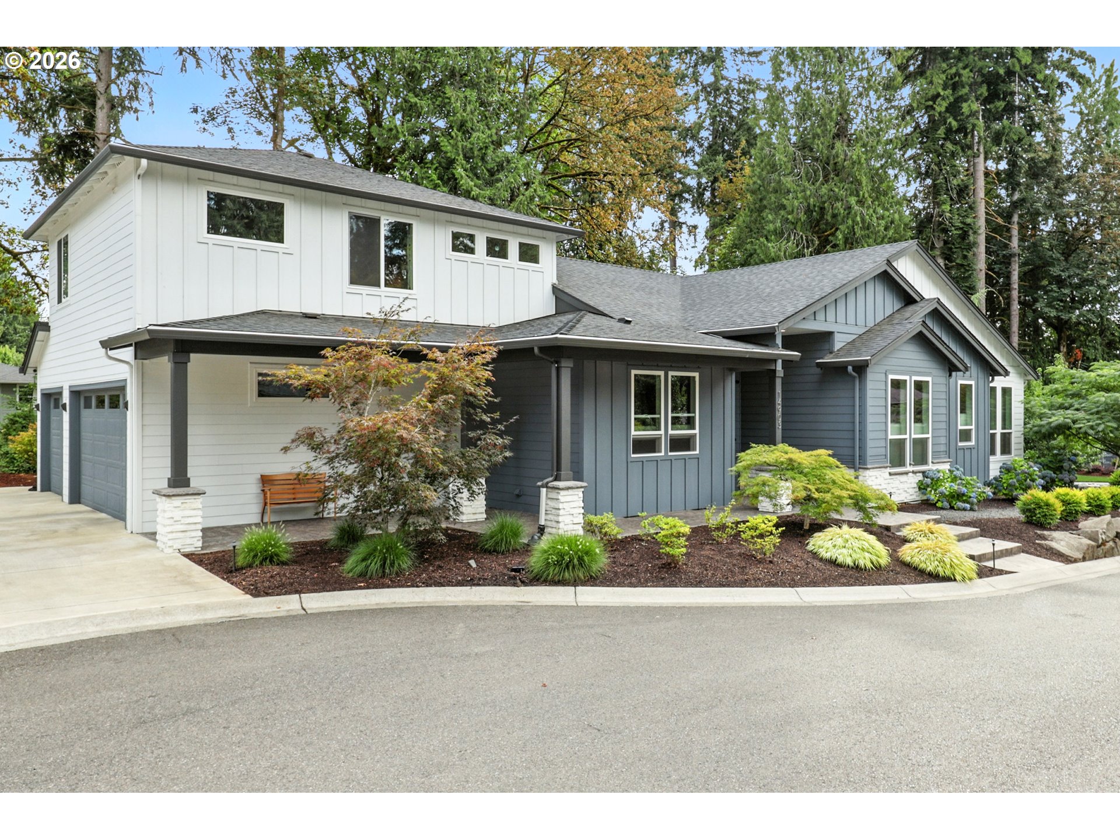
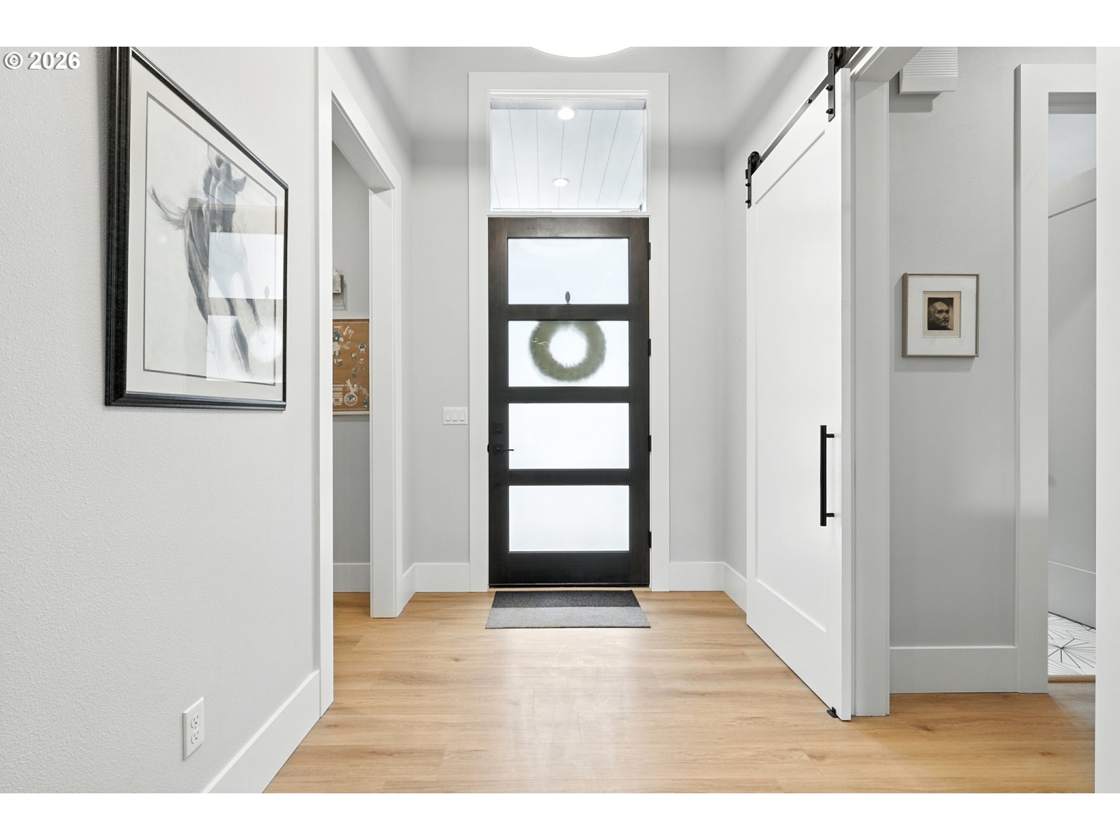
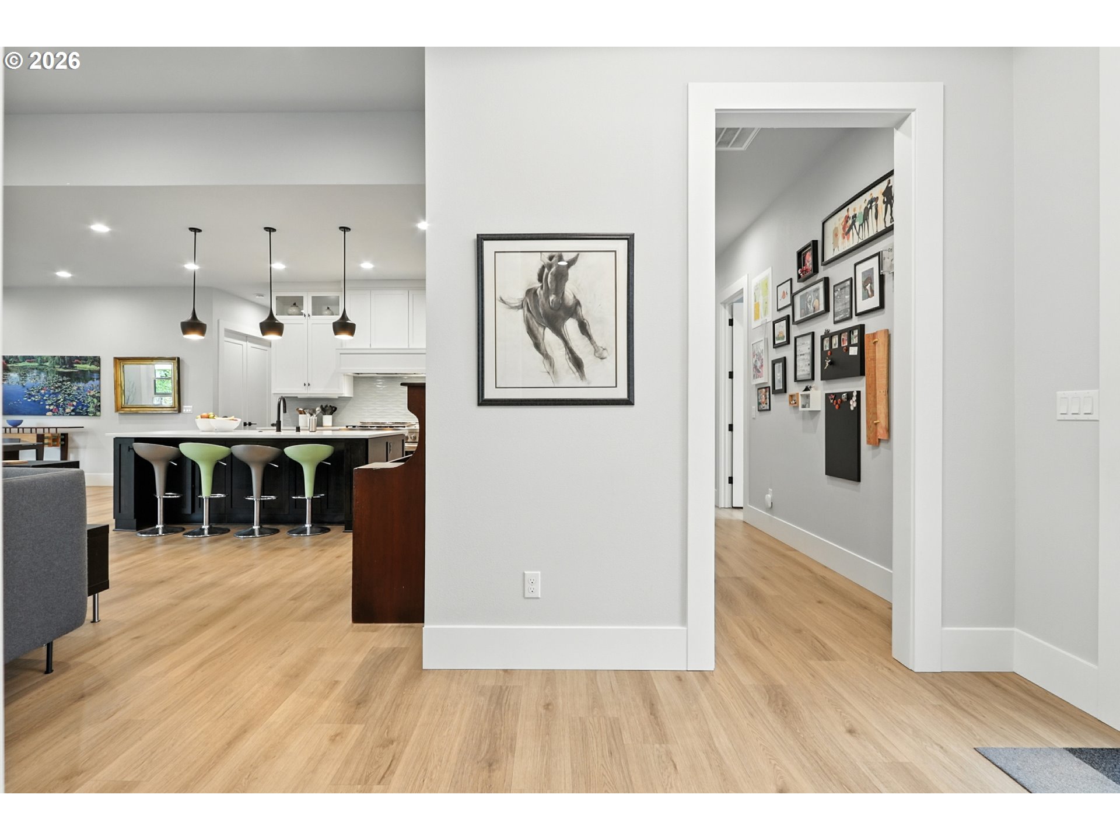
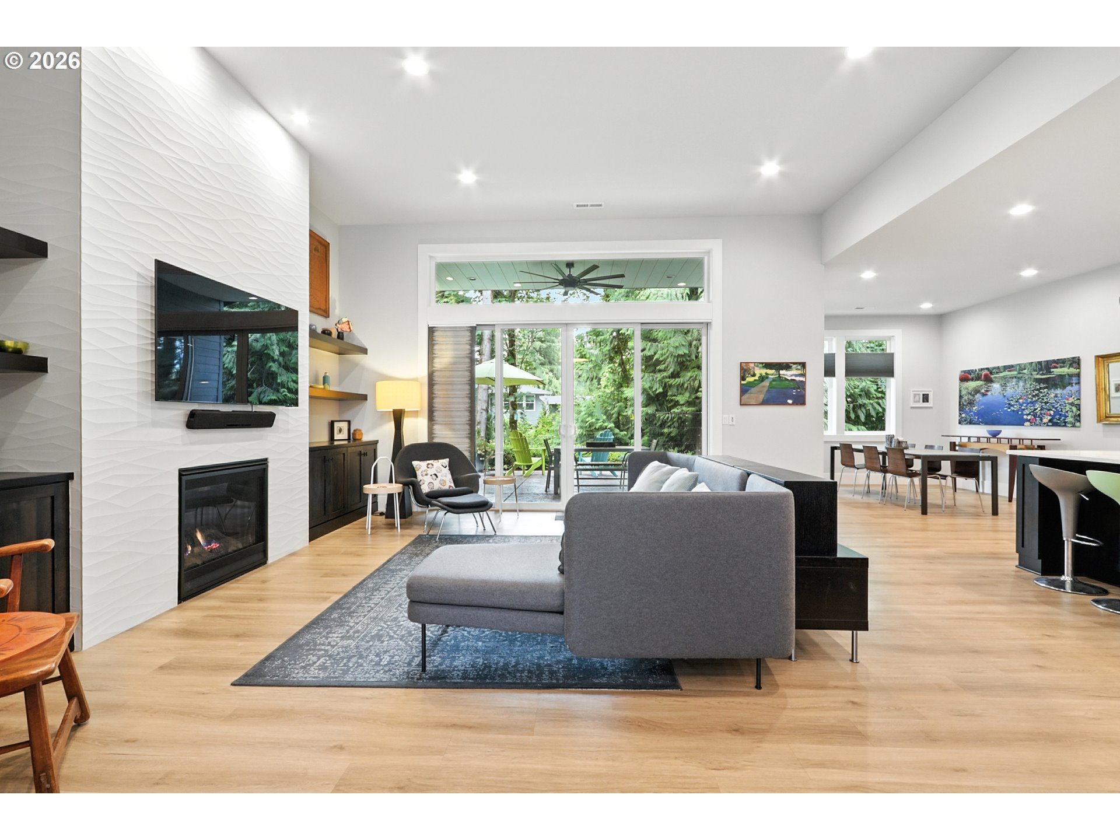
If you are looking for a small, low maintenance yard and a separate entrance ADU, come see this stunning custom 2847 sq ft home with 2093 sq ft on the main level and a separate second story 754 sq ft ADU that is accessed through a private door in the back. This completely private ADU can be rented out to produce income or use it for family, guests, Nanny or a caregiver. This home was built in 2021 and is located on a private .24 acre corner lot of a culdesac. Modern, open great room concept has all the desired features for comfortable living. Solid core 8 ft doors, soaring ceilings, built ins next to the gas fireplace, a walk in pantry, quartz countertops throughout, ss appliances with a Kitchen Aide 6 burner 48" double oven are included. The primary bathroom features a large roll in shower, separate tub and two vanities. The 2nd bath on the main level has a 9ft wide double vanity w/2 sinks. Large laundry room has top to bottom cabinetry w/quartz countertops and a deep under-mount sink. Low maintenance LVP flooring with no carpet throughout the home is one of the many features you will enjoy. Outside living under the covered patio has a built-in BBQ. Low maintenance backyard flows seamlessly into the wooded green space behind the home. The oversized 3 car garage with extra large concrete driveway area is perfect for your RV. No HOA's. If the new Buyer is interested in renting the ADU out, we have received a verbal intent from a neighbor willing to rent the ADU from the new homeowner for $1800 per month. The ADU is complete with two mini splits that provides AC and or heat to the entire unit. The ADU has a living room, kitchen with Whirlpool appliances, a walk in pantry, full bath and one bedroom. The nearby Cedars Public House provides dining and social opportunities with comedy and live music weekly. The Gordy Jolma Natural Area includes 218 acres with a 4 mile loop of trails, ponds and year round Salmon Creek is situated in the community. This home is a must see!
| a week ago | Listing updated with changes from the MLS® | |
| a week ago | Status changed to Pending | |
| 4 months ago | Listing first seen on site |

The content relating to real estate for sale on this website comes in part from the IDX program of the RMLS™ of Portland, Oregon. Real estate listings held by brokerage firms other than Real Estate Performance Group LLC are marked with the RMLS™ logo, and detailed information about these properties includes the names of the listing brokers. Listing content is Copyright © 2026 RMLS™, Portland, Oregon. Some properties which appear for sale on this website may subsequently have sold or may no longer be available.
Last checked 2026-08-21 08:13 AM PDT.
All information provided is deemed reliable but is not guaranteed and should be independently verified