Save
Ask
Tour
Hide
Share
$930,000
30 Days On Site

12135 SW SILVERTIP ST
Beaverton, OR 97007

For Sale|Single Family Residence|Active
6
Beds
4
Total Baths
4
Full Baths
3,960
SqFt
$235
/SqFt
2023
Built
Subdivision:
COOPER MOUNTAIN-ALOHA SOUTH
County:
Washington
Listing courtesy of Stephen FitzMaurice of eXp Realty, LLC (971) 803-1590

Due to the health concerns created by Coronavirus we are offering personal 1-1 online video walkthough tours where possible.
Call Now: 503-334-1515
Is this the listing for you? We can help make it yours.
503-334-1515
12135 SW SILVERTIP ST12135 SW SILVERTIP ST12135 SW SILVERTIP ST12135 SW SILVERTIP ST
Save
Ask
Tour
Hide
Share

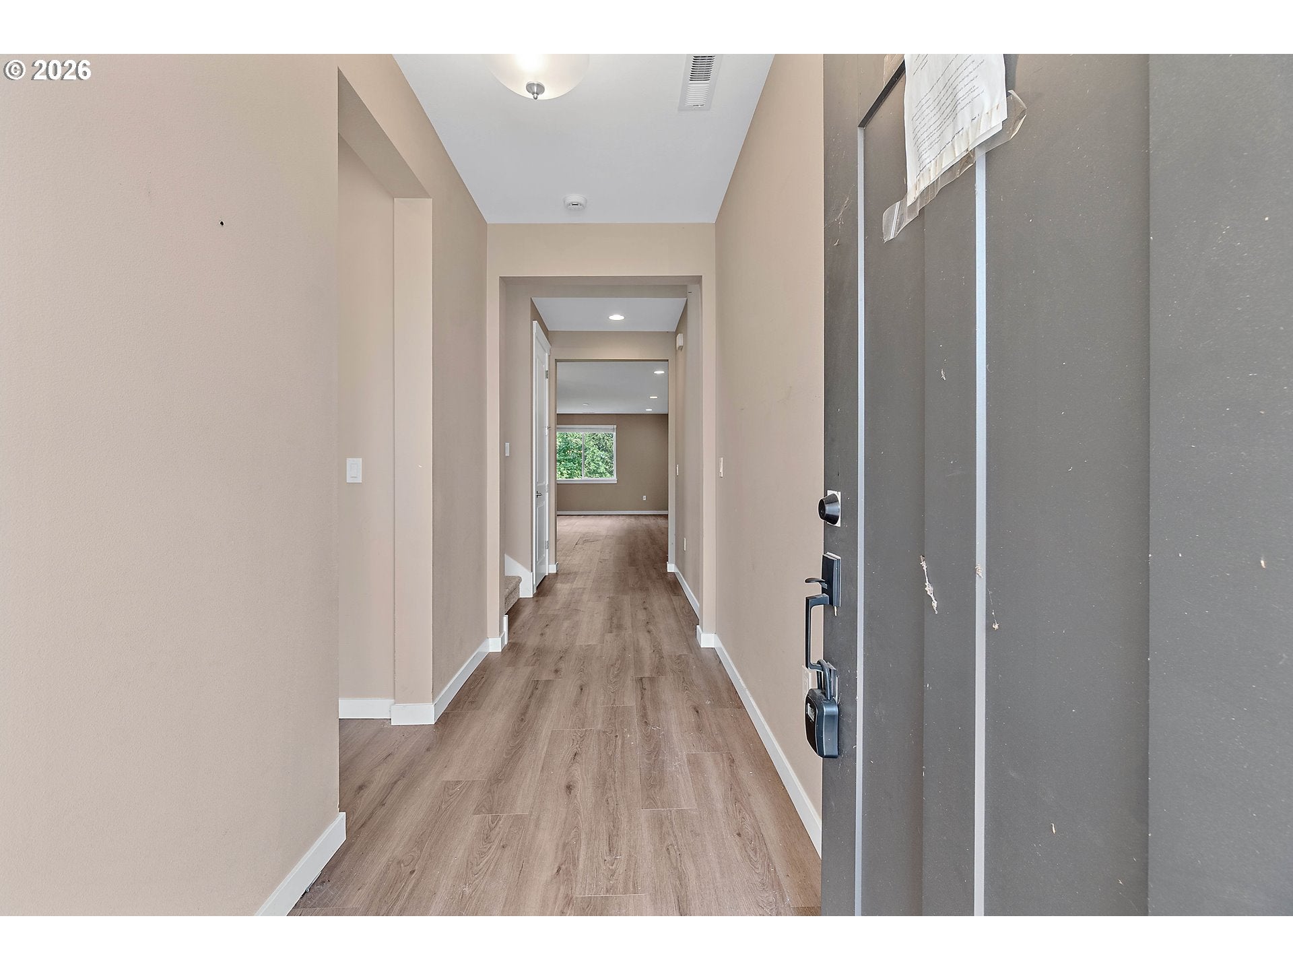
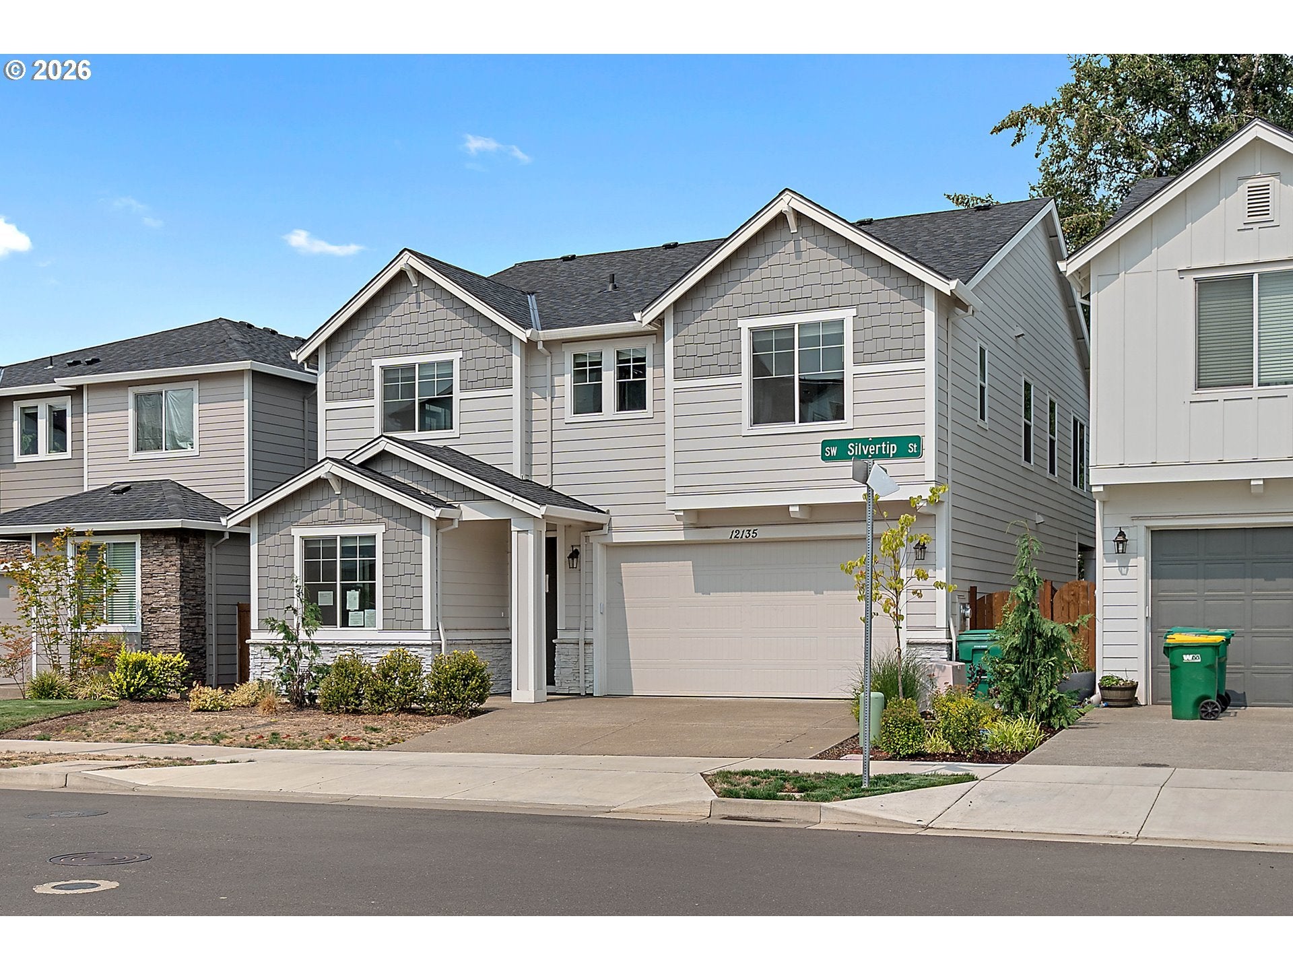
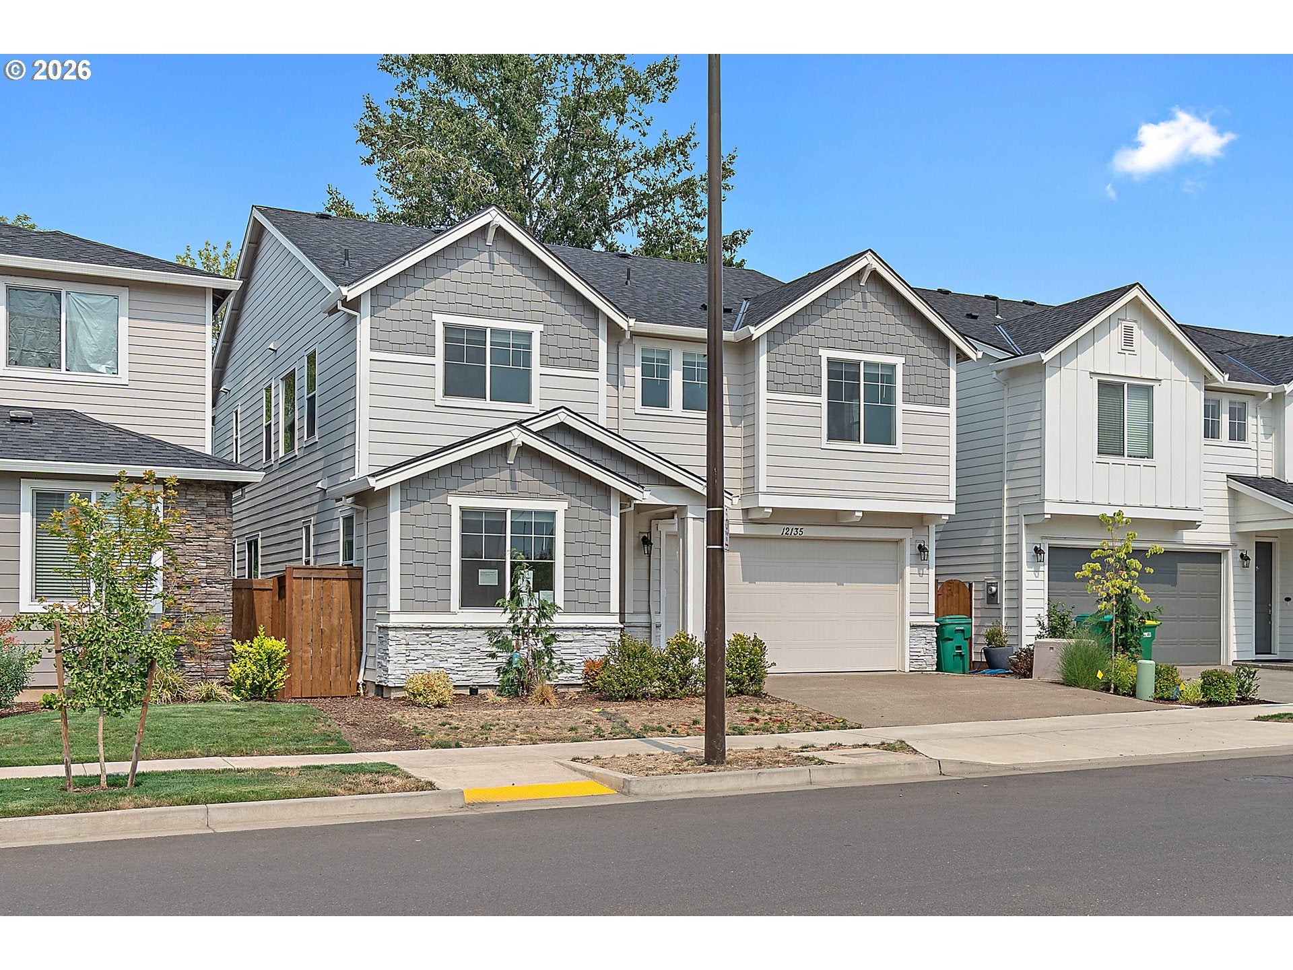
Elevated above it all, this home captures peaceful territorial views and the privacy of a serene greenbelt setting with no rear neighbors. Thoughtfully designed for effortless indoor-outdoor living, enjoy covered upper and lower outdoor spaces that invite year-round entertaining or quiet evenings surrounded by nature. At the center of the home, the gourmet chef's kitchen is sure to impress with a sprawling island, gas cooktop, walk-in pantry, and an open layout that flows seamlessly into the light-filled great room, complete with a striking modern gas fireplace. A main-level bedroom and full bath offer the perfect space for guests, a home office, or multi-generational living. Upstairs, a spacious loft provides endless flexibility for a media room, play space, or additional lounge. Retreat to the luxurious primary suite featuring dual walk-in closets and a spa-inspired bath with double vanities and an oversized European-style walk-in shower. Three additional bedrooms and a full bath complete the upper level. The daylight basement adds incredible versatility with a generous recreation room, an additional bedroom and full bath, and direct access to the covered patio—ideal for entertaining, hosting overnight guests, or creating the ultimate bonus living space. With designer finishes, exceptional functionality, and a premium homesite backing to nature, this home offers the perfect blend of luxury, comfort, and everyday living. See our virtual tour links for more information!

Save
Ask
Tour
Hide
Share
Listing Snapshot
Price 
$930,000
Days On Site 
30 Days
Bedrooms 
6
Inside Area (SqFt) 
3,960 sqft
Total Baths 
4
Full Baths 
4
Partial Baths 
N/A
Lot Size 
0.1 Acres
Year Built 
2023
MLS® Number 
332519721
Status 
Active
Property Tax 
$9,870.12
HOA/Condo/Coop Fees 
$90 monthly
Sq Ft Source 
N/A
Friends & Family
Recent Activity
10 hours agoListing updated with changes from the MLS®
4 weeks agoStatus changed to Active
4 weeks agoListing first seen on site
General Features
Acres 
0.1
Attached Garage 
Yes
Disclosures 
Disclosure
Foundation 
Concrete Perimeter
Garage 
Yes
Garage Spaces 
2
Land Lease 
No
Parking 
DrivewayAttachedGarage
Parking Spaces 
2
Property Sub Type 
Single Family Residence
Sewer 
Public Sewer
SqFt Total 
3960
Style 
TraditionalTriLevel
Water Source 
Public
Interior Features
Appliances 
OvenConvection OvenCooktopDishwasherMicrowave
Basement 
FullDaylightFinished
Cooling 
Central Air
Fireplace 
Yes
Fireplace Features 
Gas
Fireplaces 
1
Flooring 
Tile
Heating 
Forced Air
Interior 
Kitchen IslandPantryHigh Ceilings
Window Features 
Double Pane Windows
Bedroom 1 
Dimensions - 13x11Level - UpperDescription - _4thBedroom
Bedroom 2 
Dimensions - 11x9Level - MainDescription - _5thBedroom
Bedroom 3 
Dimensions - 14x11Level - LowerDescription - _6thBedroom
Bedroom 4 
Dimensions - 13x13Level - UpperDescription - _2ndBedroom
Bedroom 5 
Dimensions - 13x12Level - UpperDescription - _3rdBedroom
Dining Room 
Dimensions - 15x15Level - MainDescription - DiningRoom
Family Room 
Dimensions - 23x17Level - LowerDescription - FamilyRoom
Great Room 
Description - GreatRoom
Kitchen 
Dimensions - 19x16Level - MainDescription - Kitchen
Living Room 
Dimensions - 17x14Level - MainDescription - LivingRoom
Master Bedroom 
Dimensions - 17x16Level - UpperDescription - PrimaryBedroom
Save
Ask
Tour
Hide
Share
Exterior Features
Exterior 
Garden
Fencing 
Fenced
Lot Features 
LevelWooded
Patio And Porch 
CoveredPorch
Roof 
Composition
Windows/Doors 
Double Pane Windows
Community Features
Association Amenities 
Maintenance GroundsManagement
Association Dues 
90
Financing Terms Available 
CashConventionalFHAVA Loan
HOA Fee Frequency 
Monthly
MLS Area 
_150
Roads 
Paved
Schools
School District
Unknown
Elementary School
Hazeldale
Middle School
Highland Park
High School
Mountainside
Listing courtesy of Stephen FitzMaurice of eXp Realty, LLC (971) 803-1590


The content relating to real estate for sale on this website comes in part from the IDX program of the RMLS™ of Portland, Oregon. Real estate listings held by brokerage firms other than eXp Realty, LLC are marked with the RMLS™ logo, and detailed information about these properties includes the names of the listing brokers. Listing content is Copyright © 2026 RMLS™, Portland, Oregon. Some properties which appear for sale on this website may subsequently have sold or may no longer be available.

Last checked 2026-08-22 10:31 AM PDT.

All information provided is deemed reliable but is not guaranteed and should be independently verified

Neighborhood & Commute
Source: Walkscore
Save
Ask
Tour
Hide
Share