Save
Ask
Tour
Hide
Share
$749,000
8 Days On Site

6831 SE BROWNLEE RD
Milwaukie, OR 97267

For Sale|Single Family Residence|Active
3
Beds
2
Total Baths
2
Full Baths
2,502
SqFt
$299
/SqFt
1951
Built
Subdivision:
Willamette
County:
Clackamas
Listing courtesy of AnnaMarie Davault of RE/MAX Equity Group (503) 310-7465

Due to the health concerns created by Coronavirus we are offering personal 1-1 online video walkthough tours where possible.
Call Now: 503-334-1515
Is this the listing for you? We can help make it yours.
503-334-1515
6831 SE BROWNLEE RD6831 SE BROWNLEE RD6831 SE BROWNLEE RD6831 SE BROWNLEE RD
Save
Ask
Tour
Hide
Share

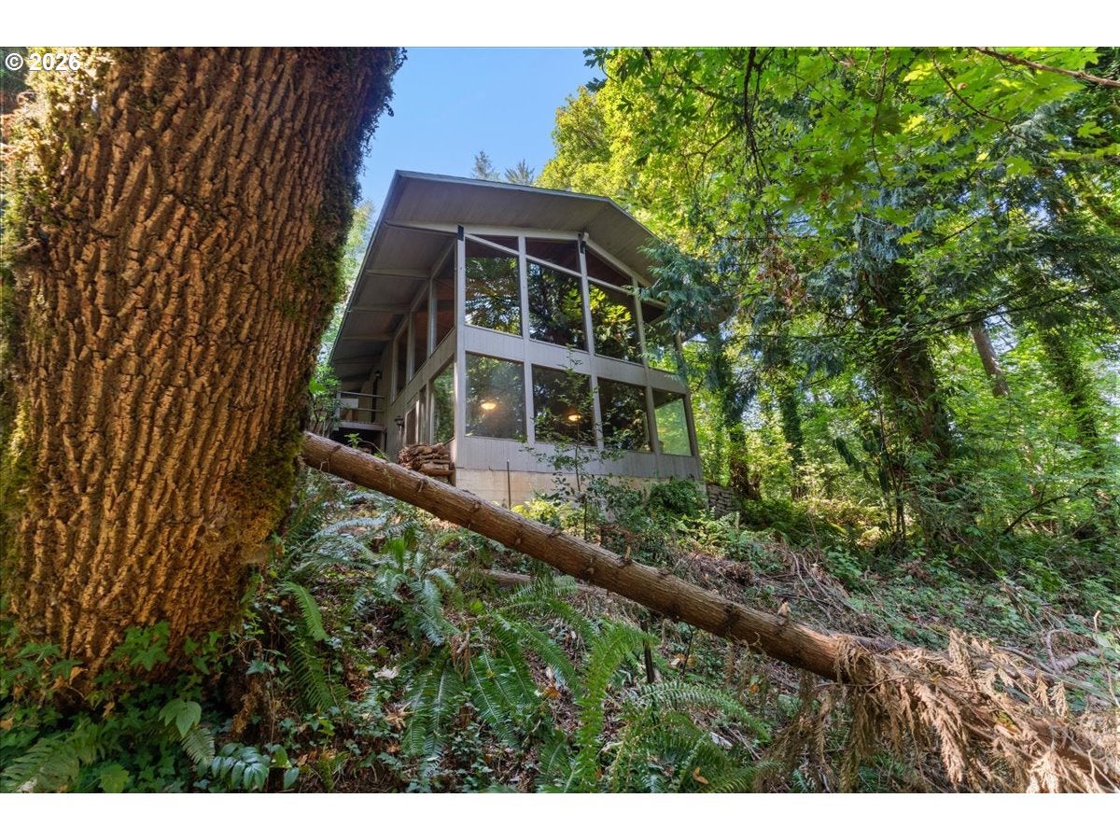
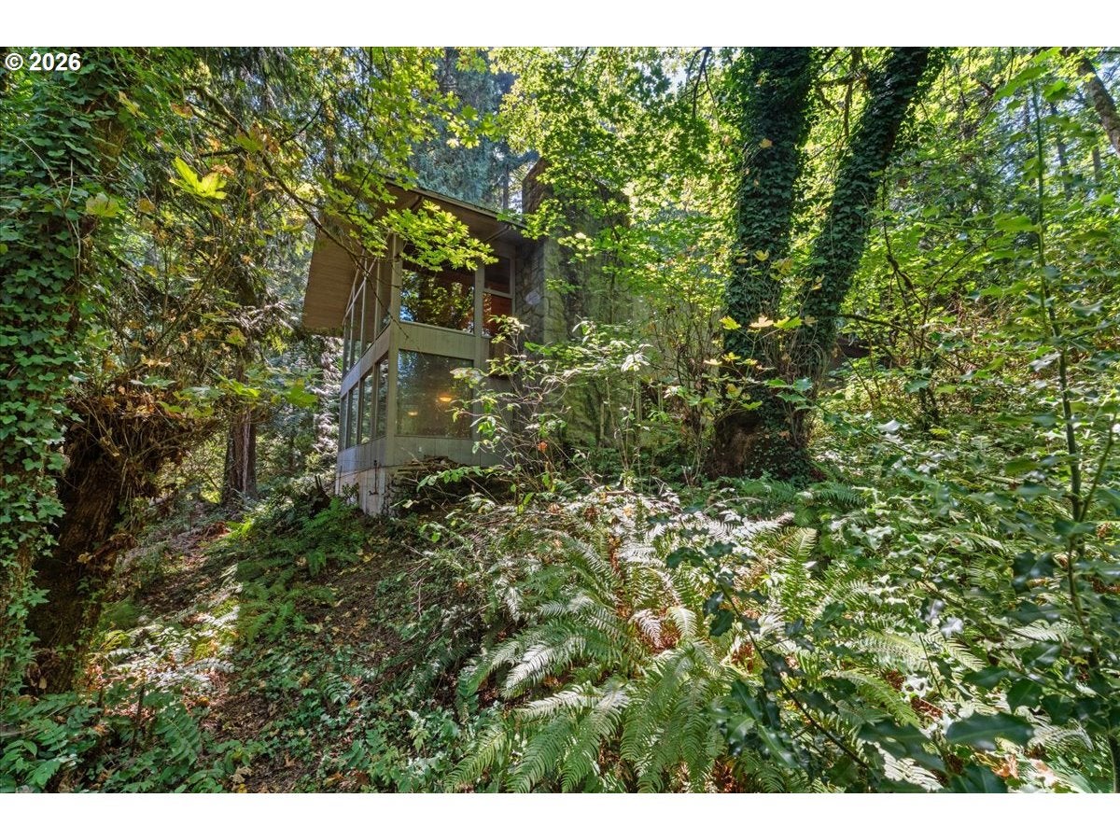
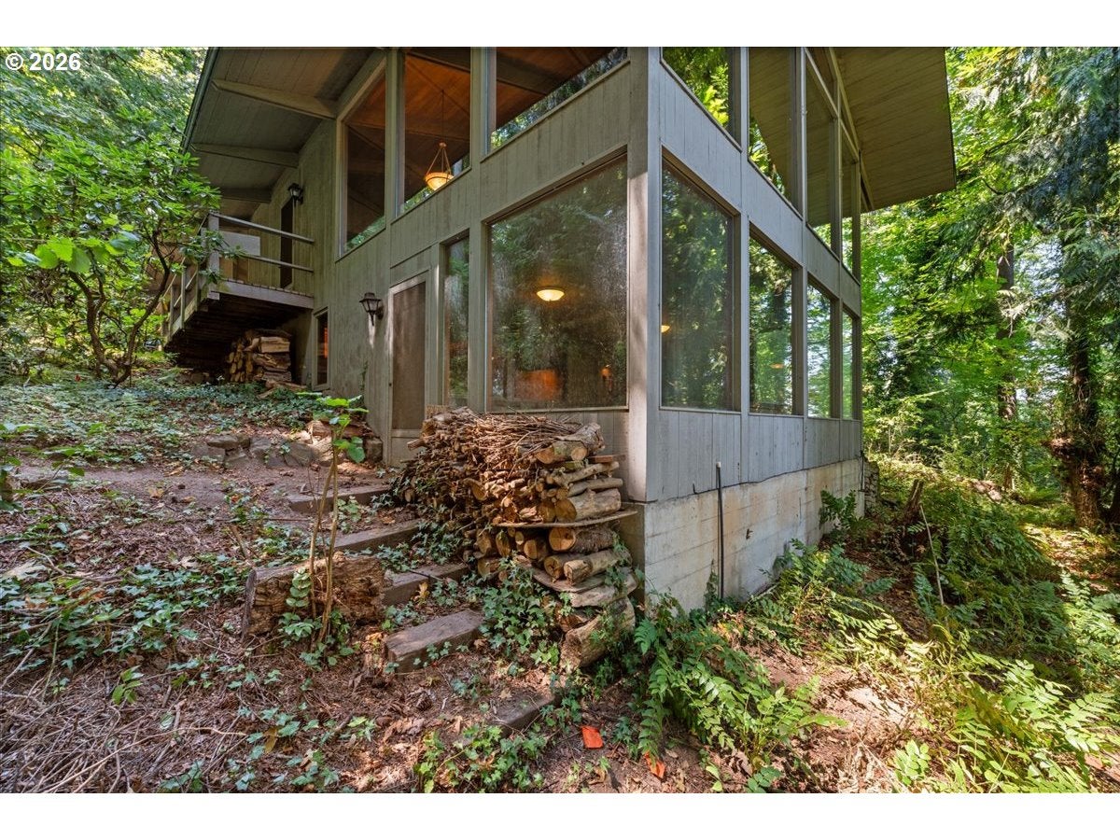
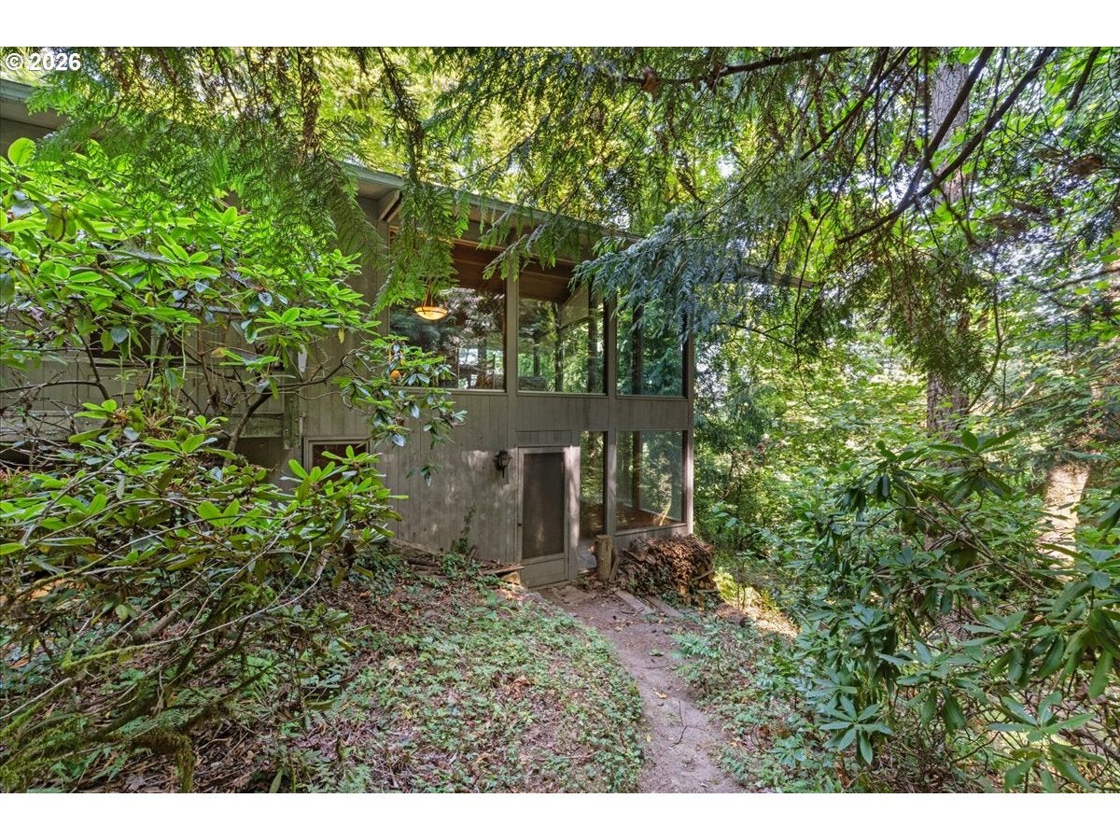
NO Trespassing! Please respect sellers privacy. Appointment only to show. - "Some houses are built. A very few are conceived". This is not an AI listing, this is real. MT Hood Views. Hidden in Milwaukie, The Mountain House is a RARE, remarkably intact residence designed by legendary architect Pietro Belluschi in 1949–50 for J.D. Kroeker. Belluschi’s original project is documented in the architect’s archive as placing this home squarely within the period when he was defining what would become known as Northwest Regional Modernism.What makes this property extraordinary is not simply its pedigree, but its authenticity. More than seven decades later, the house retains its original character, materials, design, and even its original zonal hot-water radiant floor heating system, an innovative feature that reveals Belluschi’s belief that beautiful architecture should also work beautifully.Set on approximately 3.1 acres, the home is an exercise in restraint: natural materials, warmth, light, proportion, and a quiet relationship with the landscape. Nothing feels manufactured for nostalgia. There is no imitation of mid-century design here—the experience is of stepping into the architecture as Belluschi intended it.Belluschi’s legacy reaches from Oregon to the national stage, but his most revealing work may be found in the homes he designed to be lived in. This home is one of those rare places where architecture becomes inseparable from daily life.Uncommon to say the least. 3 beds, 2 baths, did i mention mature trees with Mt Hood Views! Original, enduring, and quietly extraordinary where the landscape become the architecture.

Save
Ask
Tour
Hide
Share
Listing Snapshot
Price 
$749,000
Days On Site 
8 Days
Bedrooms 
3
Inside Area (SqFt) 
2,502 sqft
Total Baths 
2
Full Baths 
2
Partial Baths 
N/A
Lot Size 
3.3 Acres
Year Built 
1951
MLS® Number 
337769239
Status 
Active
Property Tax 
$5,425.69
HOA/Condo/Coop Fees 
N/A
Sq Ft Source 
N/A
Friends & Family
Recent Activity
yesterdayListing updated with changes from the MLS®
a week agoListing first seen on site
General Features
Acres 
3.3
Disclosures 
Disclosure
Foundation 
Concrete Perimeter
Land Lease 
No
Parking 
CarportOff Street
Property Sub Type 
Single Family Residence
Sewer 
Public Sewer
SqFt Total 
2502
Style 
Stories2MidCenturyModern
Water Source 
Public
Zoning 
SFR
Interior Features
Appliances 
WasherDryerDishwasherDisposalFree-Standing RangeFree-Standing RefrigeratorRange Hood
Basement 
FullFinished
Fireplace 
Yes
Fireplace Features 
Pellet StoveWood Burning
Fireplaces 
2
Flooring 
HardwoodTileVinylWood
Heating 
GeothermalOilForced AirHot Water
Interior 
PantryVaulted Ceiling(s)High Ceilings
Window Features 
Double Pane WindowsWood Frames
Bedroom 1 
Dimensions - 11x10Level - LowerDescription - _2ndBedroom
Bedroom 2 
Dimensions - 10x11Level - LowerDescription - _3rdBedroom
Dining Room 
Dimensions - 16x10Level - MainDescription - DiningRoom
Family Room 
Dimensions - 17x25Level - LowerDescription - FamilyRoom
Great Room 
Description - GreatRoom
Kitchen 
Dimensions - 20x14Level - MainDescription - Kitchen
Living Room 
Dimensions - 30x25Level - MainDescription - LivingRoom
Master Bedroom 
Dimensions - 16x10Level - MainDescription - PrimaryBedroom
Storage 
Dimensions - 10x8Level - LowerDescription - Storage
Utility Room 
Dimensions - 13x8Level - MainDescription - UtilityRoom
Workshop 
Dimensions - 8x9Level - MainDescription - Workshop
Save
Ask
Tour
Hide
Share
Exterior Features
Construction Details 
CedarStone
Lot Features 
SlopedGentle SlopingPrivateSecludedWooded
Patio And Porch 
CoveredDeckPorch
Roof 
Composition
View 
Mountain(s)
Waterview 
Mountain(s)
Windows/Doors 
Double Pane WindowsWood Frames
Community Features
Financing Terms Available 
CashConventional
MLS Area 
_145
Roads 
Gravel
Schools
School District
Unknown
Elementary School
Bilquist
Middle School
Alder Creek
High School
Putnam
Listing courtesy of AnnaMarie Davault of RE/MAX Equity Group (503) 310-7465


The content relating to real estate for sale on this website comes in part from the IDX program of the RMLS™ of Portland, Oregon. Real estate listings held by brokerage firms other than RE/MAX Equity Group are marked with the RMLS™ logo, and detailed information about these properties includes the names of the listing brokers. Listing content is Copyright © 2026 RMLS™, Portland, Oregon. Some properties which appear for sale on this website may subsequently have sold or may no longer be available.

Last checked 2026-08-21 09:54 AM PDT.

All information provided is deemed reliable but is not guaranteed and should be independently verified

Neighborhood & Commute
Source: Walkscore
Save
Ask
Tour
Hide
Share