

14001 NE 186TH AVEBrush Prairie, WA 98606
Due to the health concerns created by Coronavirus we are offering personal 1-1 online video walkthough tours where possible.
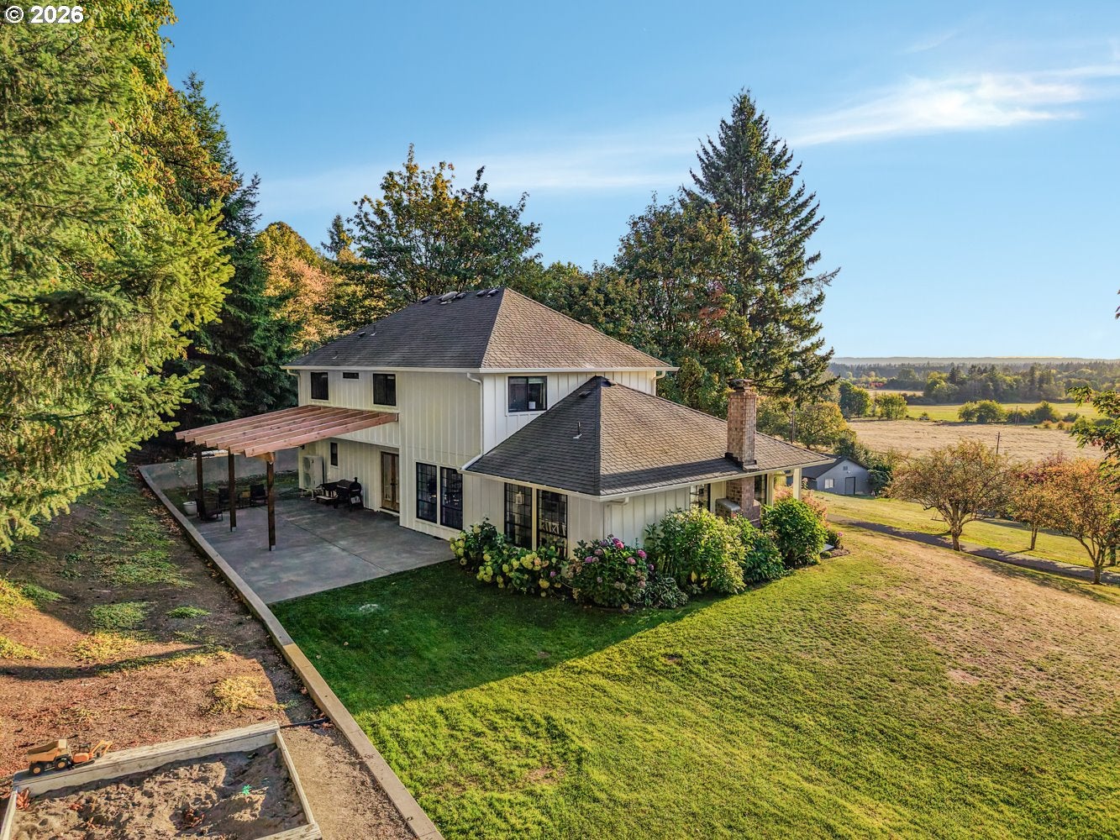
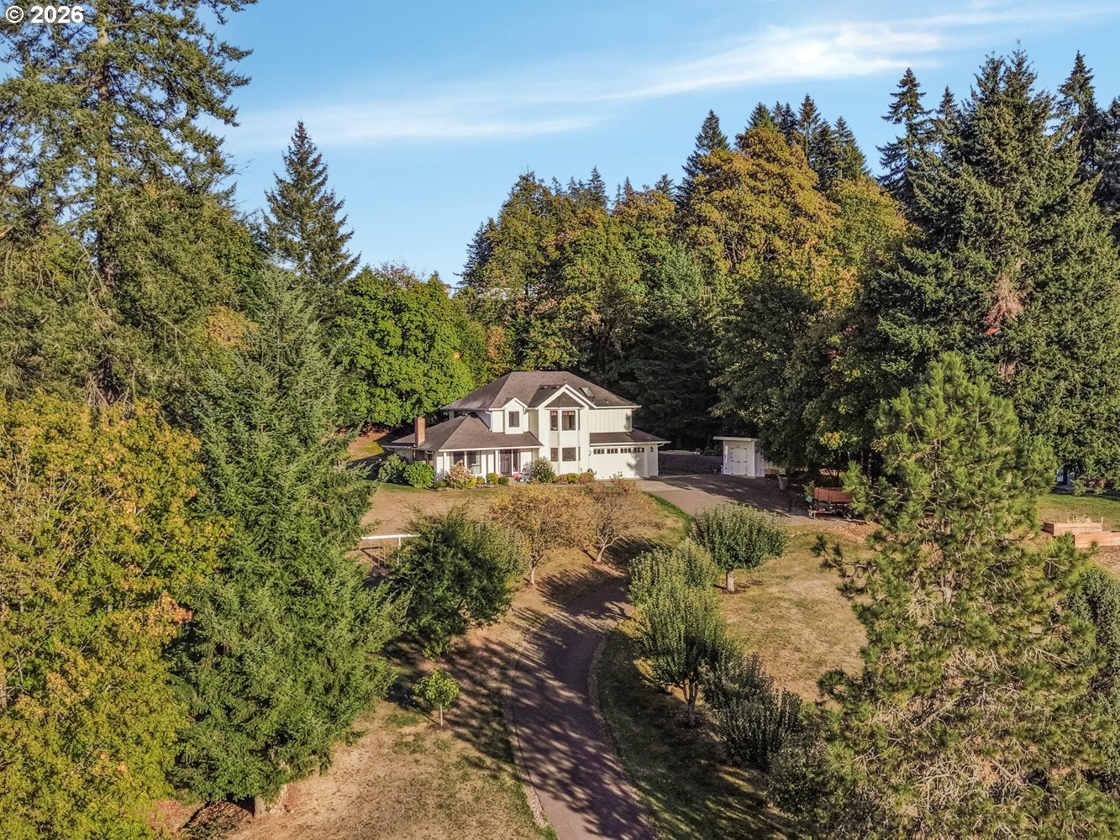
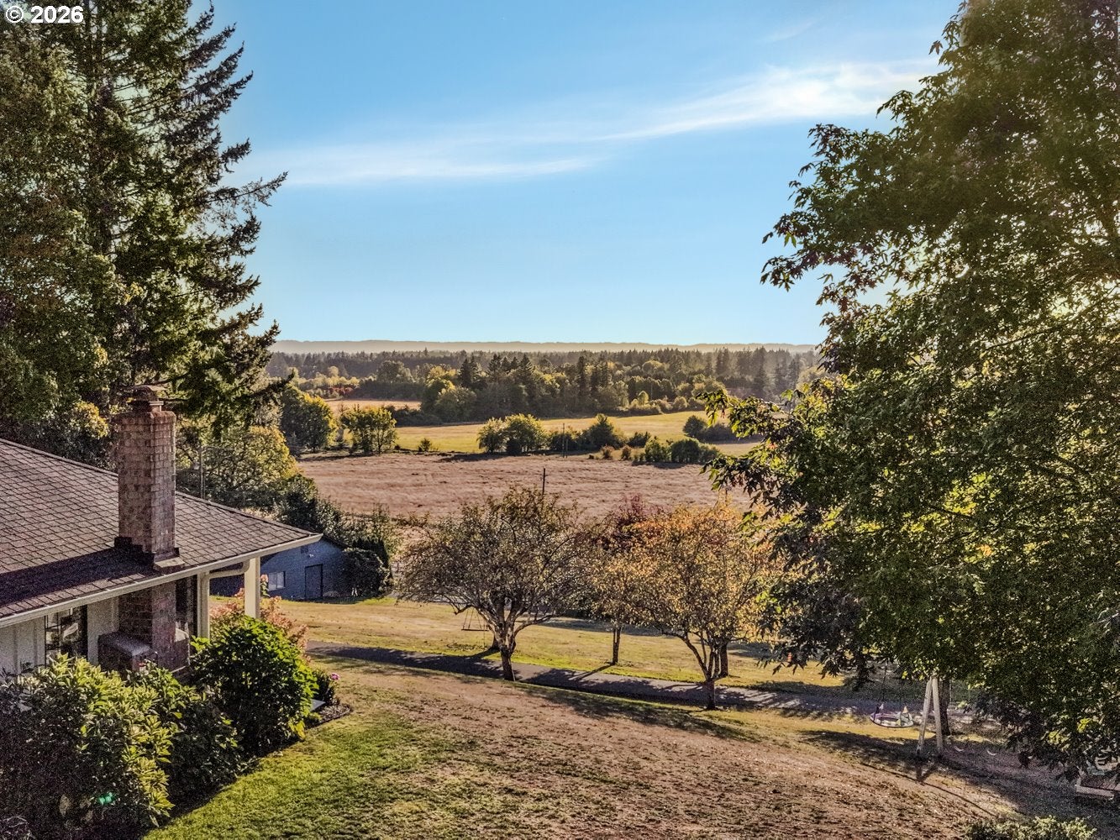
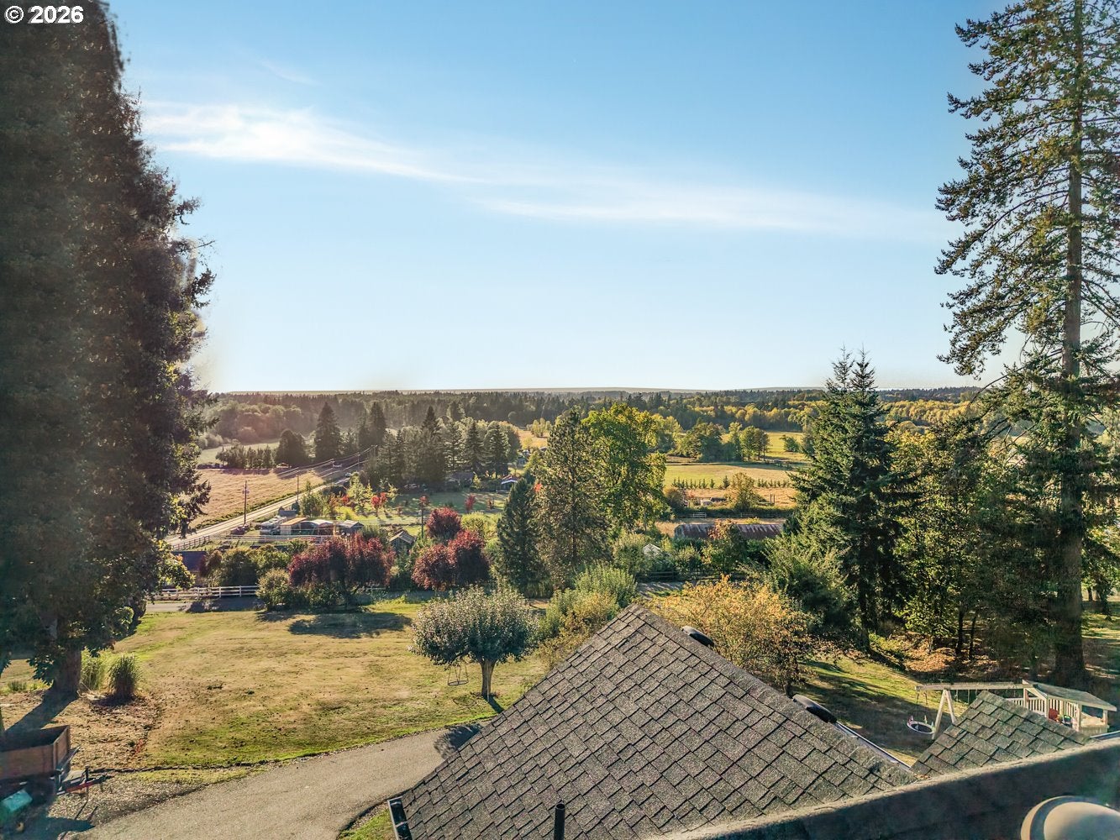
Views for days, room to roam and a beautifully remodeled home, this Brush Prairie property delivers the best of country living! Set on 1.35 acres, this 4-bedroom, 2.5-bath home offers 2,152 sq. ft. plus spectacular valley and territorial views that steal the show. Enjoy the scenery from the large front porch or throughout the property’s expansive yard. Inside, the open floor plan feels fresh and inviting, with beautiful flooring, large windows and a vaulted living room centered around a cozy wood-burning fireplace. The stunning gourmet kitchen shines with white cabinetry, stainless steel appliances, generous island with eat bar, pantry and an eating nook with French doors to the backyard. An adjoining family room offers attractive built-ins and flexible space for work or play. Upstairs, the primary suite makes the most of the setting with a bay window and built-in reading seat overlooking the gorgeous views, plus a walk-in closet and private bath with soaking tub and separate tiled shower. Three additional bedrooms and a full bath complete the upper level. Outside is where this property really stands apart. Large lawn areas, mature trees, patio with pergola, fenced area beside the garage, room for RV parking and plenty of space for a future shop. A charming playhouse with loft adds even more fun. Major improvements include an all-new HVAC system, all-new well equipment, recently pumped and inspected septic and newer roof. Nearby outdoor recreation includes Hockinson Meadows Community Park, while Battle Ground Lake State Park offers hiking, paddling, fishing and swimming. Country space, incredible views and a beautifully updated home, all in one special property!
| 3 days ago | Listing updated with changes from the MLS | |
| 3 days ago | Status changed to Pending | |
| a month ago | Listing first seen on site |

The content relating to real estate for sale on this website comes in part from the IDX program of the RMLS™ of Portland, Oregon. Real estate listings held by brokerage firms other than eXp Realty LLC are marked with the RMLS™ logo, and detailed information about these properties includes the names of the listing brokers. Listing content is Copyright © 2026 RMLS™, Portland, Oregon. Some properties which appear for sale on this website may subsequently have sold or may no longer be available.
Last checked 2026-11-09 08:19 PM PST.
All information provided is deemed reliable but is not guaranteed and should be independently verified