

40107 NE MILLER RDWashougal, WA 98671
Due to the health concerns created by Coronavirus we are offering personal 1-1 online video walkthough tours where possible.
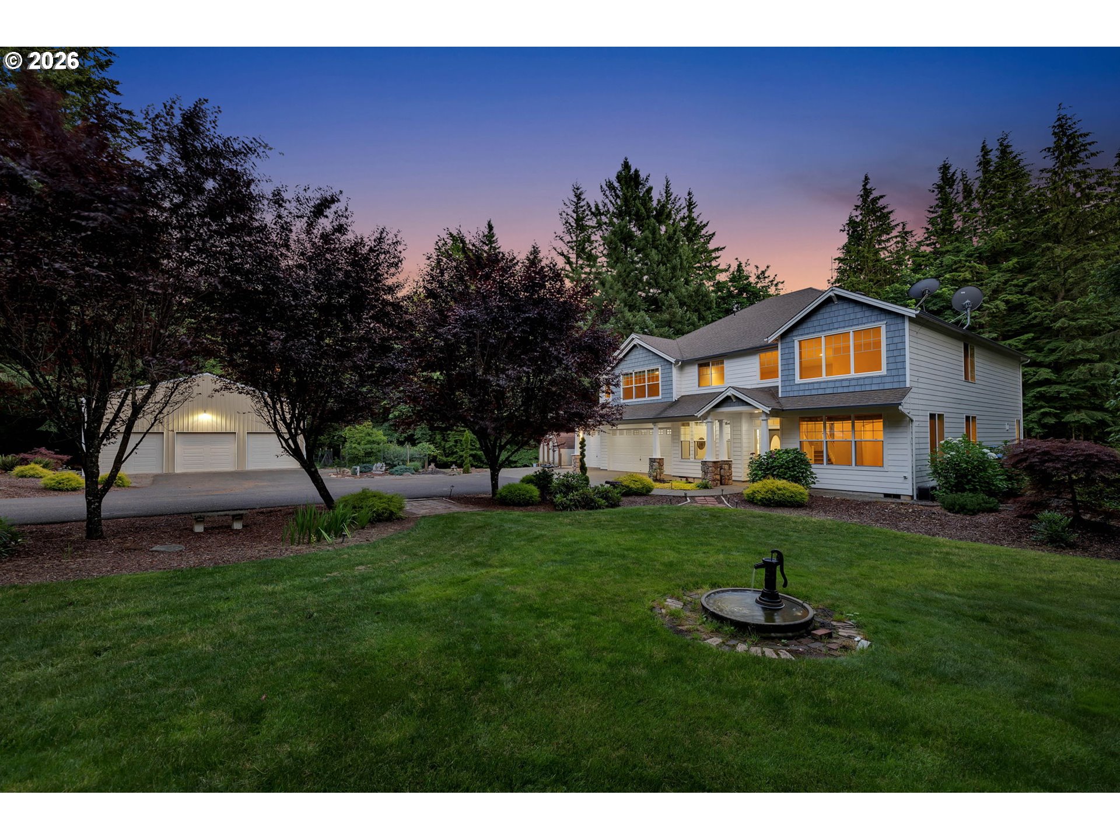
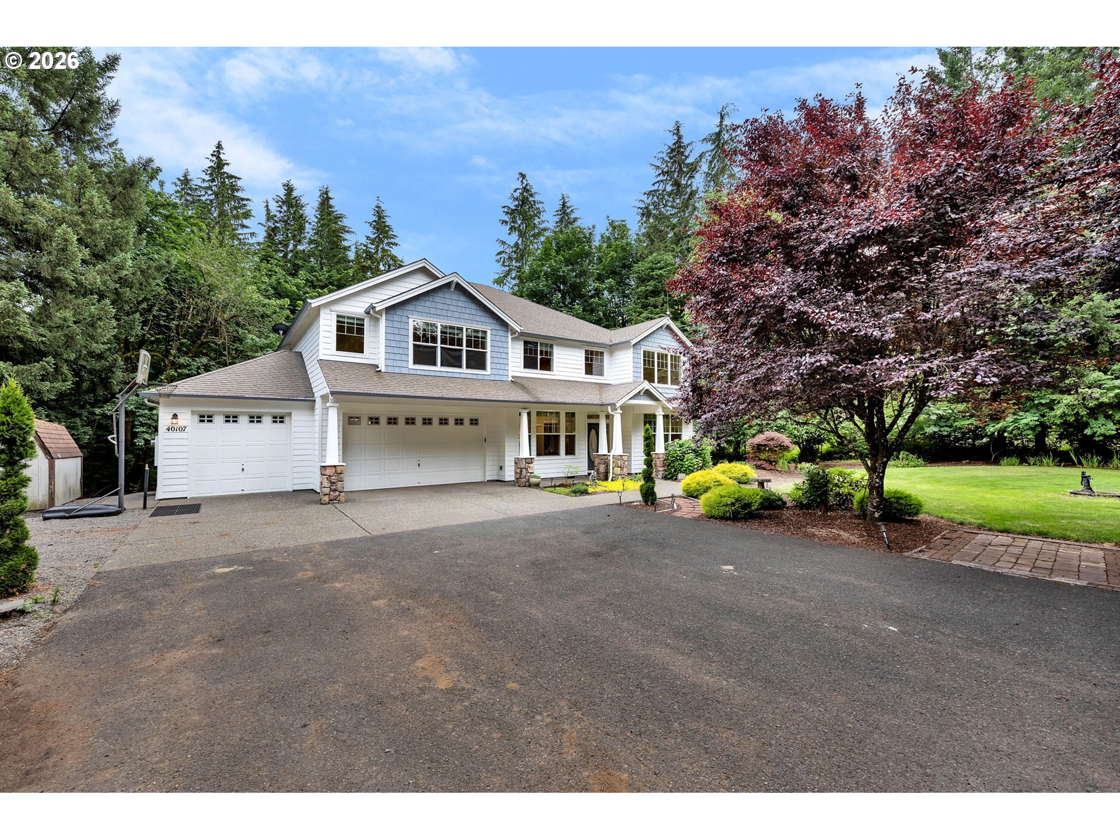
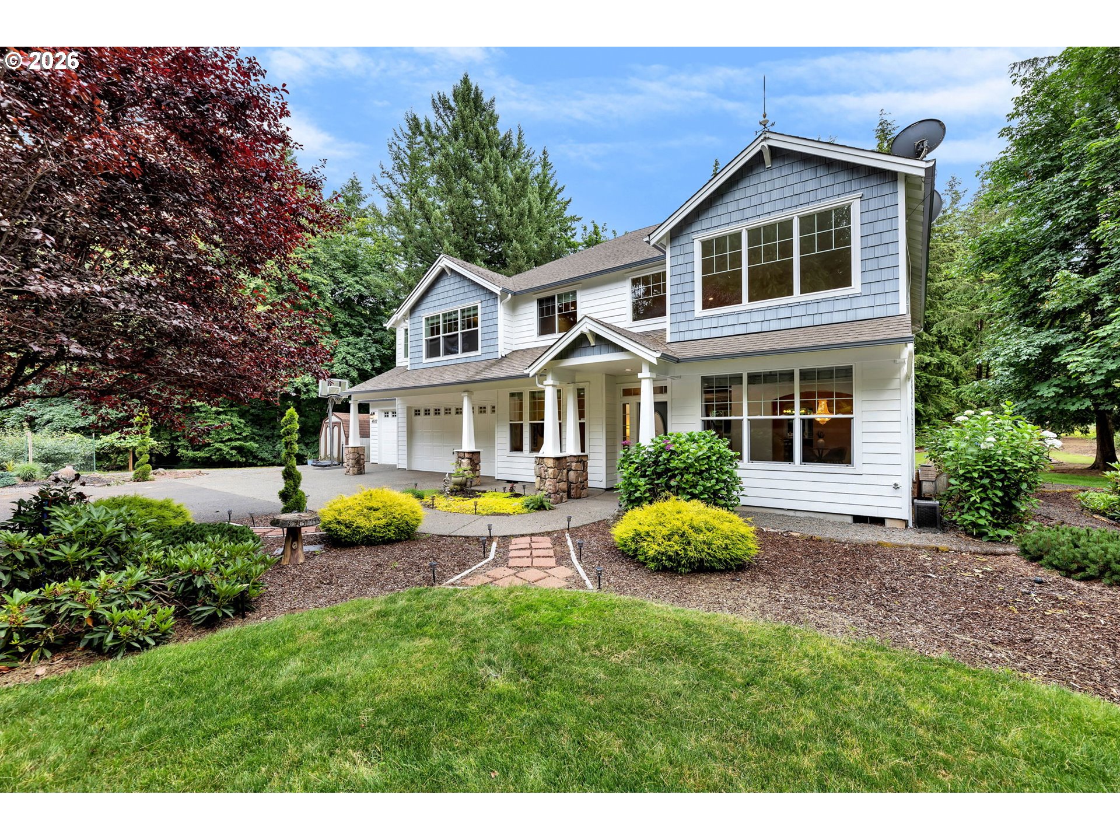
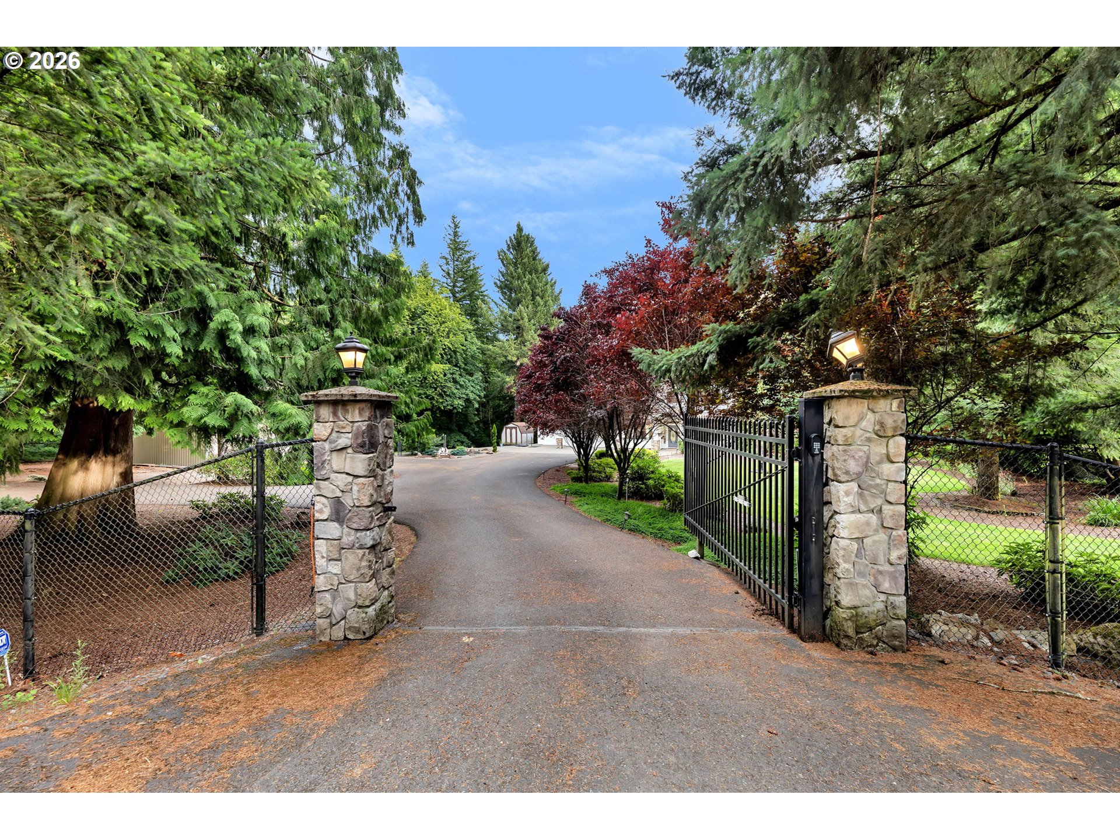
Do not overlook this great property! This spacious 4-bedroom + office, 3-bathroom home offers 3,765 sq ft of thoughtfully designed living space on a serene and mostly flat 2.5-acre property. With a NEW ROOF in 2026 and an impressive 1,600 sq ft shop complete with a loft, woodstove, and partially finished bathroom, this property delivers exceptional value, versatility, and room to grow.Tucked behind a fenced and gated entry, the property welcomes you with a circular driveway, oversized attached garage with abundant workspace, and plenty of room for RVs, toys, equipment, or additional parking.Inside, the main level features an office that could easily serve as a small 5th bedroom, conveniently located next to a bathroom with a walk-in shower — ideal for guests or multi-generational living. You’ll also find formal living and dining rooms, a cozy family room with a gas fireplace, and a beautifully updated kitchen featuring newer countertops and appliances. Just off the kitchen nook, a sliding door opens to a large deck with a hot tub overlooking the peaceful, park-like backyard. The outdoor firepit area creates the perfect setting for entertaining or relaxing evenings under the stars.Upstairs offers an expansive loft, three additional bedrooms, a full bathroom, laundry room, and an oversized Primary Suite complete with a gas fireplace, jetted tub, walk-in shower, and spacious walk-in closet.Additional upgrades include fresh exterior paint, HVAC/heat pump replaced in 2013, and a backup generator for added peace of mind. Offering privacy, flexible living spaces, and incredible outbuildings, this property is perfect for hobbyists, home-based businesses, multi-generational living, or anyone seeking space, comfort, and functionality in a beautiful setting.
| a month ago | Listing updated with changes from the MLS® | |
| a month ago | Status changed to Pending | |
| 2 months ago | Price changed to $969,900 | |
| 5 months ago | Listing first seen on site |

The content relating to real estate for sale on this website comes in part from the IDX program of the RMLS™ of Portland, Oregon. Real estate listings held by brokerage firms other than Windermere Northwest Living are marked with the RMLS™ logo, and detailed information about these properties includes the names of the listing brokers. Listing content is Copyright © 2026 RMLS™, Portland, Oregon. Some properties which appear for sale on this website may subsequently have sold or may no longer be available.
Last checked 2026-07-30 07:26 PM PDT.
All information provided is deemed reliable but is not guaranteed and should be independently verified