

4018 SE 65TH AVEPortland, OR 97206
Due to the health concerns created by Coronavirus we are offering personal 1-1 online video walkthough tours where possible.
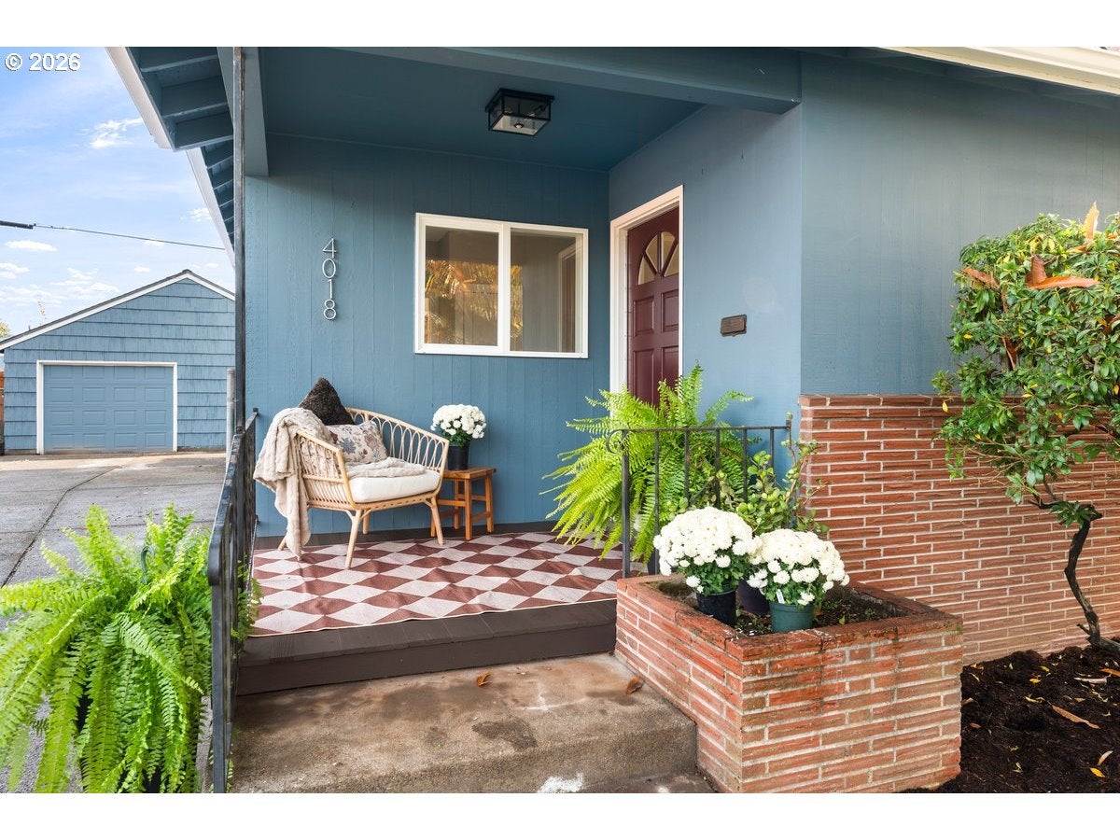
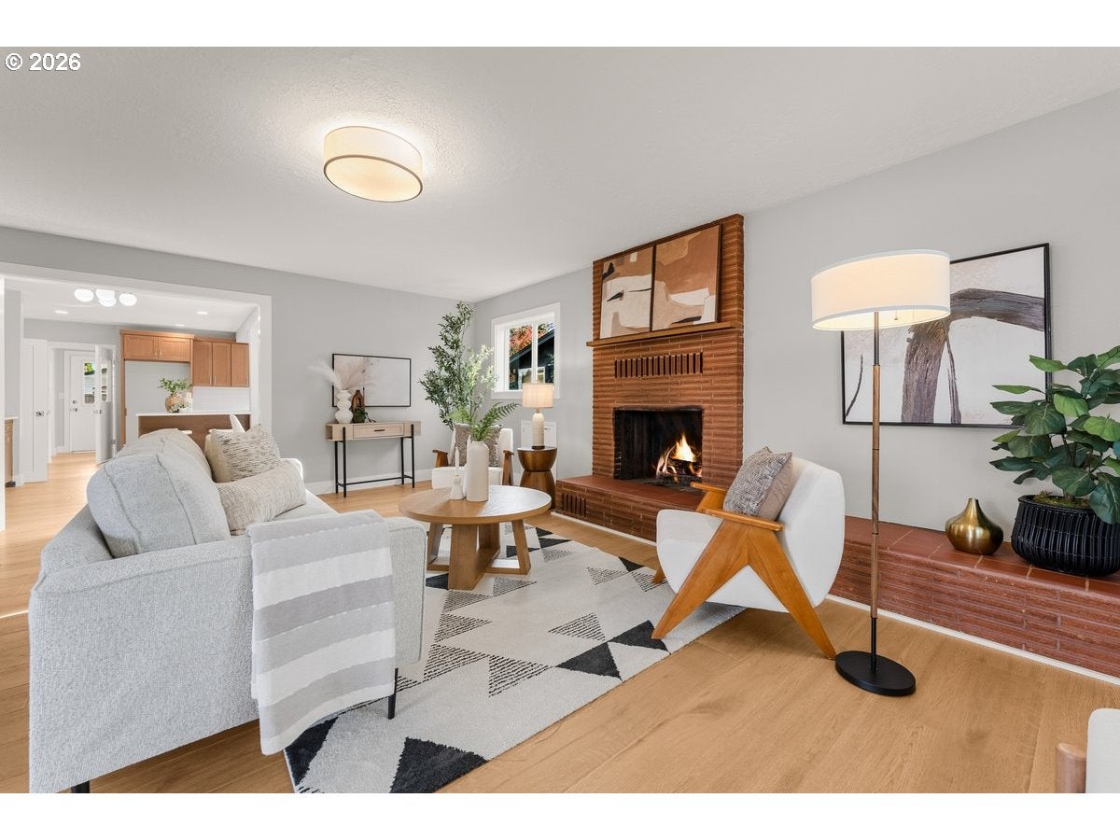
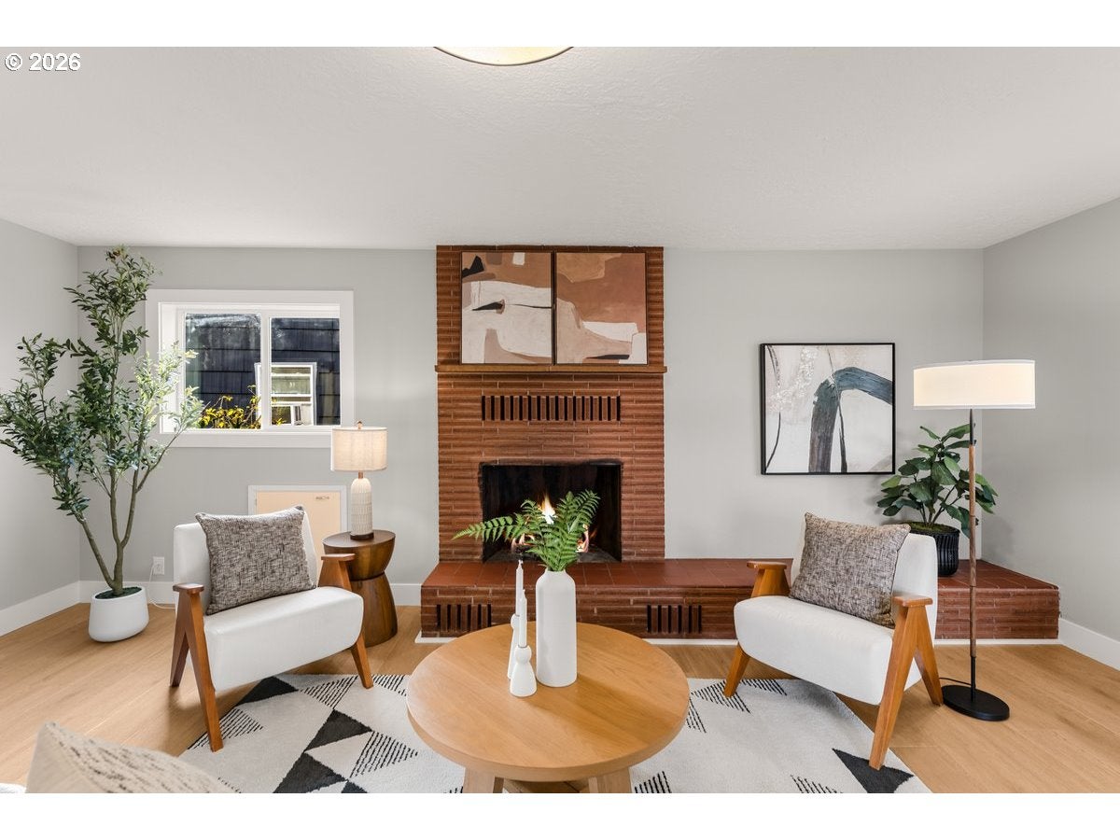
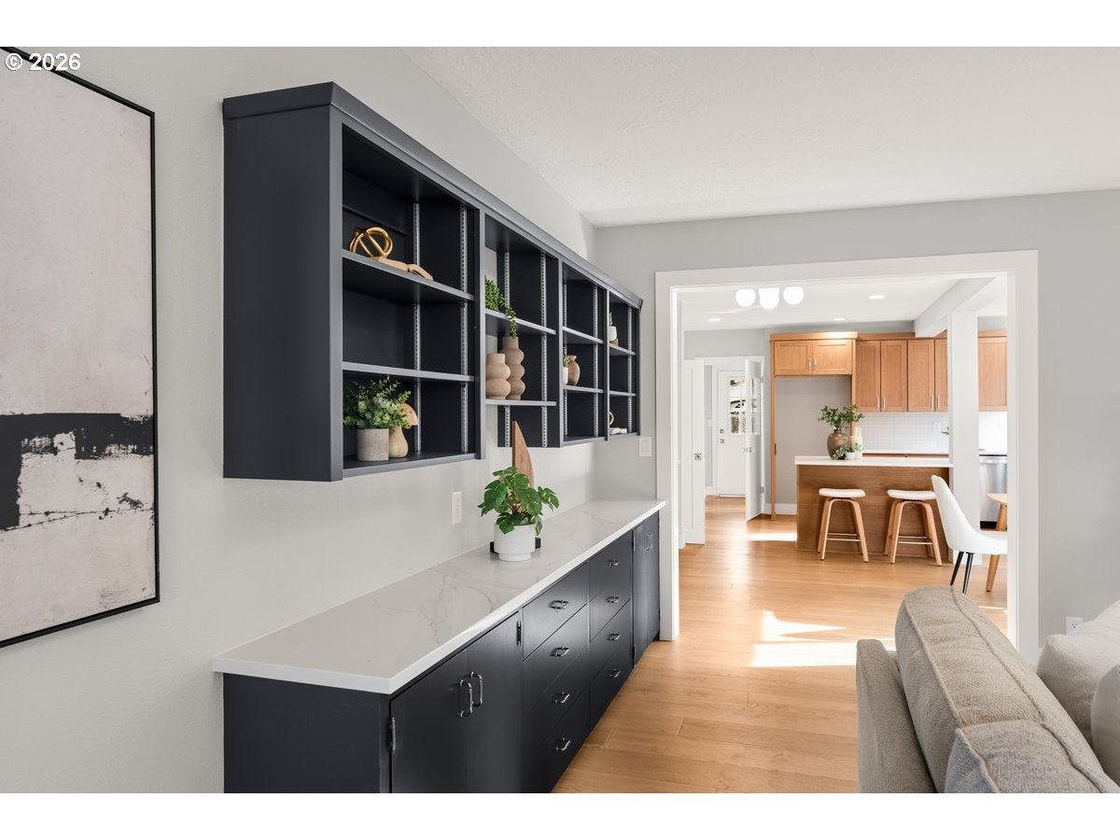
Beautifully renovated Foster-Powell home blending classic Portland charm with modern style and comfort. Offering 3 bedrooms, 2 full bathrooms and approximately 2017 square ft of finished living space (600 basement unfinished for 2617 total). This thoughtfully updated home features a gorgeous new kitchen with cabinetry, quartz countertops and stainless steel appliances. Both bathrooms have been completely remodeled with custom tilework and stylish finishes. Extensive improvements include a new roof, electrical & plumbing updates, HVAC with new AC, new hot water heater, flooring, lighting, interior paint, exterior paint and gutters. Enjoy a new deck in the backyard, refreshed landscaping including a fenced garden or kennel area and a detached two-car garage with alley access. New garage doors from both the front and back access with auto openers. 600 square feet of additional unfinished basement space offers excellent storage or workshop potential. Conveniently located near Foster-Powell's popular restaurants, coffee shops, a block from Kern Park and neighborhood amenities. Make your move now and celebrate the holidays in your beautiful new home!
| 5 hours ago | Listing updated with changes from the MLS | |
| 6 hours ago | Listing first seen on site |

The content relating to real estate for sale on this website comes in part from the IDX program of the RMLS™ of Portland, Oregon. Real estate listings held by brokerage firms other than John L. Scott Sandy are marked with the RMLS™ logo, and detailed information about these properties includes the names of the listing brokers. Listing content is Copyright © 2026 RMLS™, Portland, Oregon. Some properties which appear for sale on this website may subsequently have sold or may no longer be available.
Last checked 2026-11-12 08:02 PM PST.
All information provided is deemed reliable but is not guaranteed and should be independently verified
Did you know? You can invite friends and family to your search. They can join your search, rate and discuss listings with you.