Save
Ask
Tour
Hide
Share
$1,999,999
82 Days On Site

4615 NW PADDOCK CT
Camas, WA 98607

For Sale|Single Family Residence|Active
4
Beds
5
Total Baths
4
Full Baths
1
Partial Bath
3,069
SqFt
$652
/SqFt
2026
Built
Subdivision:
Dawson Ridge
County:
Clark
Listing courtesy of John Colgate of Parker Brennan Real Estate (360) 989-6316

Due to the health concerns created by Coronavirus we are offering personal 1-1 online video walkthough tours where possible.
Call Now: 503-334-1515
Is this the listing for you? We can help make it yours.
503-334-1515
4615 NW PADDOCK CT4615 NW PADDOCK CT4615 NW PADDOCK CT4615 NW PADDOCK CT
Save
Ask
Tour
Hide
Share

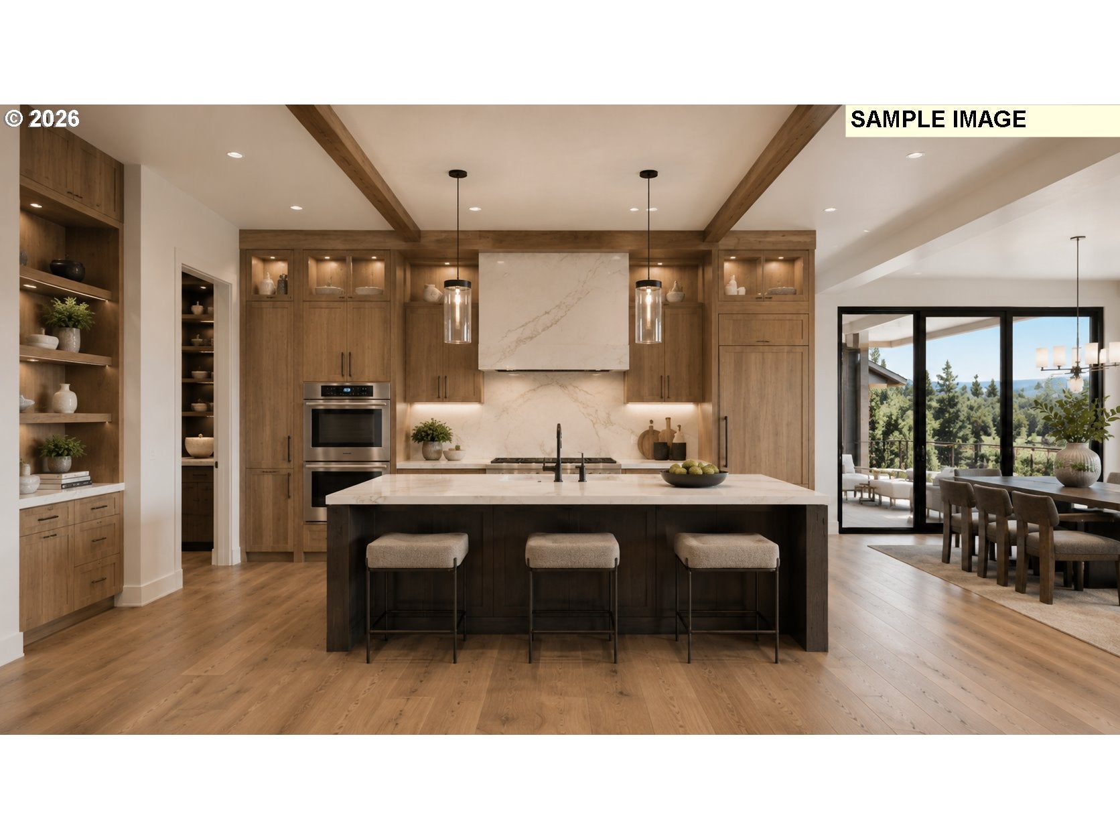
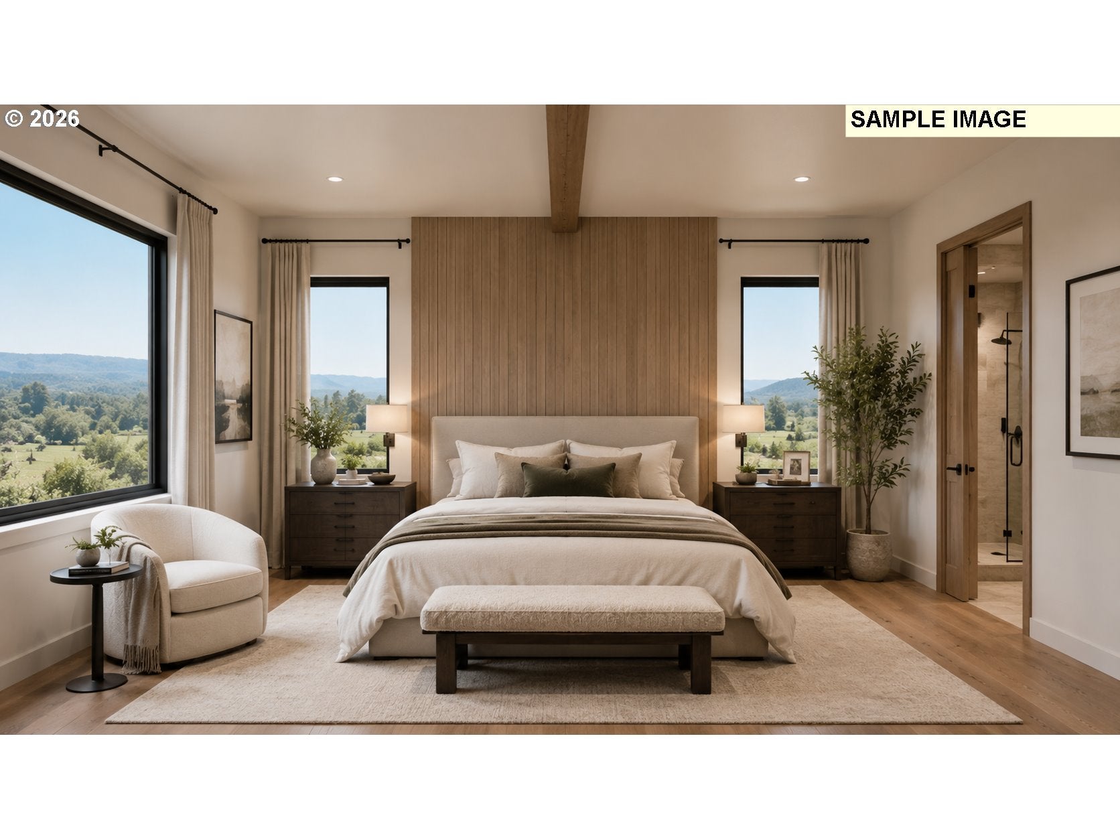
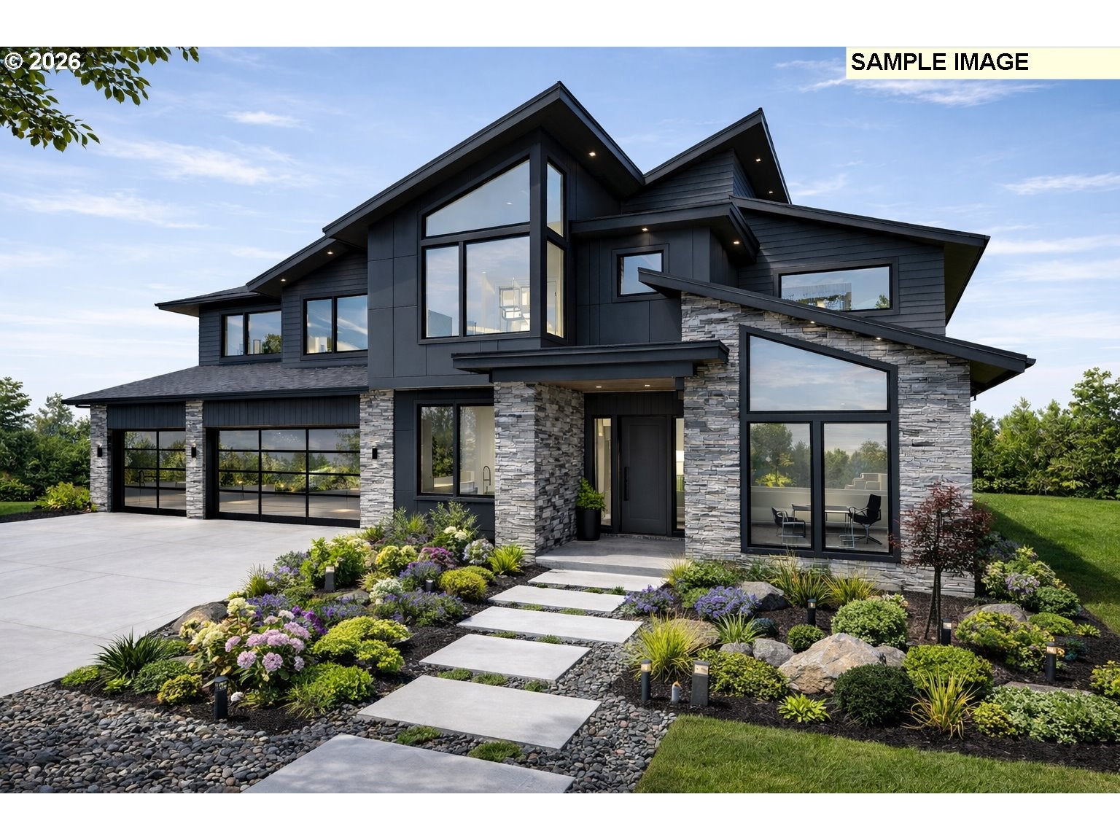
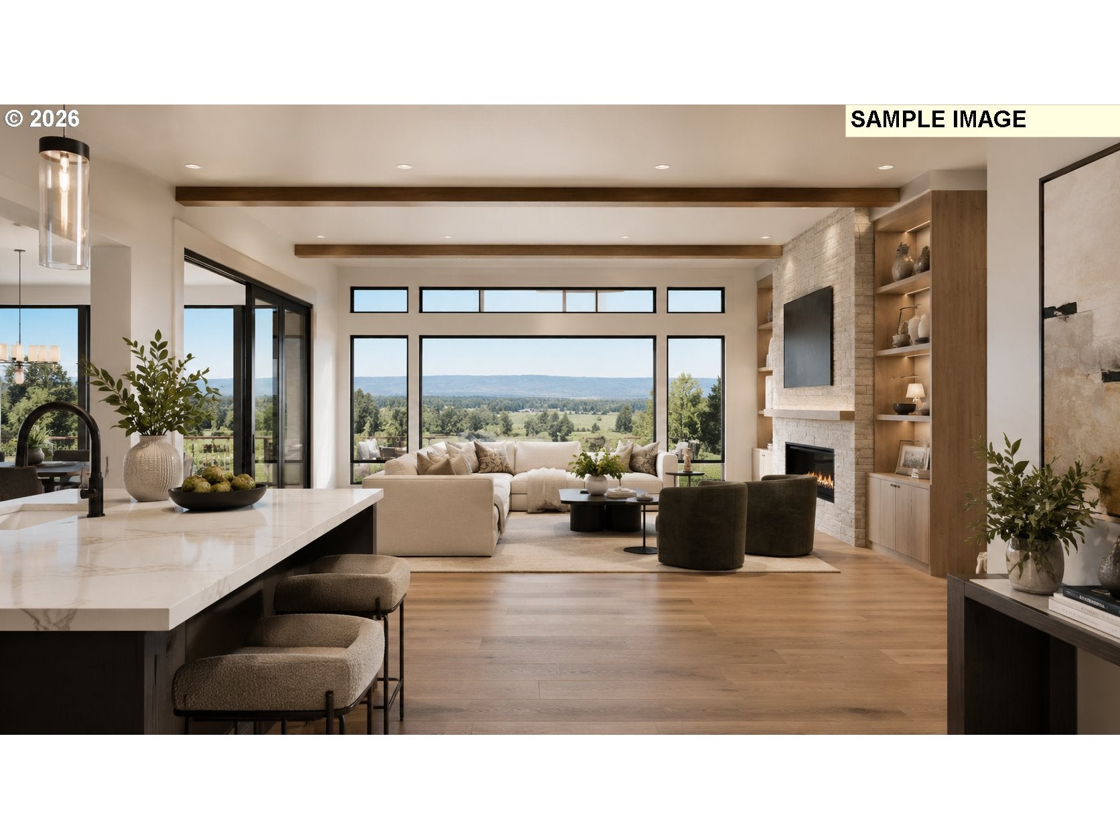
Final Phase 2 Opportunity in Dawson’s RidgeLast available lot in Phase 2 of Dawson’s Ridge, one of Camas’ premier gated luxury communities. This proposed 3,069 sq. ft. curated inspirational home concept blends modern architecture, thoughtful livability, and elevated design in a setting built for privacy and refinement.The plan features 4 bedrooms, 4.5 baths, a dedicated study, media room, expansive great room, and covered outdoor living. Build this home as envisioned, personalize the existing concept, or design the perfect home around the way you live through a bespoke selection process.Ideally located near Camas Meadows Golf Course, Lacamas Lake, downtown Camas, and the 192nd corridor with convenient access to shopping, dining, recreation, and PDX.Bring your own builder or work with the award-winning builder who developed this concept and offers a proven process with a strong track record of happy clients.Renderings and photos are artistic representations of the proposed concept. Final pricing, specifications, finishes, and plan details subject to buyer selections and final design.

Save
Ask
Tour
Hide
Share
Listing Snapshot
Price 
$1,999,999
Days On Site 
82 Days
Bedrooms 
4
Inside Area (SqFt) 
3,069 sqft
Total Baths 
5
Full Baths 
4
Partial Baths 
1
Lot Size 
0.25 Acres
Year Built 
2026
MLS® Number 
344227809
Status 
Active
Property Tax 
$6,164.59
HOA/Condo/Coop Fees 
N/A
Sq Ft Source 
N/A
Friends & Family
Recent Activity
2 months agoListing updated with changes from the MLS®
3 months agoListing first seen on site
General Features
Acres 
0.25
Attached Garage 
Yes
Disclosures 
Disclosure
Foundation 
Concrete Perimeter
Garage 
Yes
Garage Spaces 
3
Home Warranty 
Yes
Land Lease 
No
Parking 
Garage Door OpenerDrivewayAttachedGarage
Parking Spaces 
3
Property Condition 
New Construction
Property Sub Type 
Single Family Residence
Security 
Fire Sprinkler System
Sewer 
Public Sewer
SqFt Total 
3069
Style 
Stories2NWContemporary
Water Source 
Public
Zoning 
RLD-4
Interior Features
Appliances 
WasherDryerBuilt-In RangeBuilt-In RefrigeratorConvection OvenDishwasherDisposalDouble OvenPlumbed For Ice MakerRange Hood
Basement 
Crawl Space
Cooling 
Central Air
Fireplace 
Yes
Fireplace Features 
Gas
Fireplaces 
1
Flooring 
TileHardwood
Heating 
ENERGY STAR Qualified EquipmentZonedForced Air
Interior 
Kitchen IslandPantryHigh CeilingsHigh Speed Internet
Window Features 
Double Pane Windows
Bedroom 1 
Dimensions - 12x12Level - UpperDescription - _4thBedroom
Bedroom 2 
Dimensions - 14x12Level - MainDescription - _2ndBedroom
Bedroom 3 
Dimensions - 12x14Level - UpperDescription - _3rdBedroom
Dining Room 
Level - MainDescription - DiningRoom
Family Room 
Description - FamilyRoom
Great Room 
Dimensions - 20x19Level - MainDescription - GreatRoom
Kitchen 
Level - MainDescription - Kitchen
Living Room 
Description - LivingRoom
Master Bedroom 
Dimensions - 17x14Level - UpperDescription - PrimaryBedroom
Media Room 
Dimensions - 19x13Level - UpperDescription - MediaRoom
Utility Room 
Dimensions - 10x8Level - UpperDescription - UtilityRoom
Save
Ask
Tour
Hide
Share
Exterior Features
Construction Details 
Stone
Exterior 
Built-in Barbecue
Fencing 
Fenced
Lot Features 
ClearedLevel
Patio And Porch 
Covered
Roof 
CompositionMembraneMetal
Windows/Doors 
Double Pane Windows
Community Features
Accessibility Features 
Accessible DoorsAccessible EntranceAccessible Full Bath
Association Amenities 
GatedInsuranceManagement
Financing Terms Available 
CashConventional
HOA Fee Frequency 
Monthly
MLS Area 
_32
Roads 
Paved
Schools
School District
Unknown
Elementary School
Prune Hill
Middle School
Skyridge
High School
Camas
Listing courtesy of John Colgate of Parker Brennan Real Estate (360) 989-6316


The content relating to real estate for sale on this website comes in part from the IDX program of the RMLS™ of Portland, Oregon. Real estate listings held by brokerage firms other than Parker Brennan Real Estate are marked with the RMLS™ logo, and detailed information about these properties includes the names of the listing brokers. Listing content is Copyright © 2026 RMLS™, Portland, Oregon. Some properties which appear for sale on this website may subsequently have sold or may no longer be available.

Last checked 2026-08-05 03:23 AM PDT.

All information provided is deemed reliable but is not guaranteed and should be independently verified

Neighborhood & Commute
Source: Walkscore
Save
Ask
Tour
Hide
Share