

4443 SW CORONADO STPortland, OR 97219
Due to the health concerns created by Coronavirus we are offering personal 1-1 online video walkthough tours where possible.
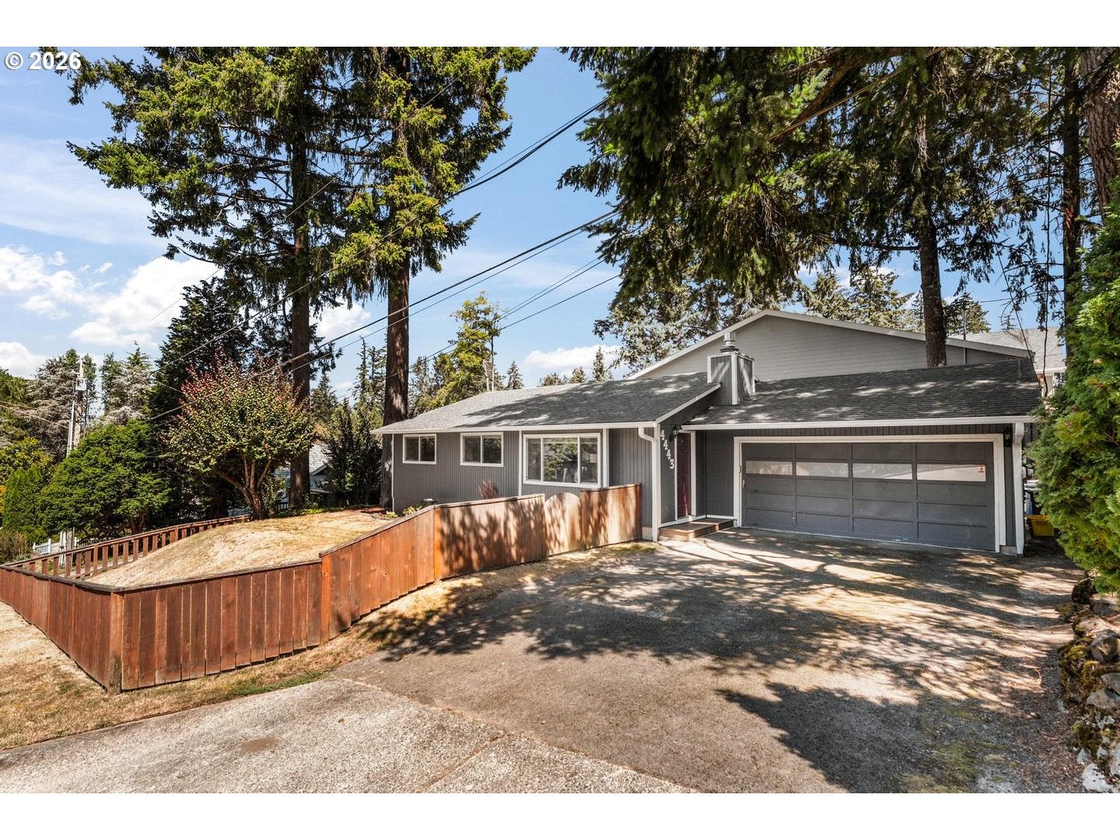
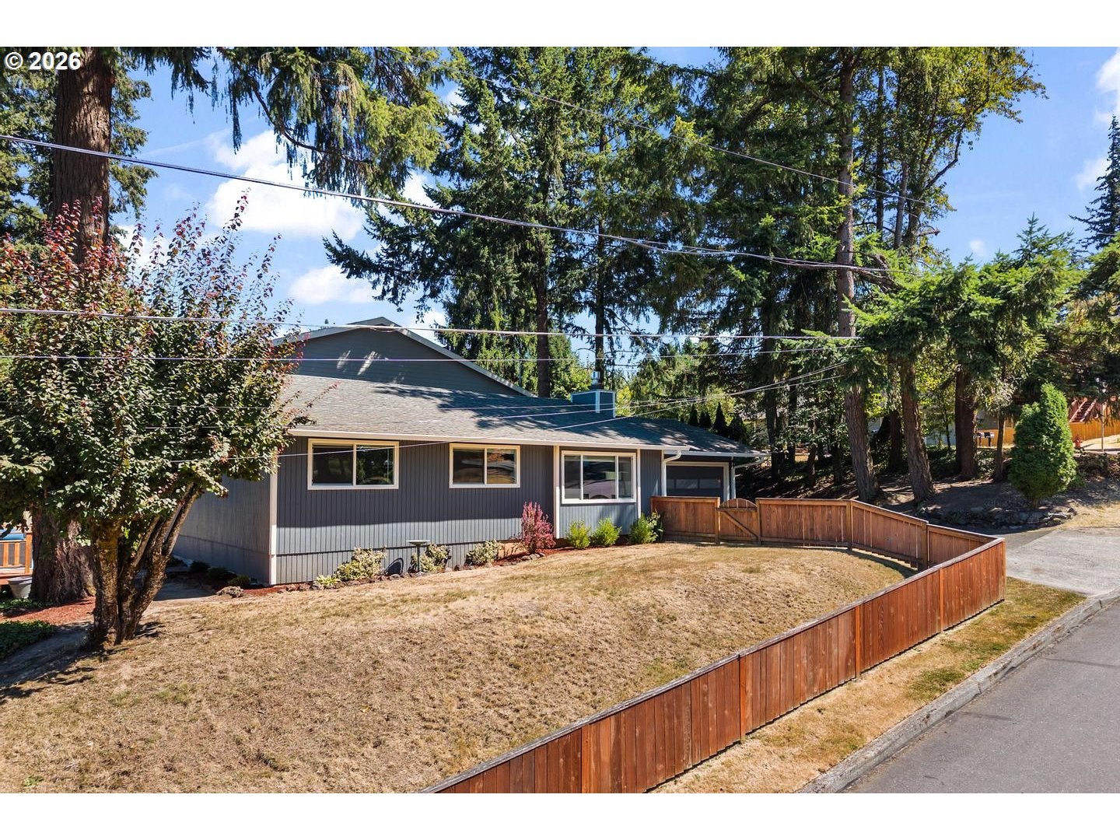
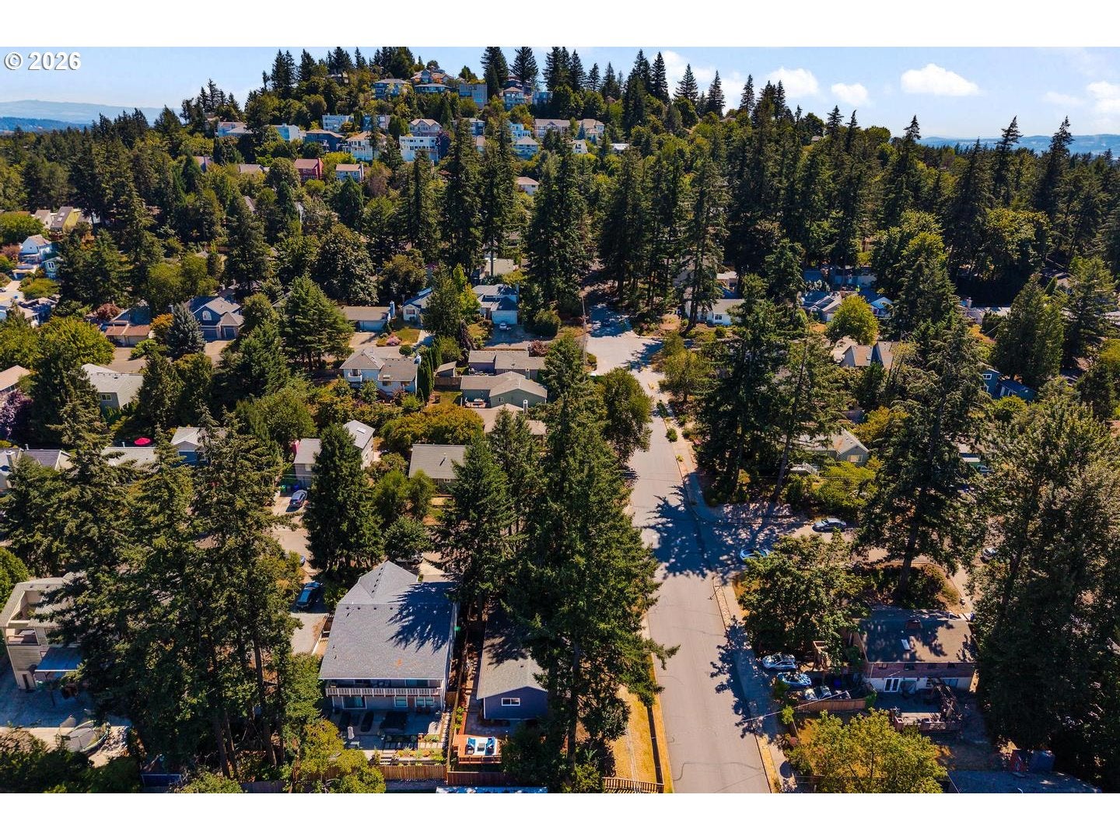
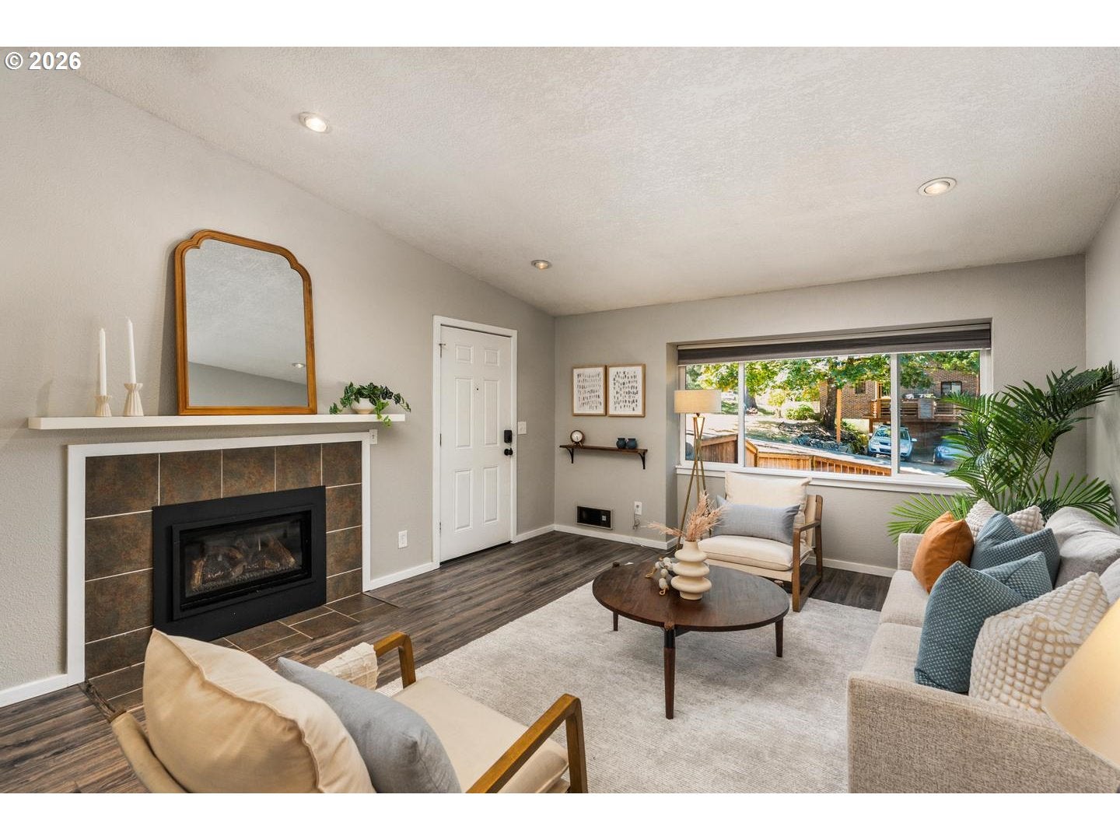
OPEN HOUSE 11am - 1pm SAT 8/15. Welcome to this beautifully updated, move-in-ready home nestled in the heart of Portland’s vibrant West Portland Park neighborhood! Enter on a new composite front porch, unlock the Yale smart lock, and enjoy a light-filled interior with fresh paint and trim throughout. The main living area features soaring vaulted ceilings, laminate flooring, recessed lighting, a pre- wired electricity and cable management system for a wall-mounted tv, and a cozy gas fireplace insert. Flow seamlessly into the dining room and the beautifully updated kitchen (2026), complete with quartz countertops, subway tile backsplash, undermount sink, repainted cabinetry, and a central island. Retreat to the primary suite offering an organized custom closet system with sliding mirrored doors, along with a stunning 2025 full bathroom remodel featuring a quartz dual vanity, custom tile flooring, and a sleek glass shower. Additional freshly painted bedrooms are served by a full hallway bath with tiled floor and tub/shower combo. A sliding door in the dining room leads to your private outdoor sanctuary - a fully fenced yard featuring mature landscaping, new plantings, a stone and gravel walkway, two relaxation patios, and a built-in fire pit. The home also offers excellent storage in the attached two-car garage. Beyond the home itself, enjoy living in one of SW Portland's most picturesque and convenient pockets. This peaceful community offers immediate access to serene hiking trails, lush greenspaces, local shops, dining, and public transit. Plus, you’re just minutes from the charming streets of Multnomah Village, with swift, easy commuting options to both Downtown Portland and Lake Oswego! [Home Energy Score = 6. HES Report at https://rpt.greenbuildingregistry.com/hes/OR10250741]
| an hour ago | Listing updated with changes from the MLS® | |
| an hour ago | Listing first seen on site |

The content relating to real estate for sale on this website comes in part from the IDX program of the RMLS™ of Portland, Oregon. Real estate listings held by brokerage firms other than Home Team Realty, LLC. are marked with the RMLS™ logo, and detailed information about these properties includes the names of the listing brokers. Listing content is Copyright © 2026 RMLS™, Portland, Oregon. Some properties which appear for sale on this website may subsequently have sold or may no longer be available.
Last checked 2026-08-13 10:51 AM PDT.
All information provided is deemed reliable but is not guaranteed and should be independently verified
Did you know? You can invite friends and family to your search. They can join your search, rate and discuss listings with you.