Save
Ask
Tour
Hide
Share
$948,000
-1 Days On Site

16834 SW BEEMER LN
Portland, OR 97224

Single Family Residence|Coming Soon
5
Beds
3
Total Baths
3
Full Baths
3,918
SqFt
$242
/SqFt
2024
Built
Subdivision:
SOUTH RIVER TERRACE
County:
Washington
Listing courtesy of Cinnamin Webb of Redfin (503) 803-8283

Due to the health concerns created by Coronavirus we are offering personal 1-1 online video walkthough tours where possible.
Call Now: 503-334-1515
Is this the listing for you? We can help make it yours.
503-334-1515
16834 SW BEEMER LN16834 SW BEEMER LN16834 SW BEEMER LN16834 SW BEEMER LN
Save
Ask
Tour
Hide
Share

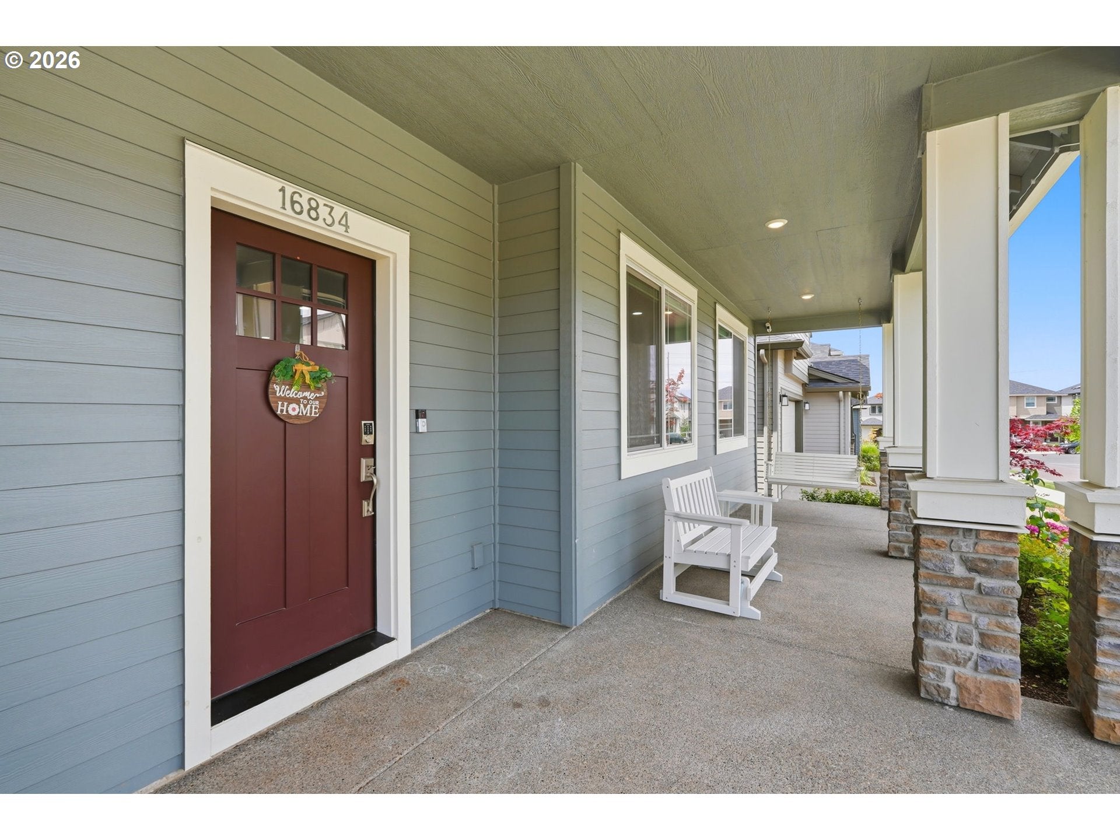
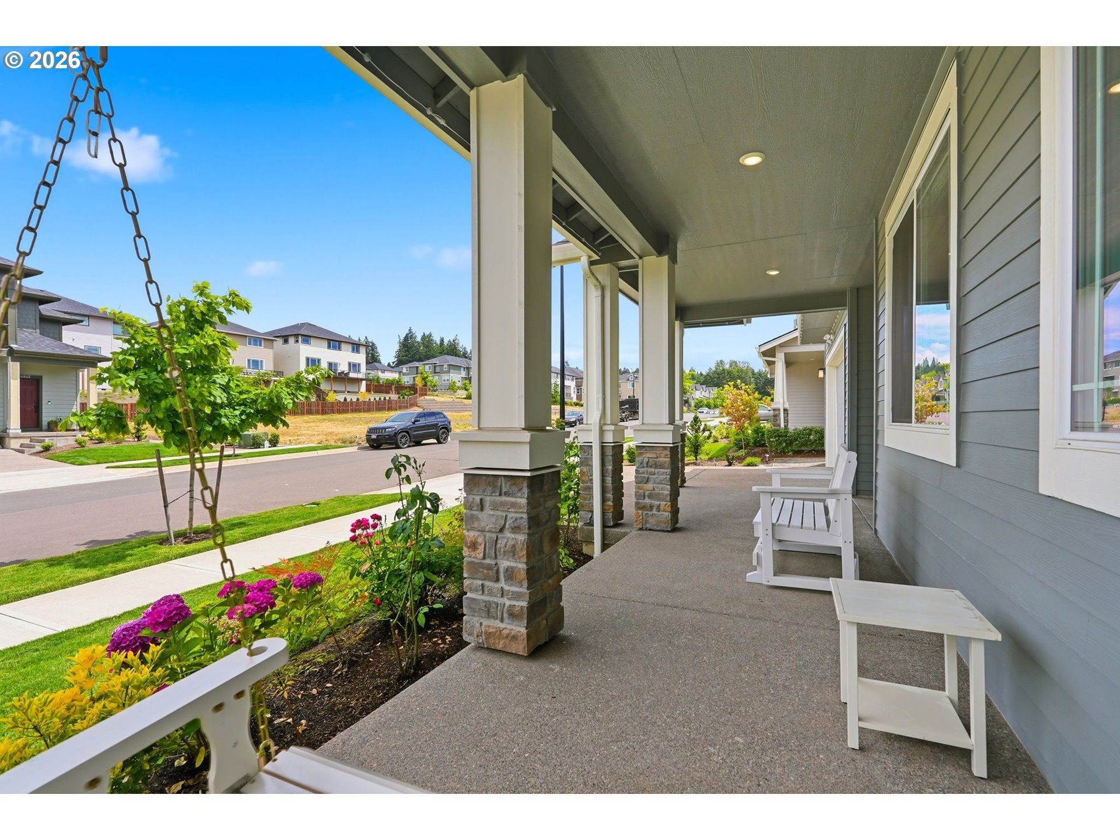
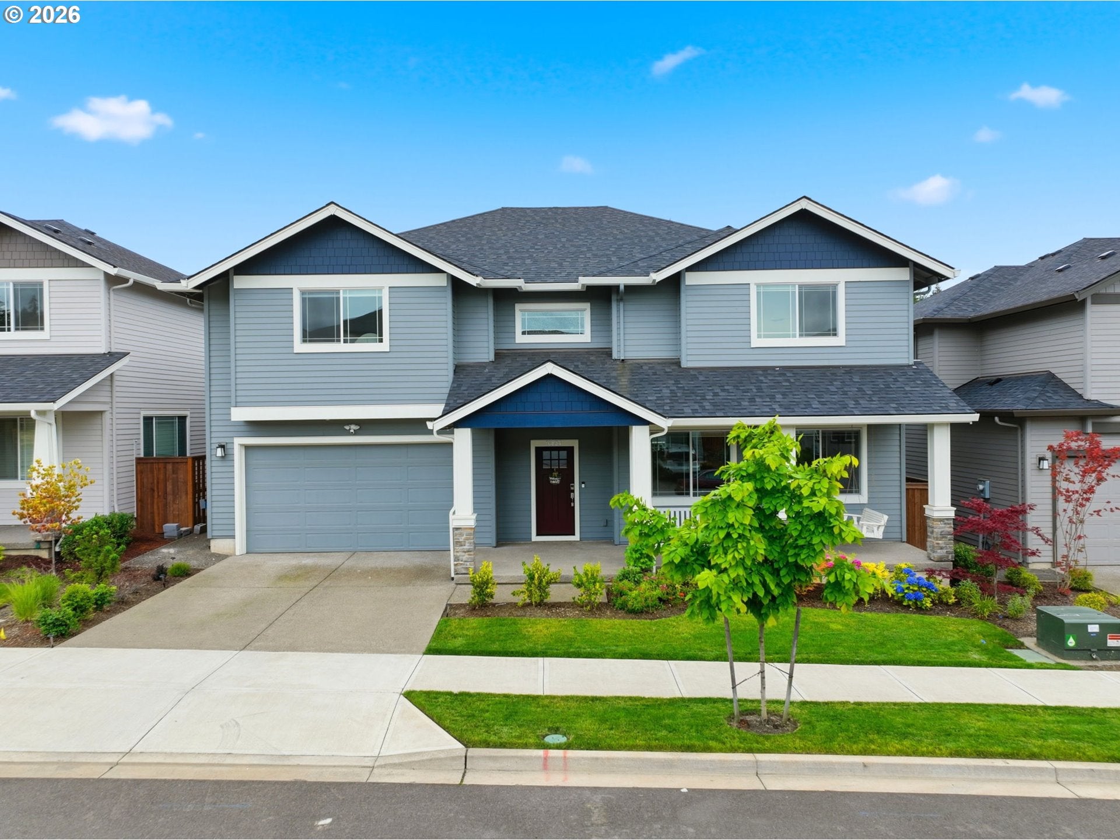
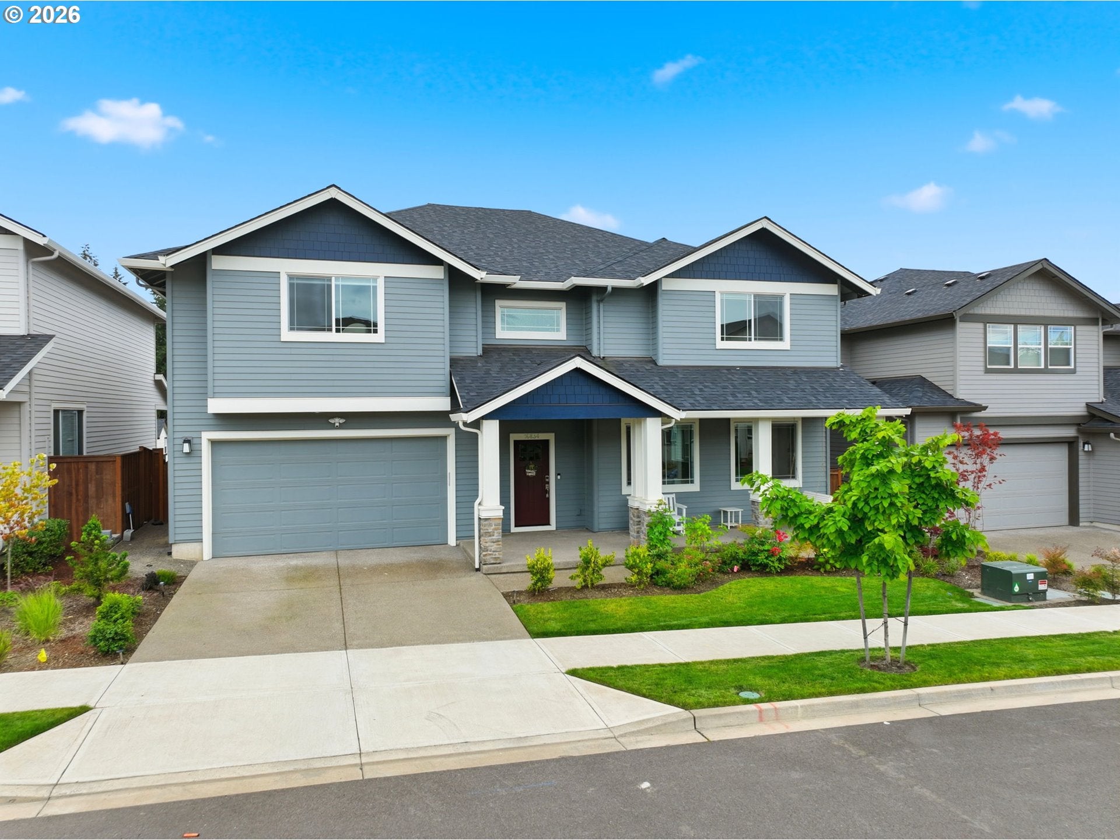
Over $150K in builder and owner upgrades, paid-off solar, and a fully finished backyard. Built in 2024, this 5 bed, 3 full bath home in South River Terrace has plenty of space, and the work is already done. The main level has high ceilings, LVP floors and open layout including a living room with fireplace, a large dining room area, and a chef-inspired kitchen featuring a oversized island, stainless steel/ gas appliances and walk-in pantry. A main-floor guest suite with a full bathroom and walk-in shower. Motorized top-down/bottom-up blinds and upgraded lighting, including a chandelier, carry through the main floor. Upstairs, the primary suite has a walk-in closet and a bath with dual sinks, quartz counters, a soaking tub, and a walk-in shower. You'll also find three more good-size bedrooms, a full hall bath, a loft with a theater setup, and color-changing smart lighting. Smart home features include bidet toilets with heated seats, smart appliances, and a security system with cameras and sensors. The 12 kW solar system is fully paid off. The 3-car tandem garage has a Tesla Wall Connector plus a second EV charger, and the HVAC system has been upgraded. Out back, the deck steps down to a finished yard with a paver patio, gazebo, bamboo privacy fence, lighted raised garden beds, irrigation lines, and outdoor festive lighting, with electrical run throughout. The HOA takes care of front yard landscaping. The home is close to Progress Ridge, Murrayhill, and Washington Square, with walking trails nearby and quick access to Hwy 217 and wine country. Managment, Front yard maintenance included

Save
Ask
Tour
Hide
Share
Listing Snapshot
Price 
$948,000
Days On Site 
-1 Days
Bedrooms 
5
Inside Area (SqFt) 
3,918 sqft
Total Baths 
3
Full Baths 
3
Partial Baths 
N/A
Lot Size 
0.14 Acres
Year Built 
2024
MLS® Number 
351557764
Status 
Coming Soon
Property Tax 
$8,573
HOA/Condo/Coop Fees 
N/A
Sq Ft Source 
N/A
Friends & Family
Recent Activity
just nowListing first seen on site
20 hours agoListing updated with changes from the MLS®
General Features
Acres 
0.14
Attached Garage 
Yes
Disclosures 
Disclosure
Foundation 
Concrete Perimeter
Garage 
Yes
Garage Spaces 
3
Land Lease 
No
Parking 
Garage Door OpenerDrivewayOn StreetAttachedGarage
Parking Spaces 
3
Property Sub Type 
Single Family Residence
Security 
Security System
Sewer 
Public Sewer
SqFt Total 
3918
Style 
Stories2Traditional
Water Source 
Public
Interior Features
Appliances 
Gas Water HeaterWasherDryerDishwasherDisposalFree-Standing Gas RangeFree-Standing RangeFree-Standing RefrigeratorPlumbed For Ice MakerRange Hood
Basement 
Crawl Space
Cooling 
Ceiling Fan(s)Central Air
Fireplace 
Yes
Fireplace Features 
Gas
Fireplaces 
1
Flooring 
Carpet
Heating 
Active SolarForced Air
Interior 
Kitchen IslandPantryHigh CeilingsSoaking Tub
Window Features 
Double Pane Windows
Bathroom 1 
Dimensions - 10x6Level - UpperDescription - _2ndBathroom
Bedroom 1 
Dimensions - 13x15Level - UpperDescription - _4thBedroom
Bedroom 2 
Dimensions - 11x12Level - MainDescription - _5thBedroom
Bedroom 3 
Dimensions - 12x15Level - UpperDescription - _2ndBedroom
Bedroom 4 
Dimensions - 13x15Level - UpperDescription - _3rdBedroom
Dining Room 
Level - MainDescription - DiningRoom
Family Room 
Dimensions - 35x20Level - UpperDescription - FamilyRoom
Great Room 
Description - GreatRoom
Kitchen 
Dimensions - 14x26Level - MainDescription - Kitchen
Living Room 
Dimensions - 34x35Level - MainDescription - LivingRoom
Master Bedroom 
Dimensions - 22x20Level - UpperDescription - PrimaryBedroom
Save
Ask
Tour
Hide
Share
Exterior Features
Lot Features 
Level
Other Structures 
Gazebo
Patio And Porch 
CoveredDeckPatioPorch
Roof 
Composition
Windows/Doors 
Double Pane Windows
Community Features
Association Amenities 
Management
MLS Area 
_151
Financing Terms Available 
CashConventionalFHAVA Loan
Roads 
Paved
Schools
School District
Unknown
Elementary School
Art Rutkin
Middle School
Twality
High School
Tualatin
Listing courtesy of Cinnamin Webb of Redfin (503) 803-8283


The content relating to real estate for sale on this website comes in part from the IDX program of the RMLS™ of Portland, Oregon. Real estate listings held by brokerage firms other than Redfin are marked with the RMLS™ logo, and detailed information about these properties includes the names of the listing brokers. Listing content is Copyright © 2026 RMLS™, Portland, Oregon. Some properties which appear for sale on this website may subsequently have sold or may no longer be available.

Last checked 2026-10-06 03:12 PM PDT.

All information provided is deemed reliable but is not guaranteed and should be independently verified

Neighborhood & Commute
Source: Walkscore
Save
Ask
Tour
Hide
Share