Save
Ask
Tour
Hide
Share
$450,000
New Listing

28745 SW COSTA CIR E
Wilsonville, OR 97070

Townhouse|Coming Soon
2
Beds
3
Total Baths
2
Full Baths
1
Partial Bath
1,503
SqFt
$299
/SqFt
2006
Built
County:
Clackamas
Listing courtesy of Steve Nassar of Premiere Property Group, LLC (503) 951-7661

Due to the health concerns created by Coronavirus we are offering personal 1-1 online video walkthough tours where possible.
Call Now: 503-334-1515
Is this the listing for you? We can help make it yours.
503-334-1515
28745 SW COSTA CIR E28745 SW COSTA CIR E28745 SW COSTA CIR E28745 SW COSTA CIR E
Save
Ask
Tour
Hide
Share

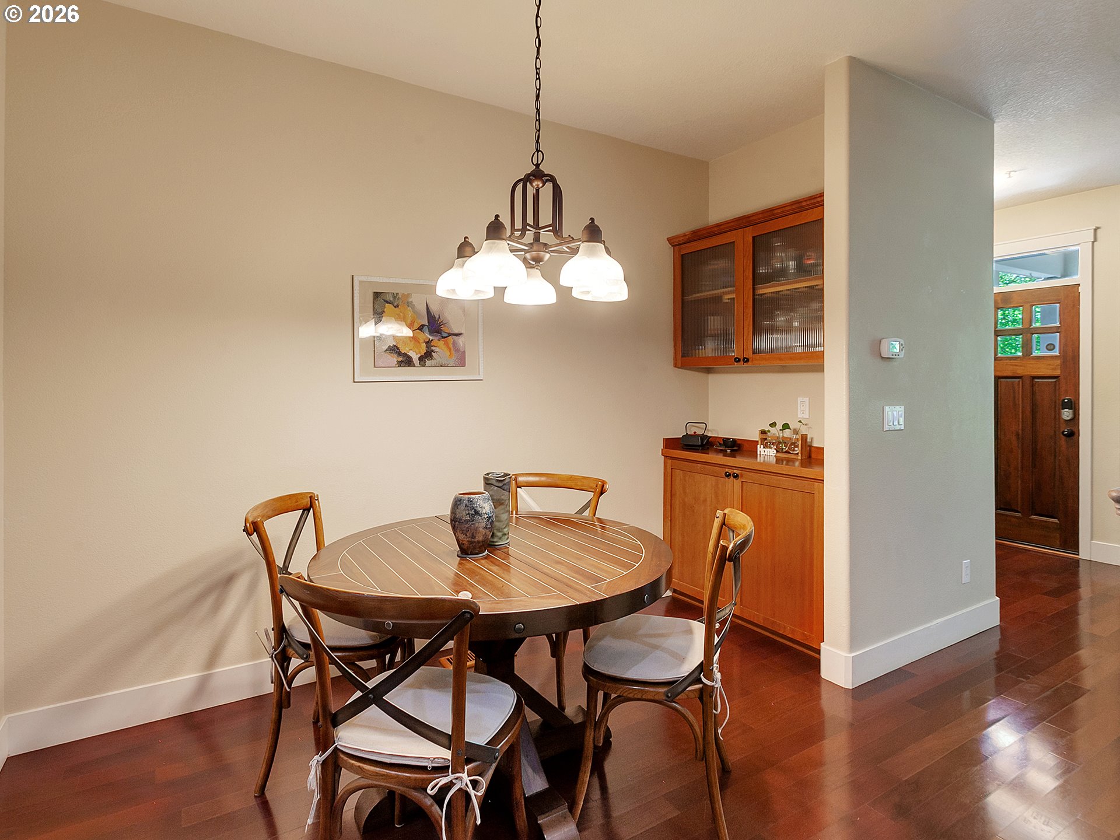
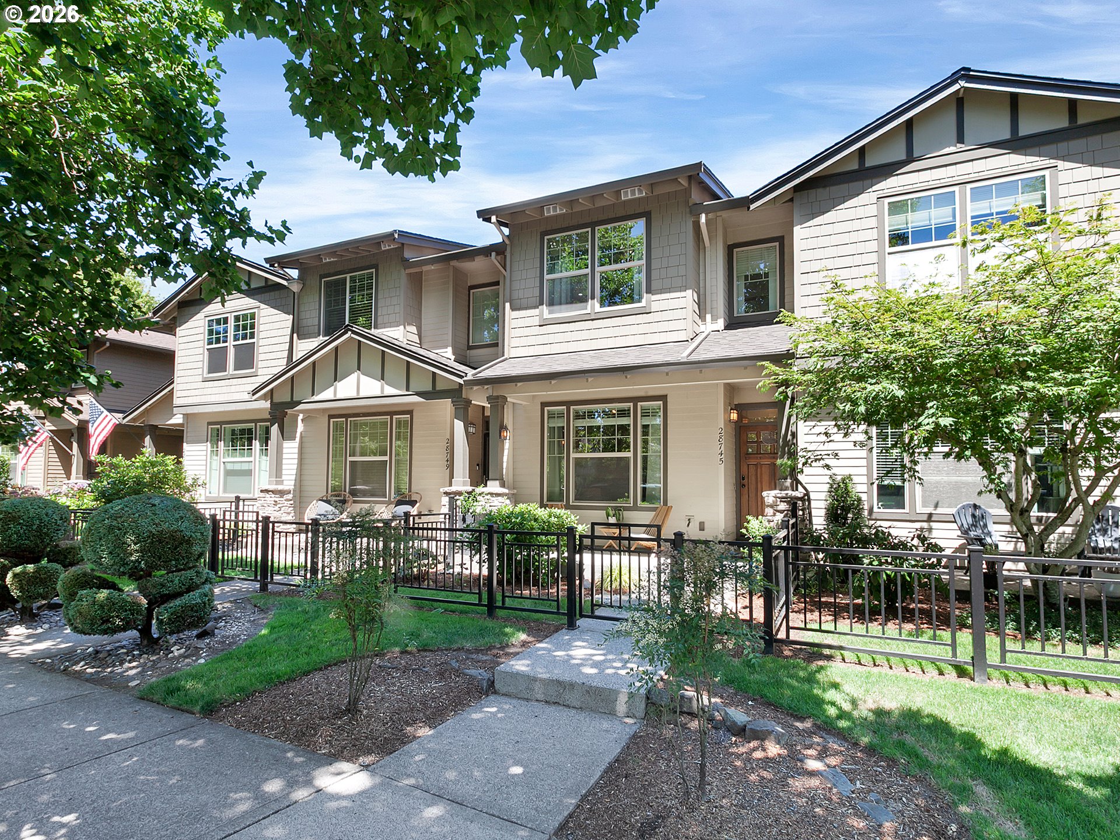
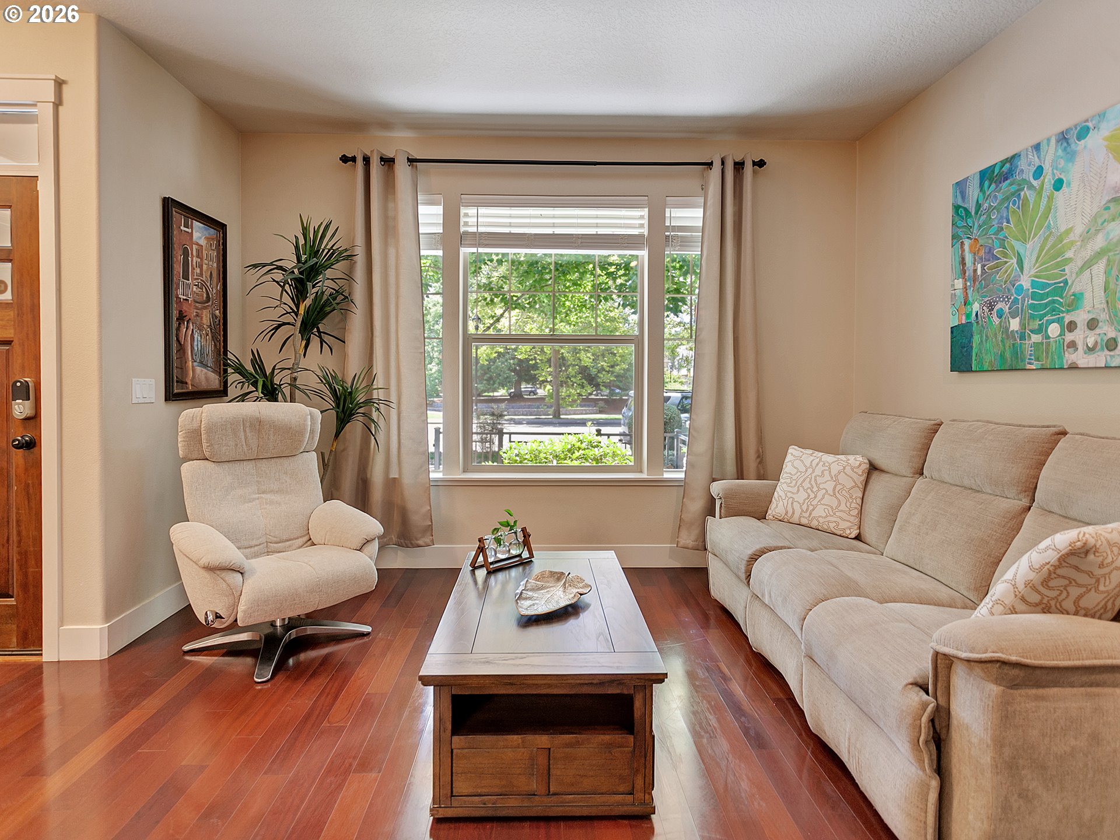
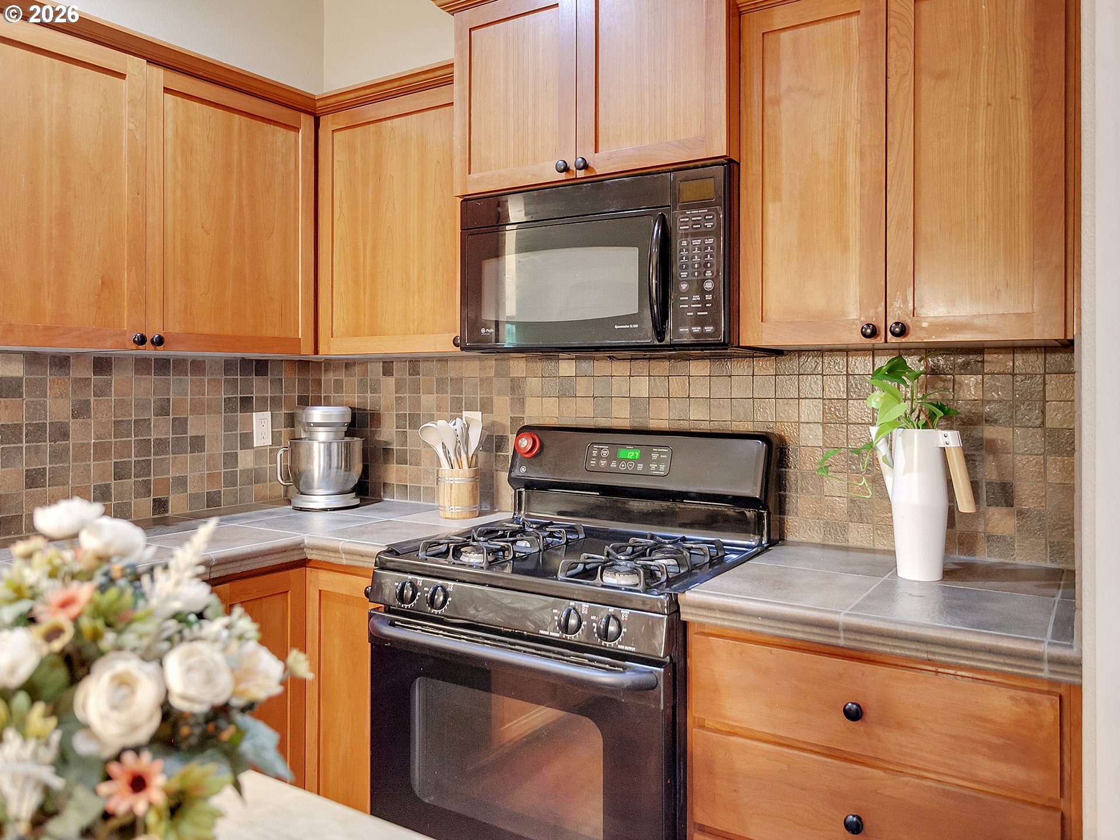
Go Live 7/16. Open House Saturday 7/18 1 PM - 3 PM. Right in the heart of Villebois, this townhome sits across from Palermo Park and just a short walk to the neighborhood convenience store, making it easy to grab groceries and everyday essentials. The main level offers an open, comfortable layout with hardwood floors, a cozy fireplace, and a seamless flow that's perfect for everyday living. The kitchen features tiled countertops and backsplash, plenty of cabinet space, and overlooks the main living area, making it easy to stay connected while cooking or entertaining. Step outside to the fenced patio, a private retreat that's perfect for morning coffee, summer evenings, or giving pets a place to roam. Upstairs, the loft offers flexible space for a home office, media room, or additional living area. The spacious primary bedroom features vaulted ceilings, a private en-suite bathroom, and a relaxing soaking tub. The second bedroom offers great flexibility with a walk-in closet. Outside your door, you’ve got trails, parks, the community pool, and everything that makes Villebois such a connected, walkable neighborhood. From its park-front location to its thoughtful layout and walkable setting, this home is an easy fit in one of Villebois’ most convenient locations.

Save
Ask
Tour
Hide
Share
Listing Snapshot
Price 
$450,000
Days On Site 
0 Days
Bedrooms 
2
Inside Area (SqFt) 
1,503 sqft
Total Baths 
3
Full Baths 
2
Partial Baths 
1
Lot Size 
0.03 Acres
Year Built 
2006
MLS® Number 
351694356
Status 
Coming Soon
Property Tax 
$4,867.01
HOA/Condo/Coop Fees 
$233 monthly
Sq Ft Source 
N/A
Friends & Family
Recent Activity
19 hours agoListing updated with changes from the MLS®
19 hours agoListing first seen on site
General Features
Acres 
0.03
Attached Garage 
Yes
Disclosures 
Disclosure
Garage 
Yes
Garage Spaces 
2
Land Lease 
No
Parking 
On StreetAttachedGarage
Parking Spaces 
2
Property Sub Type 
Townhouse
Sewer 
Public Sewer
SqFt Total 
1503
Style 
CommonWallTownhouse
Water Source 
Public
Interior Features
Appliances 
Gas Water HeaterWasherDryerCooktopFree-Standing Gas RangeFree-Standing Refrigerator
Basement 
Crawl Space
Cooling 
Ceiling Fan(s)Central Air
Fireplace 
Yes
Fireplace Features 
ElectricInsert
Fireplaces 
1
Flooring 
HardwoodWoodCarpet
Heating 
Fireplace InsertForced Air
Interior 
PantrySoaking Tub
Window Features 
Double Pane Windows
Bedroom 1 
Dimensions - 11x14Level - UpperDescription - _2ndBedroom
Dining Room 
Description - DiningRoom
Family Room 
Description - FamilyRoom
Great Room 
Description - GreatRoom
Kitchen 
Dimensions - 9x13Level - MainDescription - Kitchen
Living Room 
Dimensions - 13x15Level - MainDescription - LivingRoom
Loft 
Dimensions - 11x14Level - UpperDescription - Loft
Master Bedroom 
Dimensions - 10x13Level - UpperDescription - PrimaryBedroom
Save
Ask
Tour
Hide
Share
Exterior Features
Lot Features 
LevelWooded
Patio And Porch 
Porch
Roof 
Composition
Windows/Doors 
Double Pane Windows
Community Features
Association Amenities 
Maintenance GroundsMeeting RoomParty Room
Association Dues 
233
Financing Terms Available 
CashConventionalFHAVA Loan
HOA Fee Frequency 
Monthly
MLS Area 
_151
Roads 
Paved
Schools
School District
Unknown
Elementary School
Lowrie
Middle School
Wood
High School
Wilsonville
Listing courtesy of Steve Nassar of Premiere Property Group, LLC (503) 951-7661


The content relating to real estate for sale on this website comes in part from the IDX program of the RMLS™ of Portland, Oregon. Real estate listings held by brokerage firms other than Premiere Property Group, LLC are marked with the RMLS™ logo, and detailed information about these properties includes the names of the listing brokers. Listing content is Copyright © 2026 RMLS™, Portland, Oregon. Some properties which appear for sale on this website may subsequently have sold or may no longer be available.

Last checked 2026-07-15 01:50 PM PDT.

All information provided is deemed reliable but is not guaranteed and should be independently verified

Neighborhood & Commute
Source: Walkscore
Save
Ask
Tour
Hide
Share