Save
Ask
Tour
Hide
Share
$1,450,000
New Listing

14692 SW 148TH TER
Portland, OR 97224

For Sale|Single Family Residence|Active
4
Beds
3
Total Baths
3
Full Baths
4,110
SqFt
$353
/SqFt
2023
Built
County:
Washington
Listing courtesy of Kristina Horning of Premiere Property Group, LLC (503) 523-8556

Due to the health concerns created by Coronavirus we are offering personal 1-1 online video walkthough tours where possible.
Call Now: 503-334-1515
Is this the listing for you? We can help make it yours.
503-334-1515
Upcoming Open Houses
Due to COVID-19, we recommend you verify Open Houses before attending.
Sun, Aug 16, 2:00 PM - 4:00 PM
14692 SW 148TH TER14692 SW 148TH TER14692 SW 148TH TER14692 SW 148TH TER
Save
Ask
Tour
Hide
Share

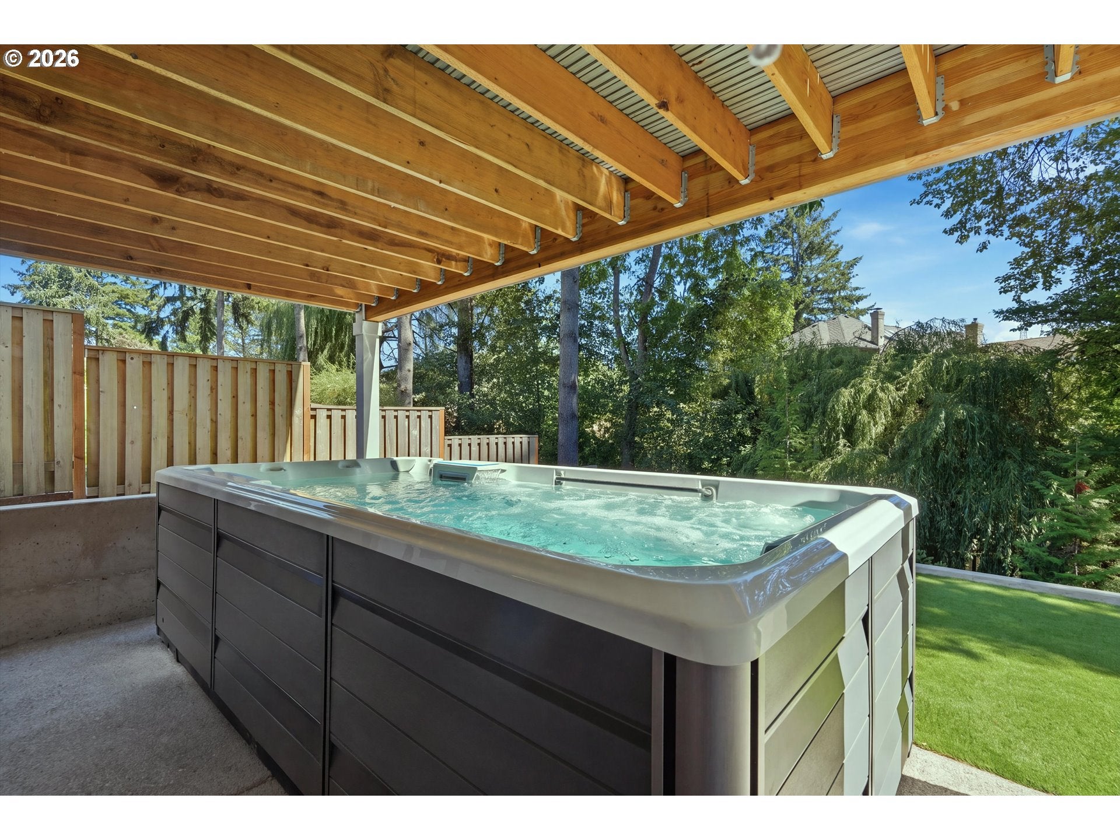
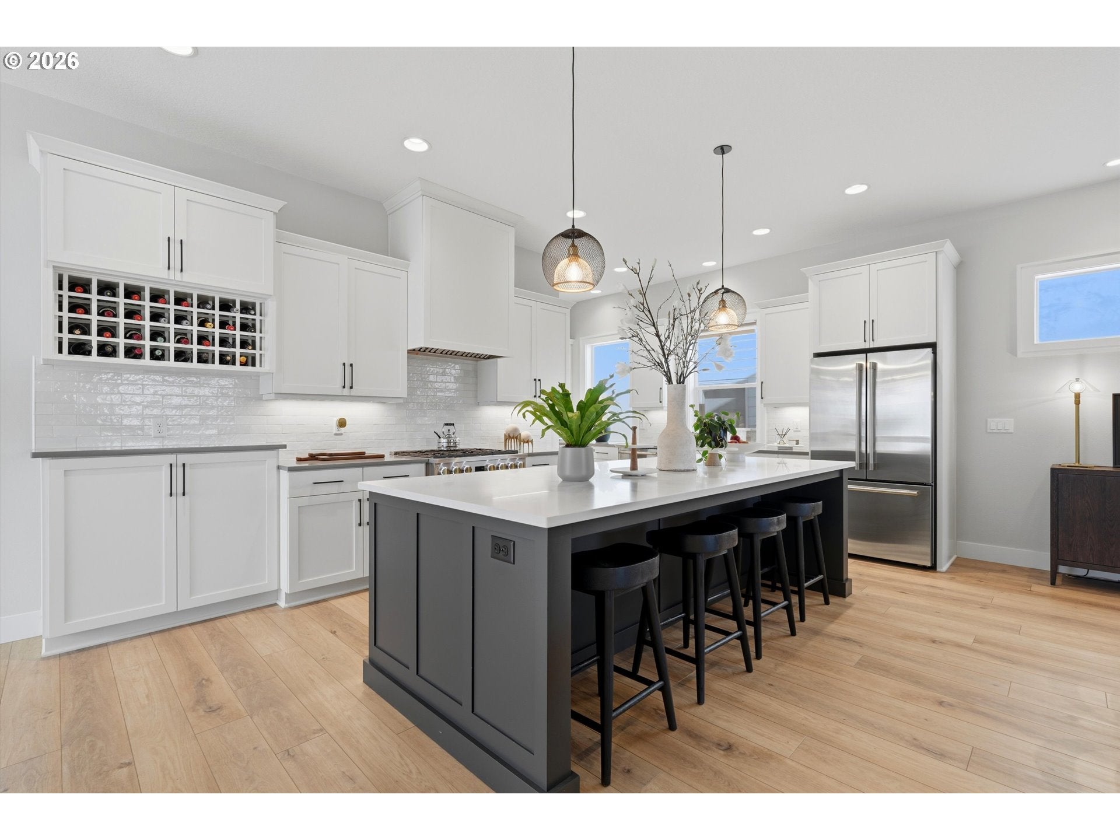
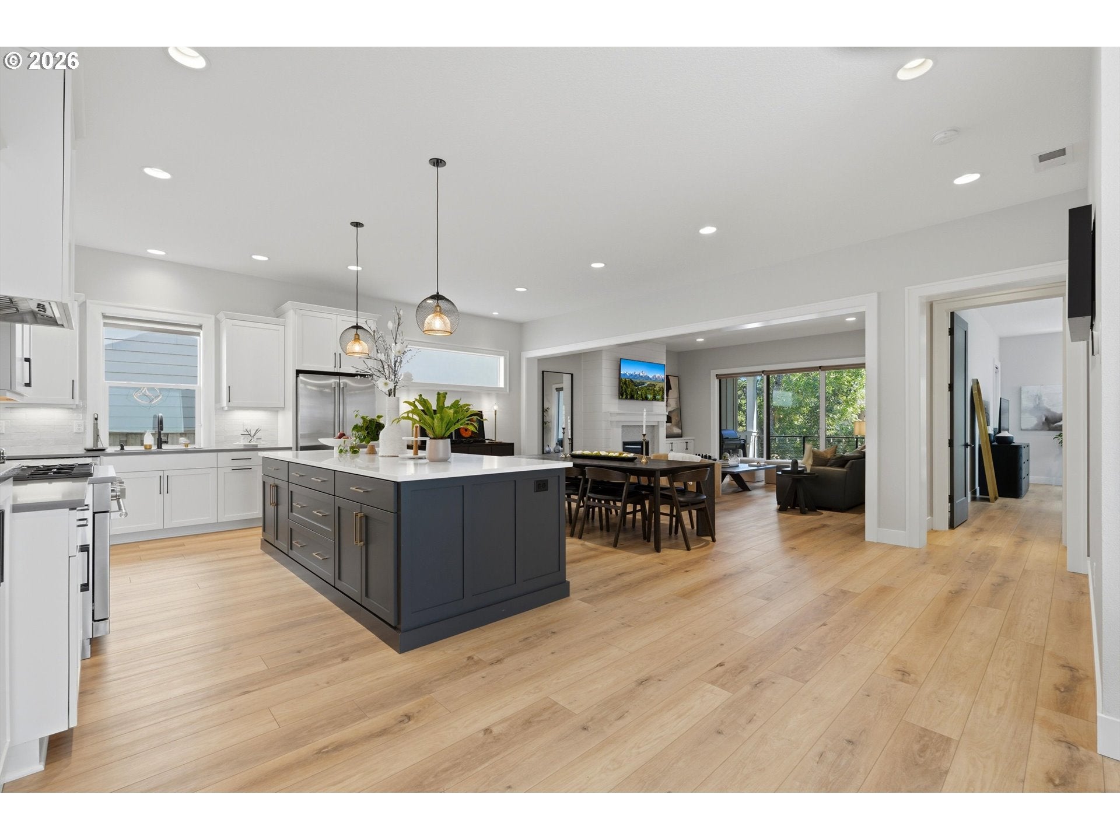
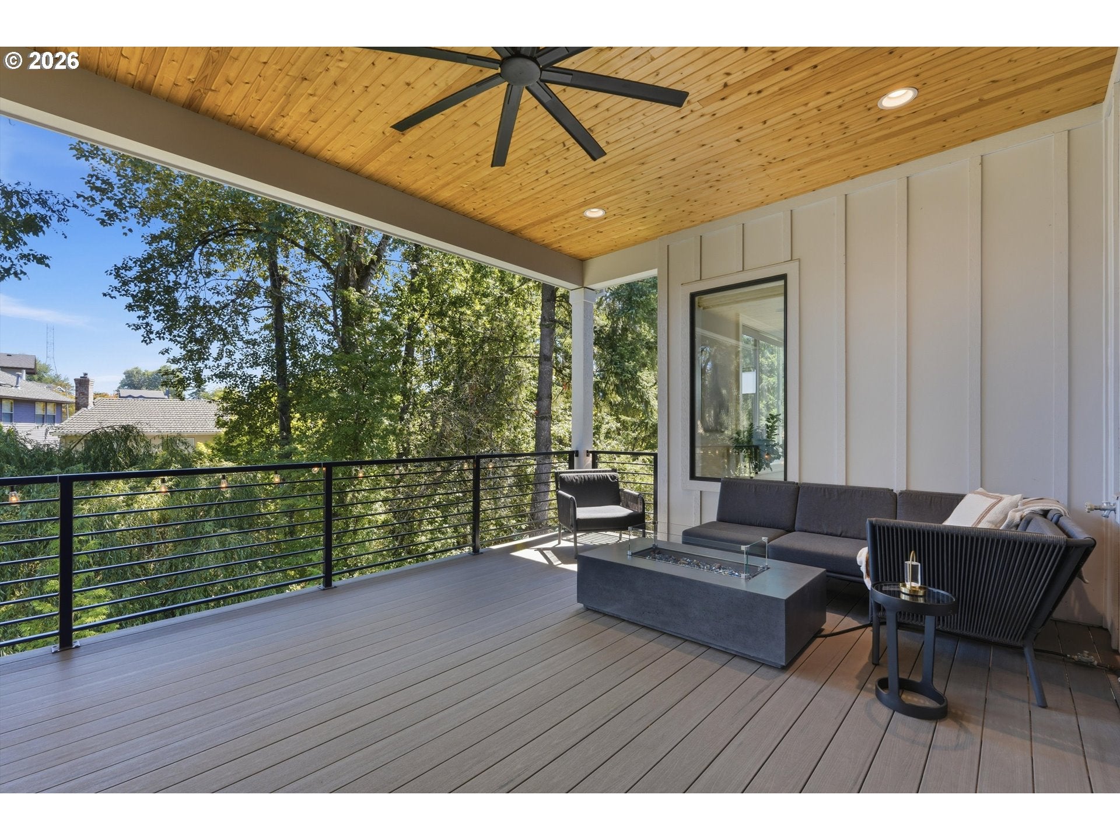
Discover elevated living in the sought-after French Prairie neighborhood on Bull Mountain. This like-new 4-bedroom, 3-bath residence offers 4,110 square feet and a rare floor plan designed for exceptional main-level and multigenerational living. Peacefully positioned at the end of a quiet dead-end street, the home enjoys a scenic green-space backdrop with added separation and privacy.Inside, sophisticated contemporary finishes complement the modern farmhouse exterior. Ten-foot ceilings on both levels, eight-foot doors, wide-plank LVP flooring, elevated millwork and expansive windows create a light-filled, refined interior. The kitchen, dining area and great room flow seamlessly together, anchored by a generous quartz island, Monogram appliances, beautiful cabinetry and a walk-in pantry.The main-level primary suite overlooks the greenery and features powered window coverings, built-in storage, a spacious walk-in closet and private laundry. The spa-inspired bath includes an architectural freestanding soaking tub, tiled walk-in shower, dual sinks and a custom backsplash. A second main-level bedroom or office with an adjacent full bath and tiled walk-in shower offers an ideal arrangement for guests, multigenerational living or working from home.An expansive covered deck extends the living space outdoors with composite decking, a cedar-paneled ceiling, recessed lighting, a ceiling fan, metal railings and powered exterior blinds. The rare daylight-basement layout features spacious bedrooms, a full bath with dual vanities, an oversized laundry room, a generous family room and a flexible wellness, fitness or wine room. Direct access leads to a covered patio and tiered backyard with premium artificial turf.More than $100,000 in improvements enhance this hi-performance residence, including triple-pane windows, a tankless water heater, Energy Star-rated systems, upgraded whole-home air filtration, EV-charging capability and solar-ready construction.

Save
Ask
Tour
Hide
Share
Listing Snapshot
Price 
$1,450,000
Days On Site 
0 Days
Bedrooms 
4
Inside Area (SqFt) 
4,110 sqft
Total Baths 
3
Full Baths 
3
Partial Baths 
N/A
Lot Size 
0.16 Acres
Year Built 
2023
MLS® Number 
356560561
Status 
Active
Property Tax 
$12,585.15
HOA/Condo/Coop Fees 
N/A
Sq Ft Source 
N/A
Friends & Family
Recent Activity
12 hours agoListing updated with changes from the MLS®
12 hours agoListing first seen on site
General Features
Acres 
0.16
Attached Garage 
Yes
Disclosures 
Disclosure
Foundation 
Concrete PerimeterSlab
Garage 
Yes
Garage Spaces 
2
Land Lease 
No
Parking 
Garage Door OpenerDrivewayOn StreetAttachedGarage
Parking Spaces 
2
Property Sub Type 
Single Family Residence
Sewer 
Public Sewer
SqFt Total 
4110
Style 
ContemporaryFarmhouse
Water Source 
Public
Interior Features
Appliances 
Gas Water HeaterWasherDryerConvection OvenDishwasherDisposalFree-Standing Gas RangeFree-Standing RangeFree-Standing RefrigeratorInstant Hot WaterMicrowavePlumbed For Ice MakerRange Hood
Basement 
FullDaylight
Cooling 
Central AirENERGY STAR Qualified Equipment
Fireplace 
Yes
Fireplace Features 
Gas
Fireplaces 
1
Flooring 
VinylCarpet
Heating 
ENERGY STAR Qualified EquipmentForced Air
Interior 
Kitchen IslandPantryCentral VacuumHigh CeilingsSoaking Tub
Window Features 
Triple Pane Windows
Bedroom 1 
Dimensions - 13x12Level - LowerDescription - _4thBedroom
Bedroom 2 
Dimensions - 12x13Level - MainDescription - _2ndBedroom
Bedroom 3 
Dimensions - 18x12Level - LowerDescription - _3rdBedroom
Den 
Dimensions - 10x11Level - LowerDescription - Den
Dining Room 
Dimensions - 19x10Level - MainDescription - DiningRoom
Family Room 
Dimensions - 22x19Level - LowerDescription - FamilyRoom
Great Room 
Description - GreatRoom
Kitchen 
Dimensions - 19x11Level - MainDescription - Kitchen
Laundry 
Dimensions - 14x8Level - LowerDescription - Laundry
Living Room 
Dimensions - 19x17Level - MainDescription - LivingRoom
Master Bedroom 
Dimensions - 18x14Level - MainDescription - PrimaryBedroom
Save
Ask
Tour
Hide
Share
Exterior Features
Exterior 
Garden
Fencing 
Fenced
Lot Features 
Cul-De-SacSlopedGentle SlopingGreenbeltPrivate
Patio And Porch 
CoveredDeckPatioPorch
Roof 
Composition
Waterfront Features 
Stream
Windows/Doors 
Triple Pane Windows
Community Features
Financing Terms Available 
CashConventionalFHAVA Loan
MLS Area 
_151
Roads 
Paved
Schools
School District
Unknown
Elementary School
Alberta Rider
Middle School
Twality
High School
Tualatin
Listing courtesy of Kristina Horning of Premiere Property Group, LLC (503) 523-8556


The content relating to real estate for sale on this website comes in part from the IDX program of the RMLS™ of Portland, Oregon. Real estate listings held by brokerage firms other than Premiere Property Group, LLC are marked with the RMLS™ logo, and detailed information about these properties includes the names of the listing brokers. Listing content is Copyright © 2026 RMLS™, Portland, Oregon. Some properties which appear for sale on this website may subsequently have sold or may no longer be available.

Last checked 2026-08-15 03:42 AM PDT.

All information provided is deemed reliable but is not guaranteed and should be independently verified

Neighborhood & Commute
Source: Walkscore
Save
Ask
Tour
Hide
Share