Save
Ask
Tour
Hide
Share
$769,000
-1 Days On Site

14439 SE CRYSTAL ST
Portland, OR 97236

For Sale|Single Family Residence|Active
5
Beds
4
Total Baths
4
Full Baths
4,280
SqFt
$180
/SqFt
2007
Built
County:
Multnomah
Listing courtesy of Colin Dobrin of Real Broker (503) 744-1155

Due to the health concerns created by Coronavirus we are offering personal 1-1 online video walkthough tours where possible.
Call Now: 503-334-1515
Is this the listing for you? We can help make it yours.
503-334-1515
Upcoming Open Houses
Due to COVID-19, we recommend you verify Open Houses before attending.
Sun, Oct 11, 12:00 PM - 3:00 PM
14439 SE CRYSTAL ST14439 SE CRYSTAL ST14439 SE CRYSTAL ST14439 SE CRYSTAL ST
Save
Ask
Tour
Hide
Share

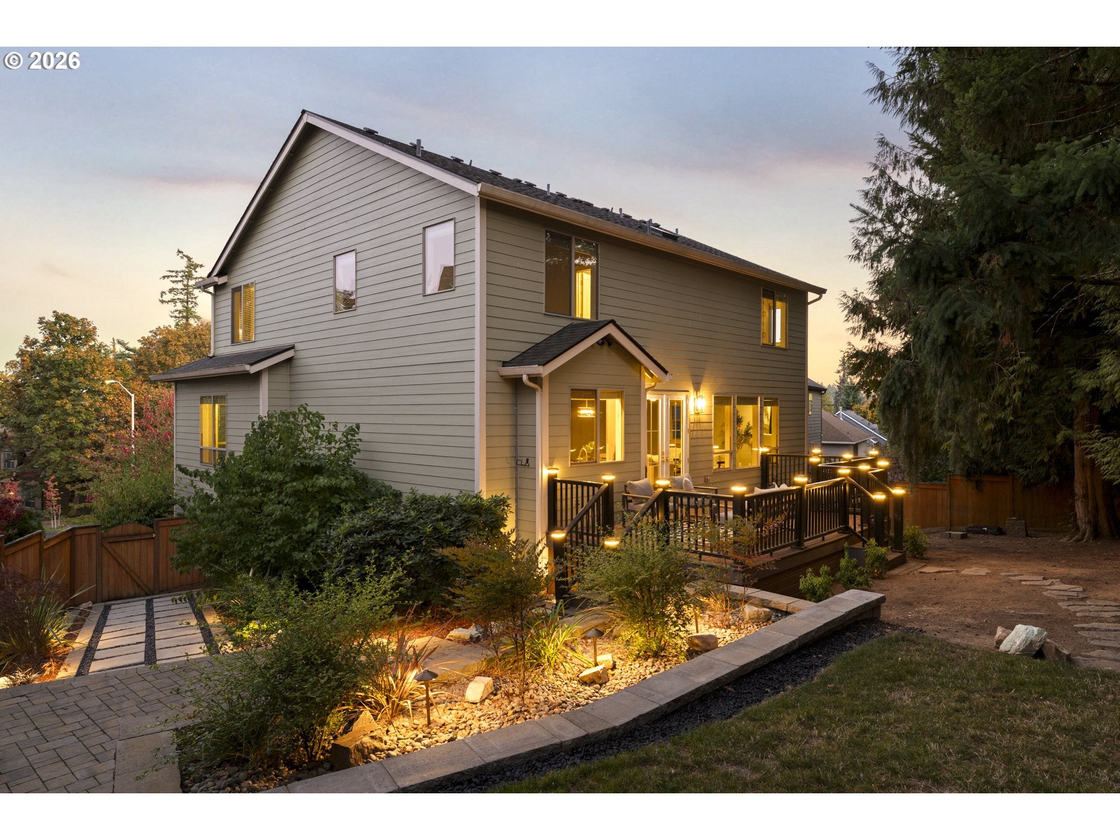
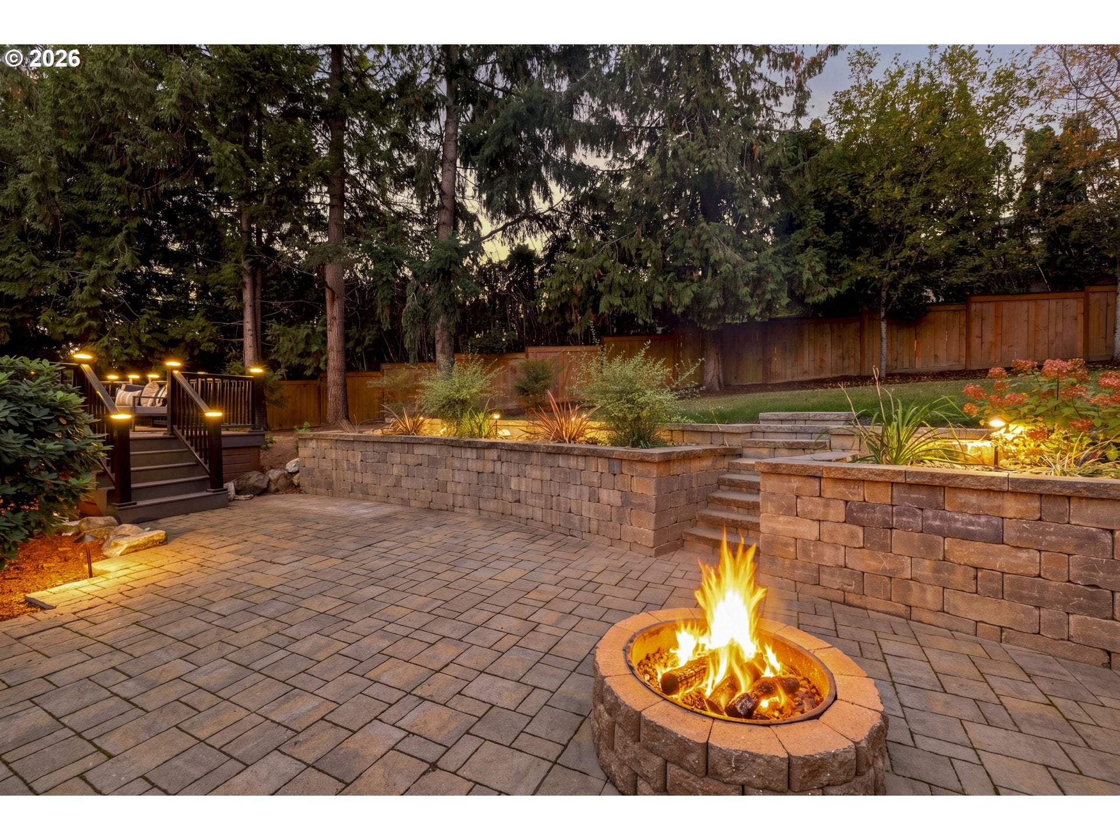
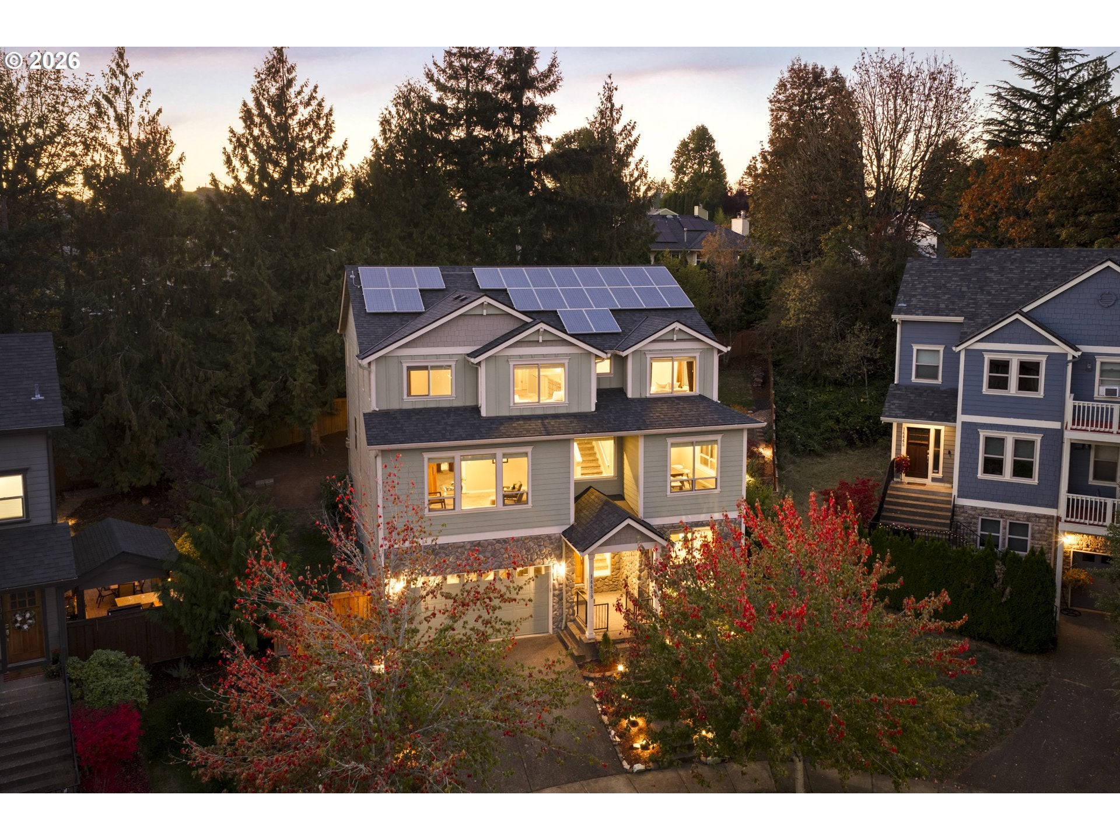
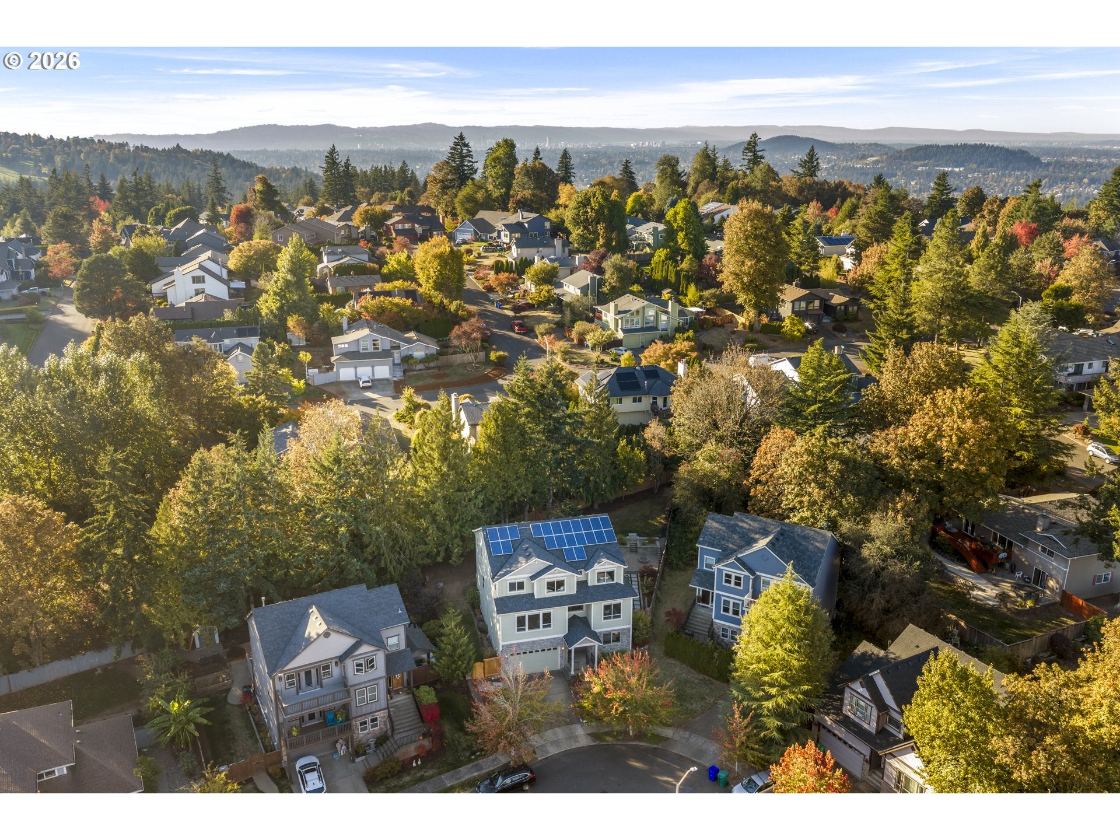
Mt. Hood views, a quiet cul-de-sac and over 4,000 square feet of room to spread out, right on the Portland/Happy Valley border. This 5-bed 4-bath home really is the complete package: beautifully updated, full of character, incredibly livable and flexible enough to work for just about any stage of life. Custom finishes, including crown molding, ceiling medallions, lighting, built-ins, a window seat, and massive solid walnut barn doors in the office give the home the kind of character you don't come by often. The main level lives large with an oversized office, formal dining with mountain views, and living room kitchen combo, complete with a butler’s pantry. Upstairs are four bedrooms anchored by a second living area that is the perfect play area or lounge. The primary bathroom was remodeled in 2024 and the upstairs guest bathroom followed in 2025. The backyard has received just as much attention. French doors lead from the kitchen out to a deck and a manicured outdoor space designed to actually be used, with extensive pavers, a lawn, mature trees and outdoor lighting. Downstairs, you'll find a bedroom, full bathroom, kitchenette with a wine fridge and living area, creating additional living quarters for guests or multigenerational living. The roof was replaced in 2020, the furnace and A/C are new as of 2024, the solar panels are fully paid off, and there's an EV charger. The big projects, the bathrooms, the finishes and the backyard have all been taken care of; the next owner gets to move in and enjoy them. The location is the final piece: a Portland address just minutes from Happy Valley shopping, dining, parks and everyday amenities. More space, more flexibility and easy access to everything Happy Valley has to offer, without the Happy Valley price tag. [Home Energy Score = 4. HES Report at https://rpt.greenbuildingregistry.com/hes/OR10182686]

Save
Ask
Tour
Hide
Share
Listing Snapshot
Price 
$769,000
Days On Site 
-1 Days
Bedrooms 
5
Inside Area (SqFt) 
4,280 sqft
Total Baths 
4
Full Baths 
4
Partial Baths 
N/A
Lot Size 
0.19 Acres
Year Built 
2007
MLS® Number 
359930245
Status 
Active
Property Tax 
$10,761.99
HOA/Condo/Coop Fees 
$19.17 monthly
Sq Ft Source 
N/A
Friends & Family
Recent Activity
just nowListing first seen on site
2 hours agoListing updated with changes from the MLS®
General Features
Acres 
0.19
Attached Garage 
Yes
Disclosures 
Disclosure
Foundation 
Concrete Perimeter
Garage 
Yes
Garage Spaces 
3
Land Lease 
No
Parking 
DrivewayOn StreetAttachedGarage
Parking Spaces 
3
Property Condition 
Updated/Remodeled
Property Sub Type 
Single Family Residence
Sewer 
Public Sewer
SqFt Total 
4280
Style 
CustomStyle
Water Source 
Public
Interior Features
Appliances 
Gas Water HeaterWasherDryerCooktopDown DraftFree-Standing Refrigerator
Basement 
Crawl Space
Cooling 
Central Air
Fireplace 
Yes
Fireplace Features 
Gas
Fireplaces 
1
Flooring 
TileWood
Heating 
Forced Air
Interior 
Kitchen IslandPantryCentral VacuumHigh Ceilings
Window Features 
Double Pane Windows
Bedroom 1 
Dimensions - 12x11Level - UpperDescription - _4thBedroom
Bedroom 2 
Dimensions - 13x12Level - UpperDescription - _2ndBedroom
Bedroom 3 
Dimensions - 12x12Level - UpperDescription - _3rdBedroom
Dining Room 
Dimensions - 14x10Level - MainDescription - DiningRoom
Family Room 
Description - FamilyRoom
Great Room 
Description - GreatRoom
GuestQuarters 
Dimensions - 25x15Level - LowerDescription - GuestQuarters
Kitchen 
Dimensions - 16x15Level - MainDescription - Kitchen
Living Room 
Dimensions - 18x15Level - MainDescription - LivingRoom
Master Bedroom 
Dimensions - 18x15Level - UpperDescription - PrimaryBedroom
Office 
Dimensions - 20x14Level - MainDescription - Office
Save
Ask
Tour
Hide
Share
Exterior Features
Construction Details 
Stone
Lot Features 
SlopedGentle Sloping
Patio And Porch 
Deck
Roof 
Composition
View 
Mountain(s)
Waterview 
Mountain(s)
Windows/Doors 
Double Pane Windows
Community Features
Association Fee 
$230.0
Association Fee Frequency 
Annually
MLS Area 
_143
Financing Terms Available 
CashConventionalFHAVA Loan
Roads 
Paved
Schools
School District
Unknown
Elementary School
Pleasant Valley
Middle School
Centennial
High School
Centennial
Listing courtesy of Colin Dobrin of Real Broker (503) 744-1155


The content relating to real estate for sale on this website comes in part from the IDX program of the RMLS™ of Portland, Oregon. Real estate listings held by brokerage firms other than Real Broker are marked with the RMLS™ logo, and detailed information about these properties includes the names of the listing brokers. Listing content is Copyright © 2026 RMLS™, Portland, Oregon. Some properties which appear for sale on this website may subsequently have sold or may no longer be available.

Last checked 2026-10-08 03:27 PM PDT.

All information provided is deemed reliable but is not guaranteed and should be independently verified

Neighborhood & Commute
Source: Walkscore
Save
Ask
Tour
Hide
Share