Save
Ask
Tour
Hide
Share
$885,000
25 Days On Site

8674 SW 168TH AVE
Beaverton, OR 97007

For Sale|Single Family Residence|Active
3
Beds
3
Total Baths
2
Full Baths
1
Partial Bath
3,500
SqFt
$253
/SqFt
1998
Built
Subdivision:
SEXTON MOUNTAIN
County:
Washington
Listing courtesy of Nickolas Dyer of Premiere Property Group, LLC (541) 270-2814

Due to the health concerns created by Coronavirus we are offering personal 1-1 online video walkthough tours where possible.
Call Now: 503-334-1515
Is this the listing for you? We can help make it yours.
503-334-1515
8674 SW 168TH AVE8674 SW 168TH AVE8674 SW 168TH AVE8674 SW 168TH AVE
Save
Ask
Tour
Hide
Share

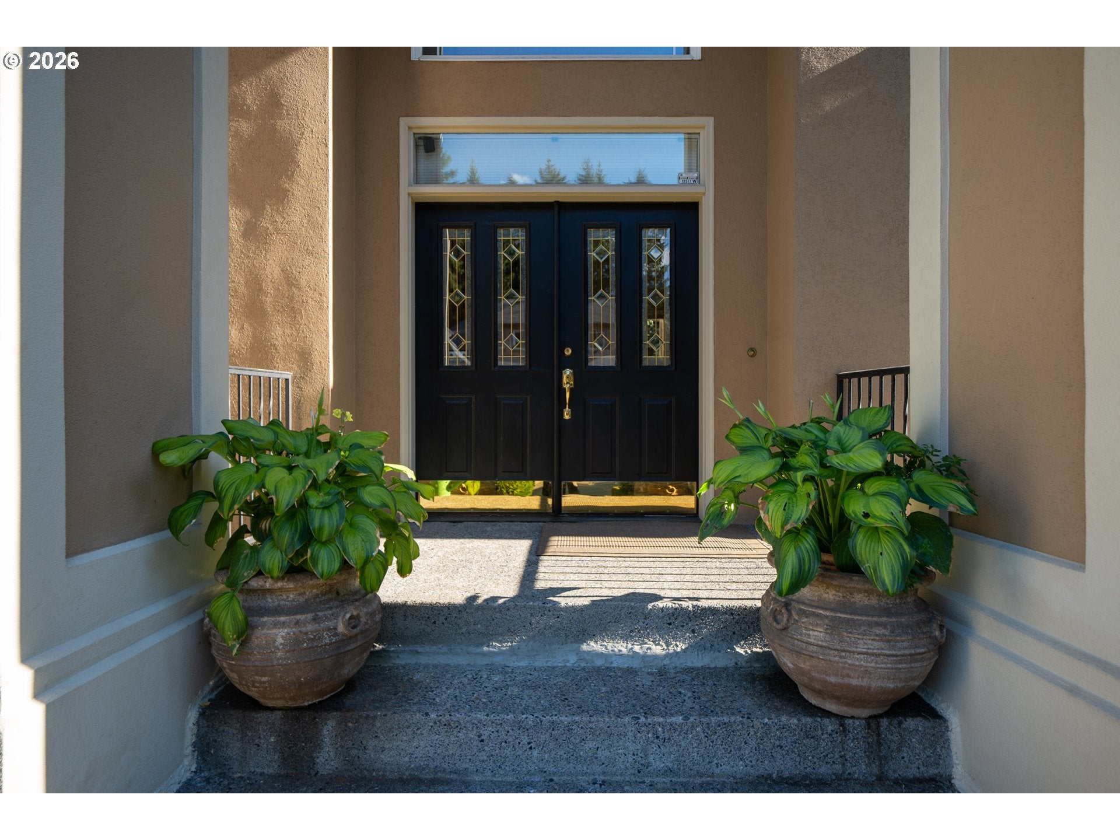
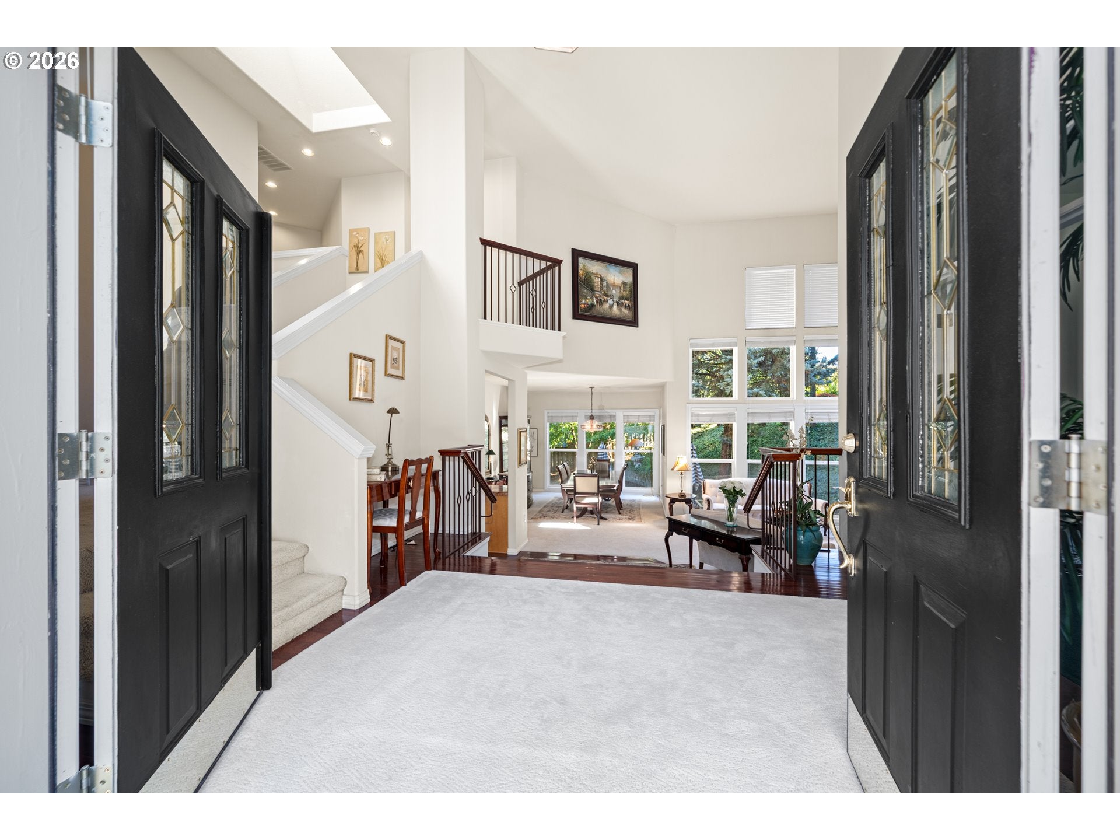
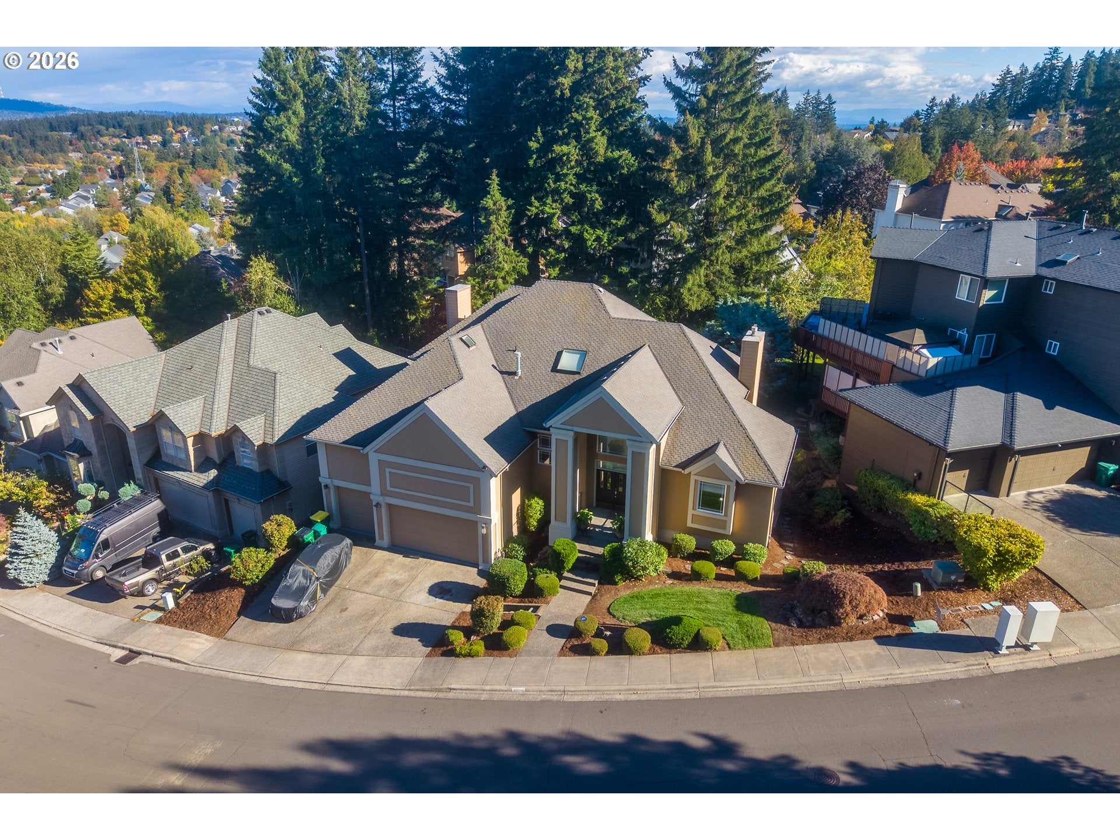
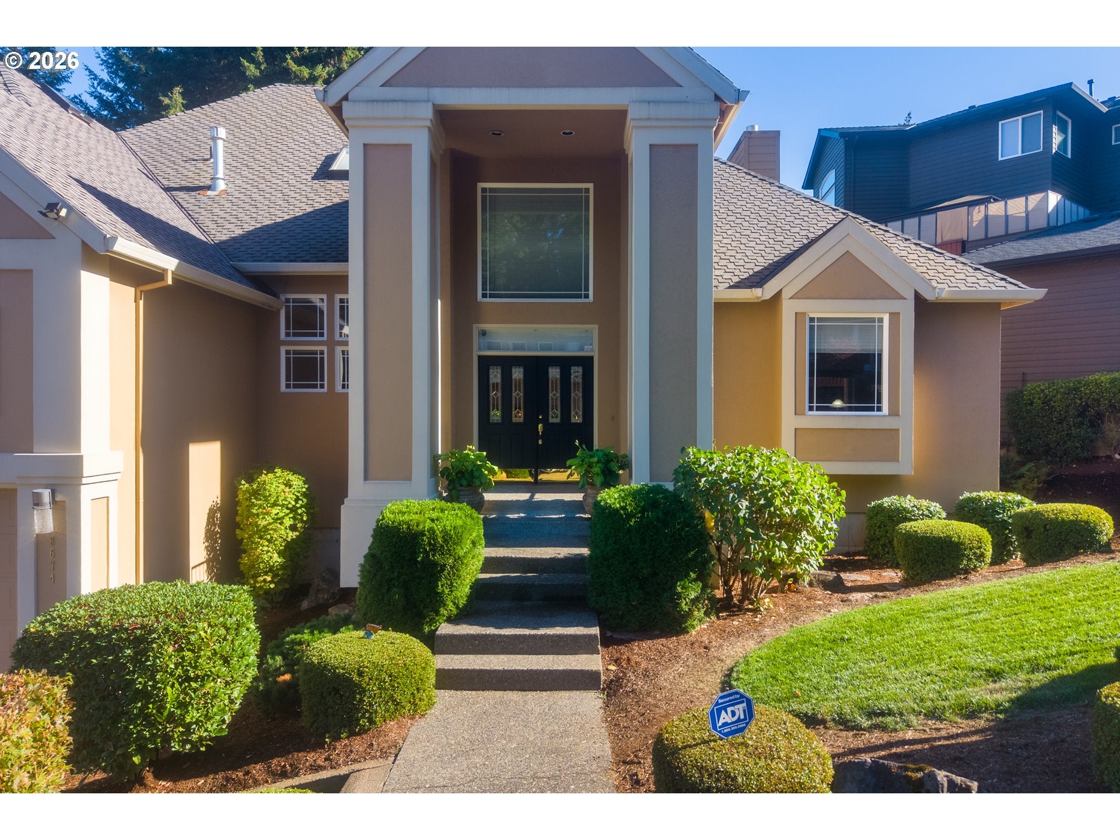
Nestled in a serene, tree lined enclave, this custom Northwest Contemporary residence seamlessly blends architectural drama with everyday refined living. Meticulously maintained by its original owners, the home delivers an exceptional synthesis of soaring volume, high-end craftsmanship, and total privacy against a lush green backdrop.Through the double doors into a dramatic foyer defined by 25-foot vaulted ceilings and rich natural light that pours through expansive windows, framing the verdant landscape outside. The formal living and dining rooms feature striking architectural lines, complemented by a custom built-in wine bar designed for effortless hosting. The open-concept kitchen boasts premium surfaces, a functional center island, and a sunlit breakfast nook that flows organically into the relaxed family room anchored by a warm gas fireplace. Nearby, a main-floor executive office offers a quiet retreat, complete with its own private outdoor balcony overlooking the serene surroundings.Upstairs, escape to the expansive primary suite featuring a dramatic tray ceiling, a private morning balcony, and a 5-piece spa-inspired ensuite bath complete with a soaking tub and a generous walk in closet, alongside generously sized guest suites that offer complete privacy and comfort.Outside, the expansive multi-tiered deck or descend to the private stone fire pit area, perfectly secluded by trees with no rear neighbors, creating an authentic Pacific Northwest retreat. Additional highlights include a spacious 3-car garage with extra-tall doors and a dedicated storage loft, making this a rare offering that combines custom pedigree, structural integrity, and an unmatched sense of privacy in a premier neighborhood setting.

Save
Ask
Tour
Hide
Share
Listing Snapshot
Price 
$885,000
Days On Site 
25 Days
Bedrooms 
3
Inside Area (SqFt) 
3,500 sqft
Total Baths 
3
Full Baths 
2
Partial Baths 
1
Lot Size 
0.19 Acres
Year Built 
1998
MLS® Number 
360527974
Status 
Active
Property Tax 
$10,282.2
HOA/Condo/Coop Fees 
N/A
Sq Ft Source 
N/A
Friends & Family
Recent Activity
3 days agoListing updated with changes from the MLS®
a week agoPrice changed to $885,000
4 weeks agoListing first seen on site
General Features
Acres 
0.19
Attached Garage 
Yes
Disclosures 
Disclosure
Foundation 
Concrete PerimeterPillar/Post/Pier
Garage 
Yes
Garage Spaces 
3
Land Lease 
No
Parking 
Garage Door OpenerDrivewaySecuredAttachedGarage
Parking Spaces 
3
Property Sub Type 
Single Family Residence
Security 
Security LightsSecurity System
Sewer 
Public Sewer
SqFt Total 
3500
Style 
NWContemporary
Water Source 
Public
Interior Features
Appliances 
OvenGas Water HeaterWasherDryerBuilt-In RangeCooktopDishwasherDisposalDown DraftMicrowaveWine Cooler
Basement 
Crawl Space
Cooling 
Ceiling Fan(s)Central Air
Fireplace 
Yes
Fireplace Features 
Gas
Fireplaces 
2
Flooring 
HardwoodWood
Heating 
Forced Air
Interior 
Kitchen IslandPantryVaulted Ceiling(s)Central VacuumHigh CeilingsSoaking TubSound System
Window Features 
Double Pane Windows
Bedroom 1 
Dimensions - 11x18Level - UpperDescription - _2ndBedroom
Bedroom 2 
Dimensions - 12x11Level - UpperDescription - _3rdBedroom
Dining Room 
Dimensions - 13x19Level - MainDescription - DiningRoom
Family Room 
Level - MainDescription - FamilyRoom
Great Room 
Dimensions - 22x15Level - MainDescription - GreatRoom
Kitchen 
Dimensions - 14x16Level - MainDescription - Kitchen
Laundry 
Dimensions - 10x9Level - MainDescription - Laundry
Living Room 
Dimensions - 21x15Level - MainDescription - LivingRoom
Master Bedroom 
Dimensions - 21x17Level - UpperDescription - PrimaryBedroom
Office 
Dimensions - 16x13Level - MainDescription - Office
SunRoom 
Dimensions - 22x9Level - MainDescription - SunRoom
Save
Ask
Tour
Hide
Share
Exterior Features
Exterior 
Fire PitGarden
Lot Features 
GreenbeltPrivateWooded
Patio And Porch 
CoveredDeckPatioPorch
Roof 
Composition
View 
Mountain(s)Valley
Waterview 
Mountain(s)Valley
Windows/Doors 
Double Pane Windows
Community Features
Accessibility Features 
Therapeutic Whirlpool
Financing Terms Available 
CashConventionalOwner Will CarryVA Loan
MLS Area 
_150
Roads 
ConcretePaved
Schools
School District
Unknown
Elementary School
Cooper Mountain
Middle School
Highland Park
High School
Mountainside
Listing courtesy of Nickolas Dyer of Premiere Property Group, LLC (541) 270-2814


The content relating to real estate for sale on this website comes in part from the IDX program of the RMLS™ of Portland, Oregon. Real estate listings held by brokerage firms other than Premiere Property Group, LLC are marked with the RMLS™ logo, and detailed information about these properties includes the names of the listing brokers. Listing content is Copyright © 2026 RMLS™, Portland, Oregon. Some properties which appear for sale on this website may subsequently have sold or may no longer be available.

Last checked 2026-08-23 03:05 PM PDT.

All information provided is deemed reliable but is not guaranteed and should be independently verified

Neighborhood & Commute
Source: Walkscore
Save
Ask
Tour
Hide
Share