

4304 SW 36TH PLPortland, OR 97221
Due to the health concerns created by Coronavirus we are offering personal 1-1 online video walkthough tours where possible.
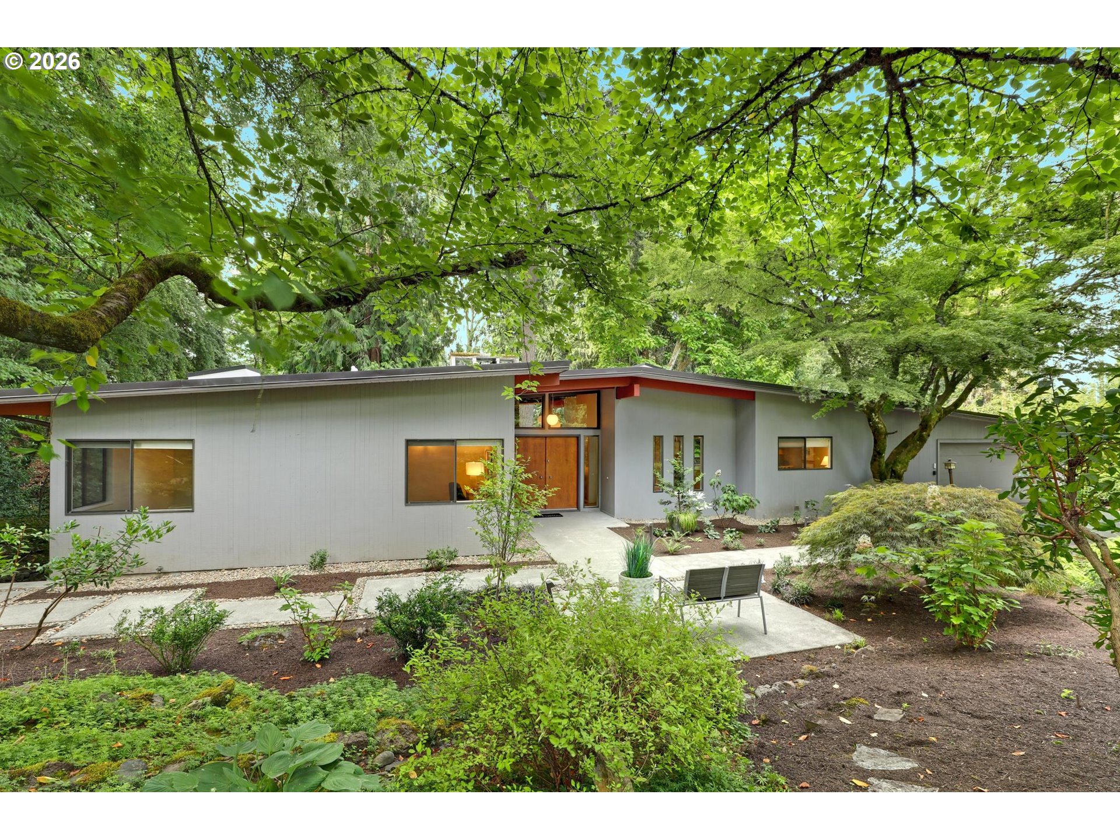
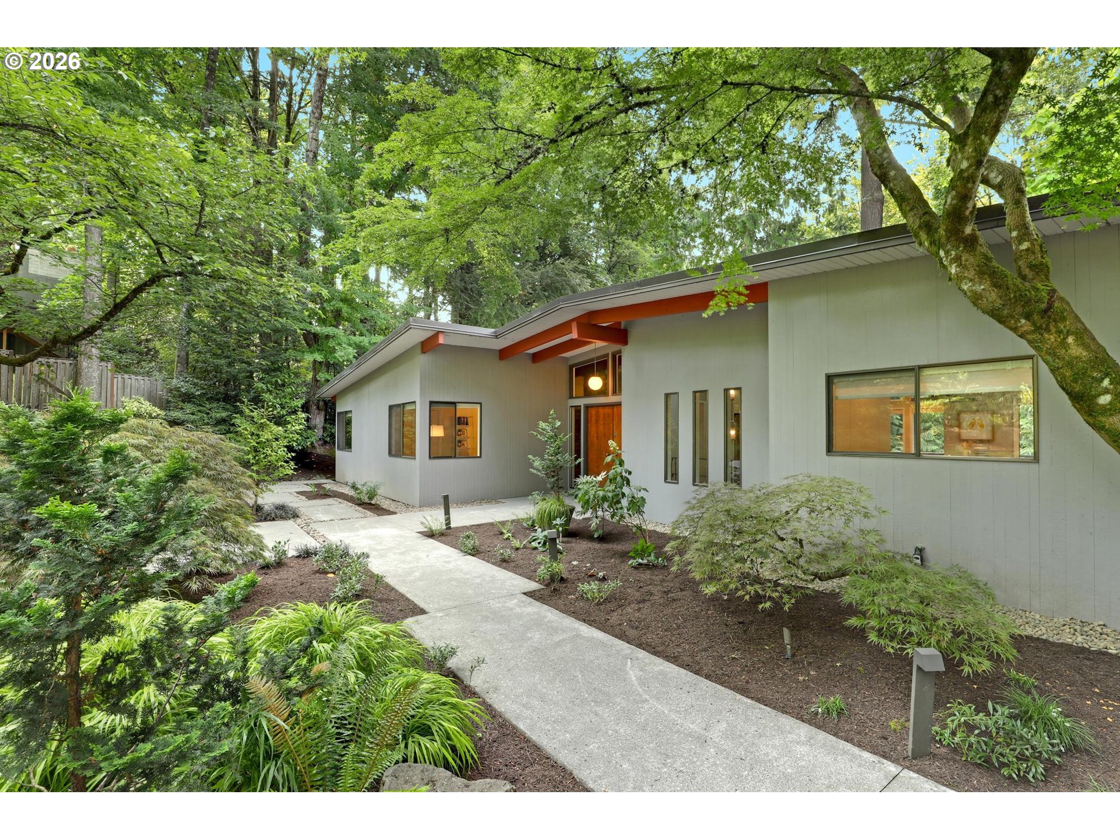
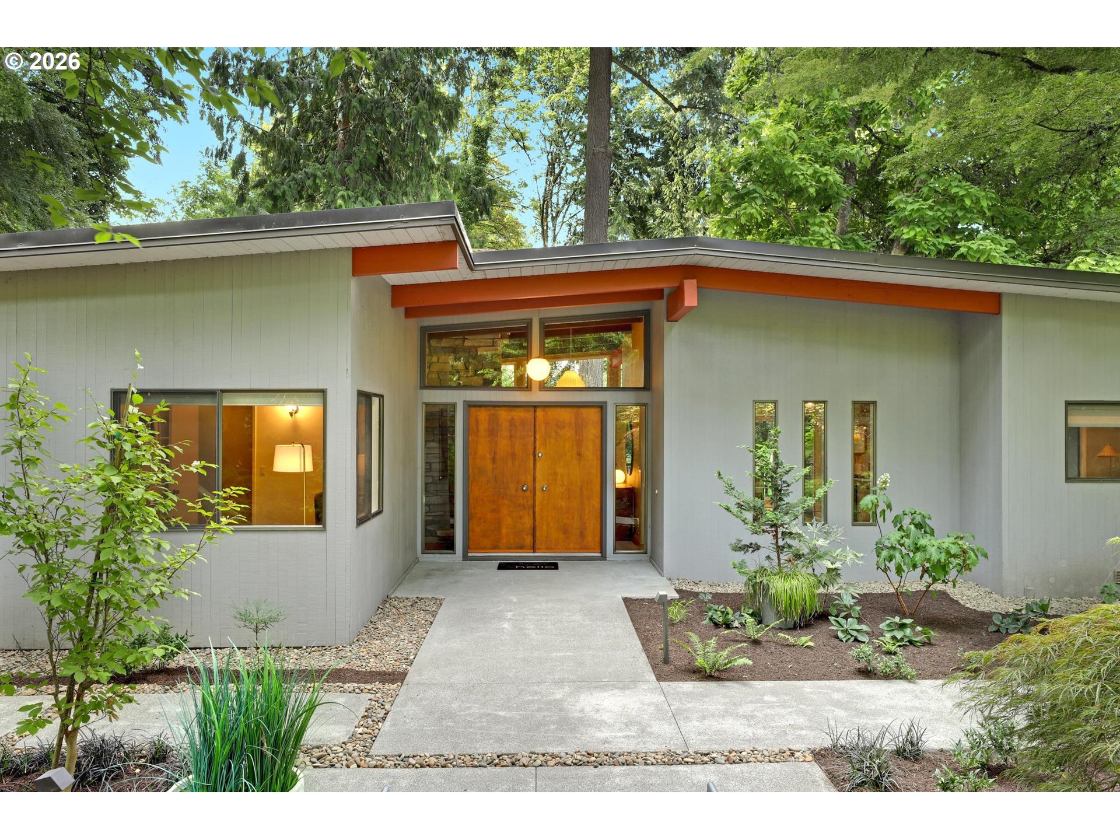
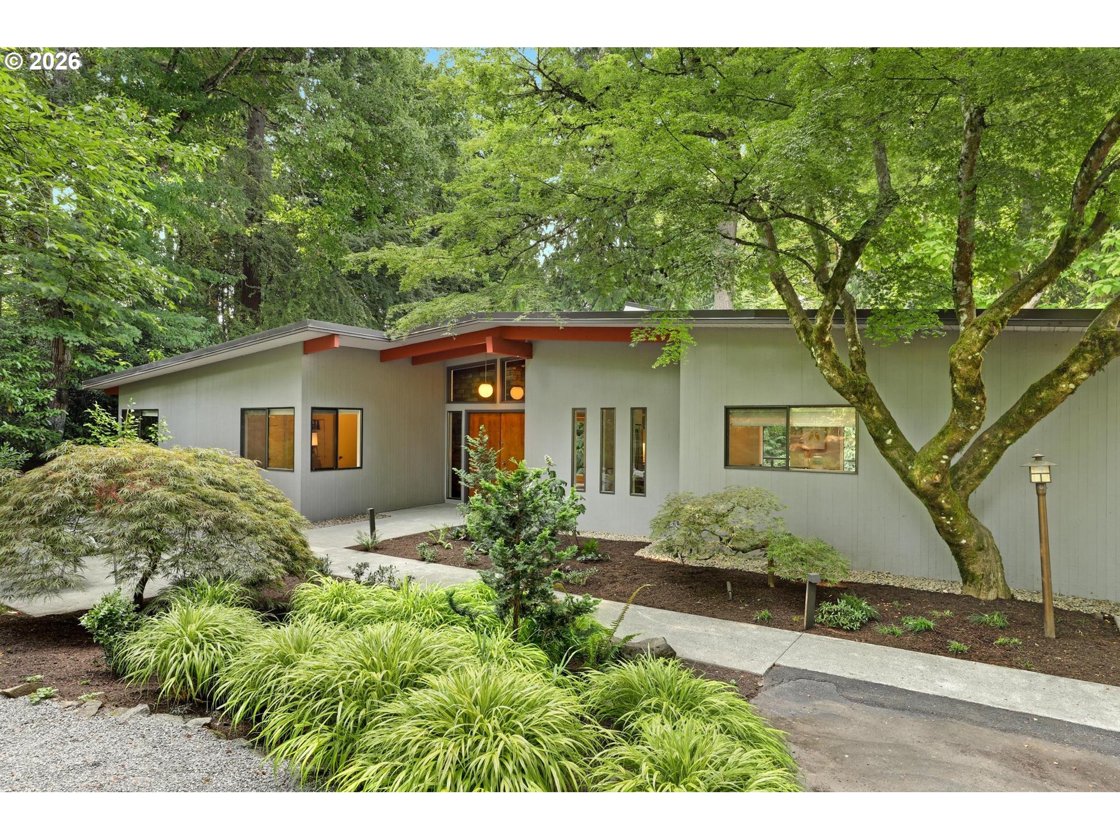
Mid century modern tucked at the top of a private drive on a .35 acre park-like parcel in a desirable SW Portland neighborhood, the home is defined by timeless architecture, clean lines, openness and simplicity. Surrounded by a Pacific Northwest landscape the residence offers the relationship between design and a deep connection to nature. Thoughtful updates create refined modern comfort through airy interiors and effortless flow and circulation. A dramatic stone fireplace anchors the living area and walls of glass frame lush forested views. Warm wood finishes, skylights, and soaring vaulted ceilings bathe the interior with light creating an inviting atmosphere. The formal dining space opens to a remodeled kitchen with cook island, custom wet bar, and adjacent great room designed for casual meals and entertaining. Access to covered outdoor areas for relaxing and hosting guests extend the home's livability overlooking natural surroundings. The main level includes a primary suite, 2 additional bedrooms, bath, and convenient mud room. The lower level, crafted for entertainment and function, features a 4th bedroom and bath, designated laundry, study, and a studio/gym, office, or 5th bedroom option. The generous family room provides ideal space to enjoy games, music, media and movie nights. Sliding glass doors open to a patio and meandering pathways encouraging outdoor enjoyment and quiet moments immersed in nature. The property offers a sense of tranquility, privacy, and modern lifestyle where a connection to the outdoors defines daily life. 2026 notable improvements include new roof, skylights, and carpets. The Bridlemile neighborhood is minutes from Hillsdale, Multnomah Village, city center amenities, Washington Park, the Japanese Garden, and miles of Forest Park trails. Convenient to top-tiered public and private schools, OHSU, PSU, 1-5, high tech, and Nike WHQ. [Home Energy Score = 3. HES Report at https://rpt.greenbuildingregistry.com/hes/OR10186587]
| 3 hours ago | Listing updated with changes from the MLS® | |
| 3 hours ago | Listing first seen on site |

The content relating to real estate for sale on this website comes in part from the IDX program of the RMLS™ of Portland, Oregon. Real estate listings held by brokerage firms other than Windermere Realty Trust are marked with the RMLS™ logo, and detailed information about these properties includes the names of the listing brokers. Listing content is Copyright © 2026 RMLS™, Portland, Oregon. Some properties which appear for sale on this website may subsequently have sold or may no longer be available.
Last checked 2026-07-23 01:43 PM PDT.
All information provided is deemed reliable but is not guaranteed and should be independently verified