

20301 NE 225TH AVEBrush Prairie, WA 98606
Due to the health concerns created by Coronavirus we are offering personal 1-1 online video walkthough tours where possible.
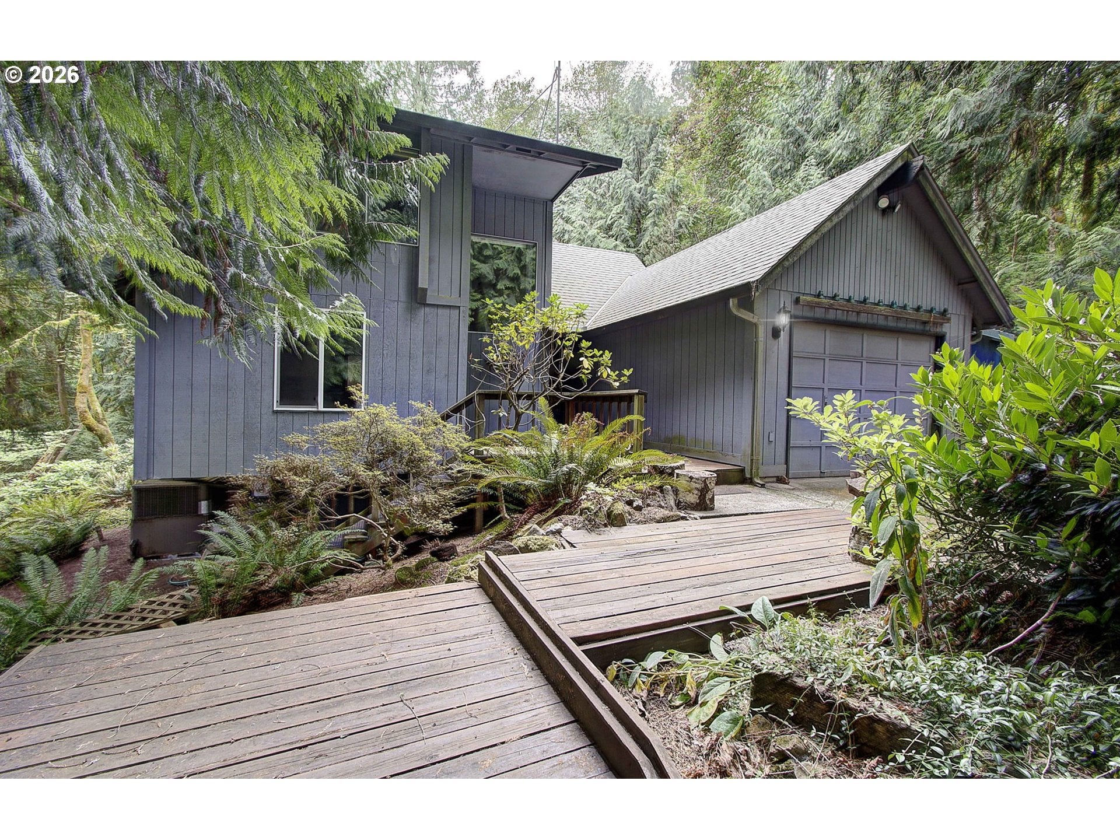
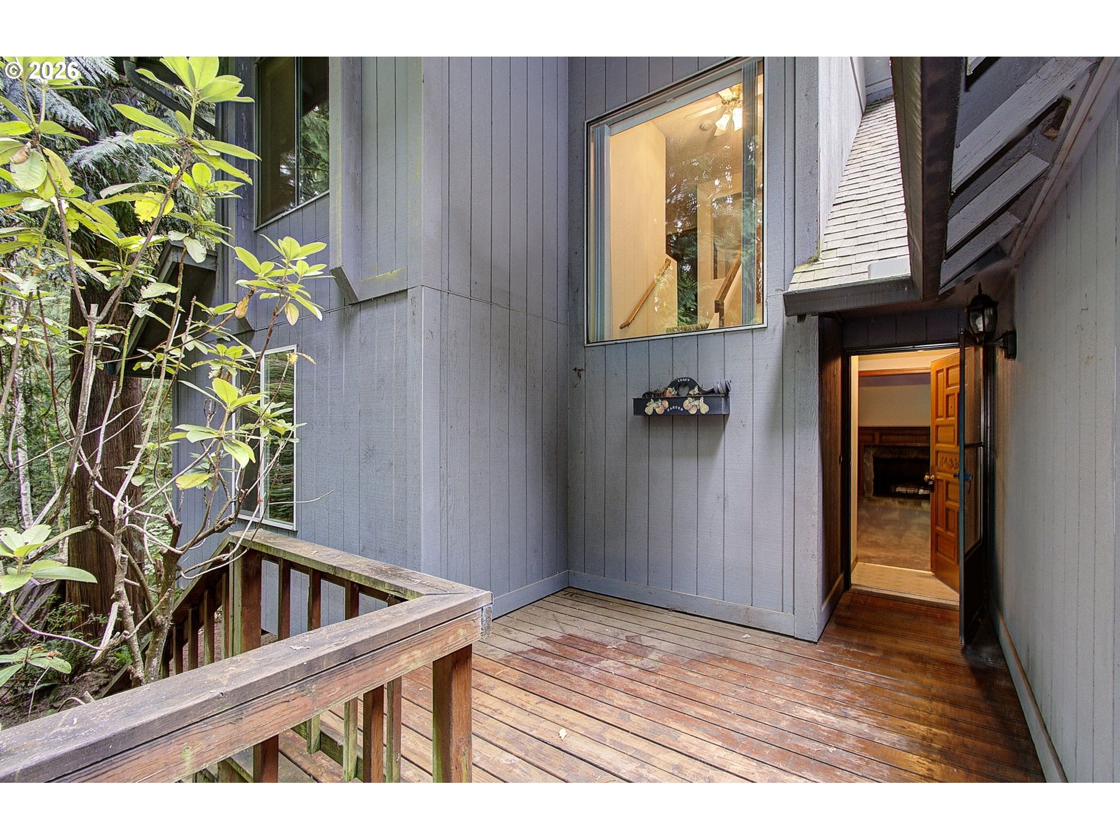
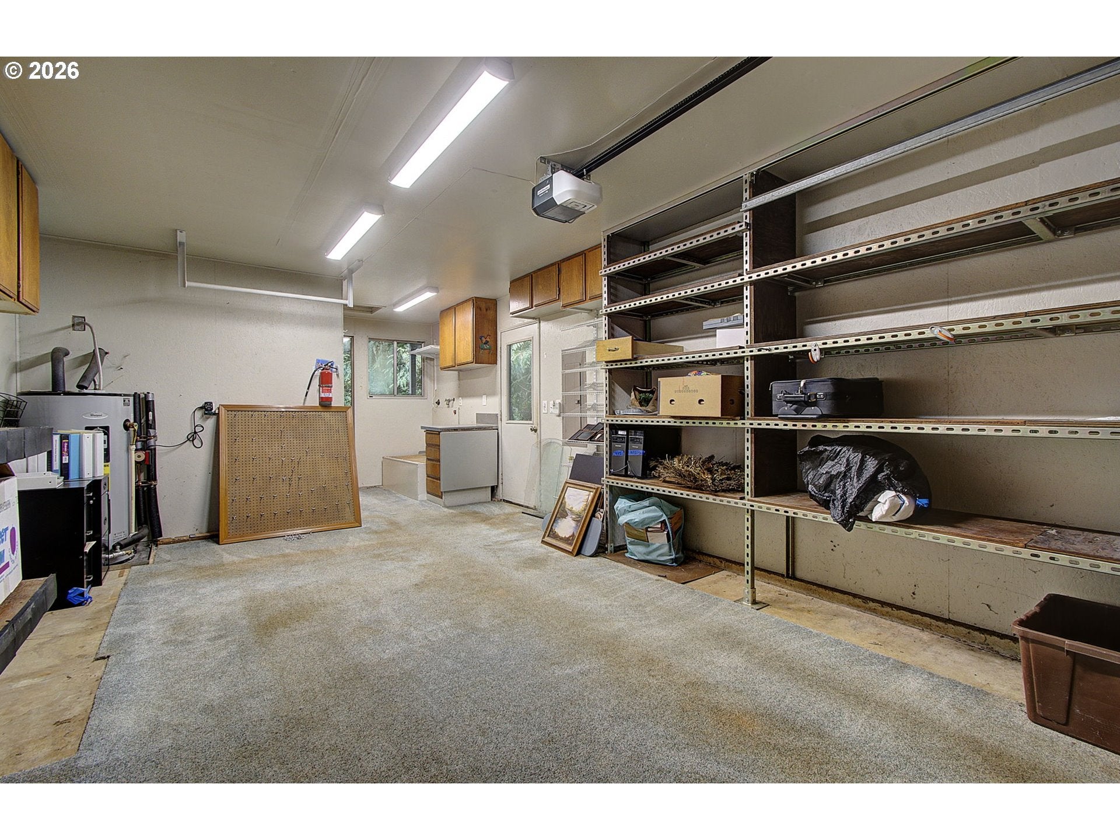
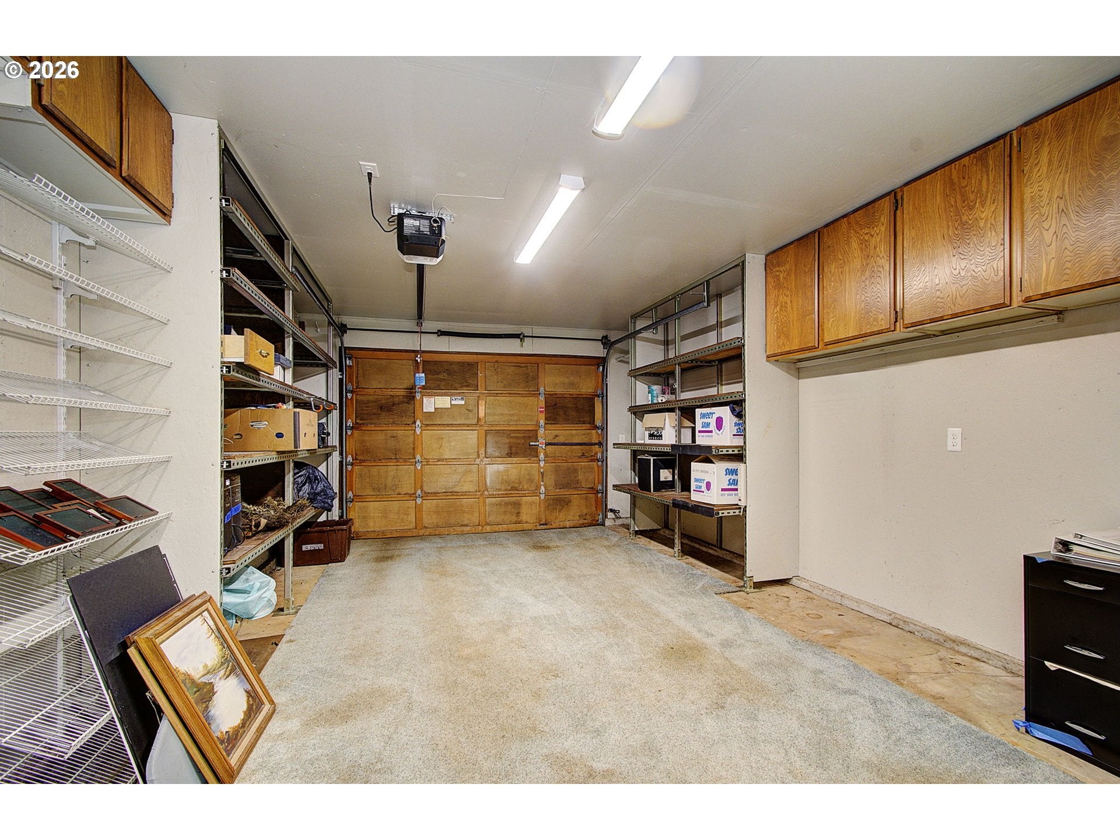
Set on 2.56 acres in a private, treed setting, this 3-bedroom, 2.5-bath home offers 2,311 square feet of comfortable living space with plenty of room to spread out. Fresh interior paint and new carpet throughout add a clean, updated feel and make the home move-in ready. A paved driveway leads to the attached garage as well as a detached 3-bay garage/shop, providing excellent space for vehicles, hobbies, projects, or additional storage. Inside, the kitchen features an adjoining dining area along with bar seating at the counter and flows into the living room before stepping down to the spacious family room. Both the living and family rooms feature wood-burning fireplaces, adding warmth and character to the home. The family room also provides access to outdoor areas at both the front and back of the home. Tucked privately off the family room, the main-level primary suite features two closets and an en-suite bathroom with a soaking tub. A convenient half bath completes the main level. Upstairs, two additional bedrooms share a 3/4 bath, while the open hallway overlooks the living room below, adding to the home's spacious feel. Outside, enjoy the peaceful surroundings from the deck with a fabric awning for added shade and comfort. A small ornamental pond adds charm to the landscape, while an open woodshed next to the home provides convenient firewood storage. With acreage, multiple garage and shop spaces, inviting indoor and outdoor living areas, and a peaceful wooded setting, this property offers a wonderful combination of privacy, space, and versatility.
| 9 hours ago | Listing updated with changes from the MLS® | |
| a week ago | Listing first seen on site |

The content relating to real estate for sale on this website comes in part from the IDX program of the RMLS™ of Portland, Oregon. Real estate listings held by brokerage firms other than Keller Williams Realty are marked with the RMLS™ logo, and detailed information about these properties includes the names of the listing brokers. Listing content is Copyright © 2026 RMLS™, Portland, Oregon. Some properties which appear for sale on this website may subsequently have sold or may no longer be available.
Last checked 2026-08-21 09:02 AM PDT.
All information provided is deemed reliable but is not guaranteed and should be independently verified