Save
Ask
Tour
Hide
Share
$1,685,000
New Listing

4004 SW SCHOLLS FERRY RD
Portland, OR 97221

For Sale|Single Family Residence|Active
5
Beds
5
Total Baths
4
Full Baths
1
Partial Bath
6,445
SqFt
$261
/SqFt
1952
Built
Subdivision:
BRIDLEMILE / WEST HILLS
County:
Multnomah
Listing courtesy of Patrick J. Henry, P.C. of Coldwell Banker Bain (503) 789-6002

Due to the health concerns created by Coronavirus we are offering personal 1-1 online video walkthough tours where possible.
Call Now: 503-334-1515
Is this the listing for you? We can help make it yours.
503-334-1515
4004 SW SCHOLLS FERRY RD4004 SW SCHOLLS FERRY RD4004 SW SCHOLLS FERRY RD4004 SW SCHOLLS FERRY RD
Save
Ask
Tour
Hide
Share

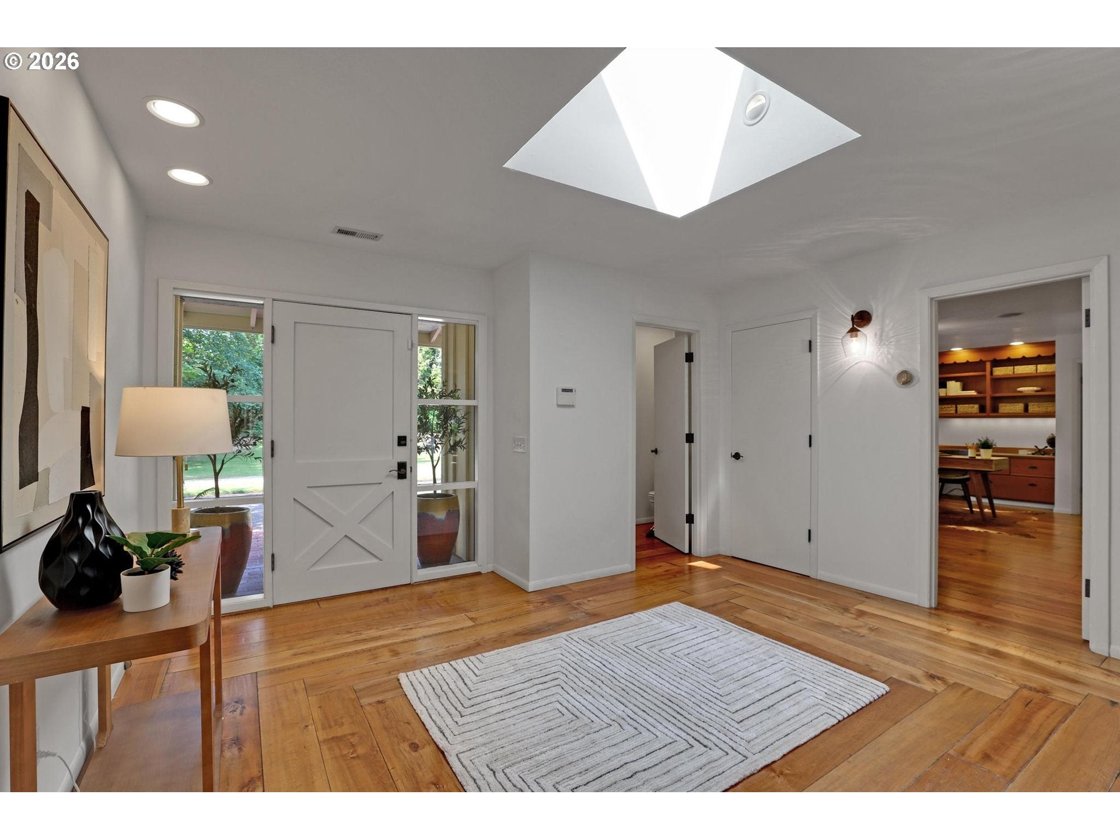
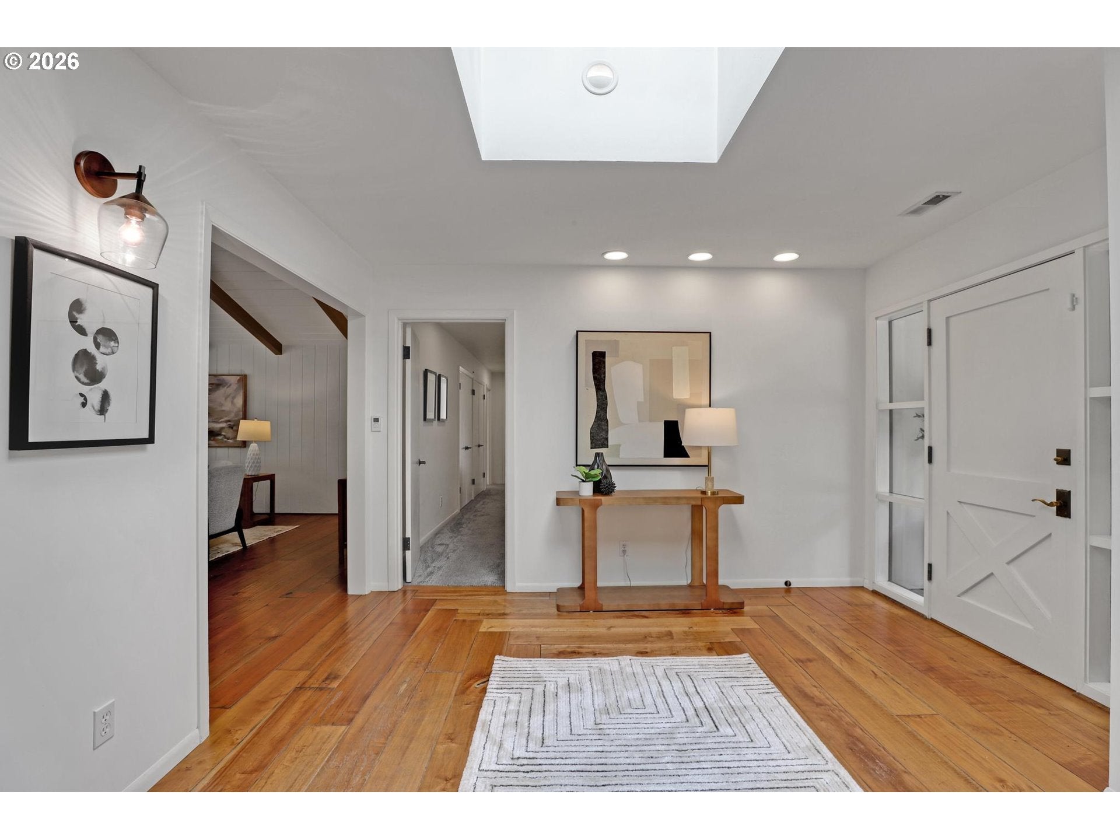
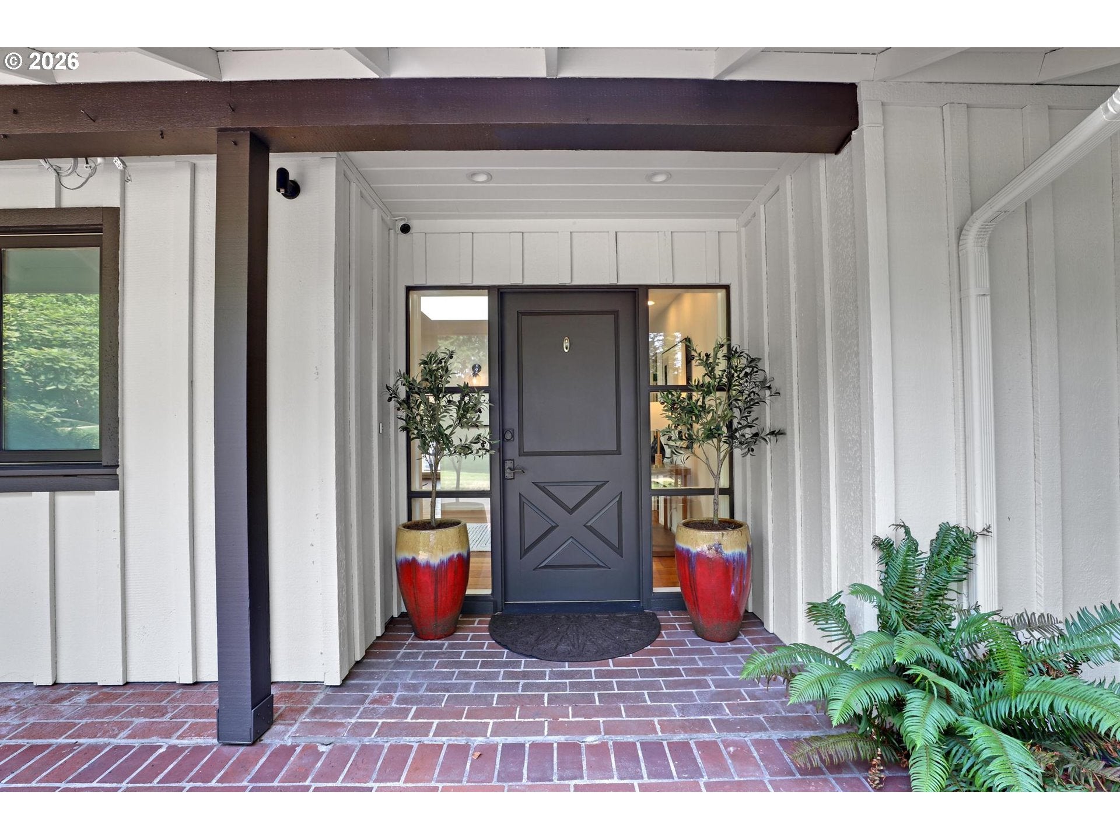
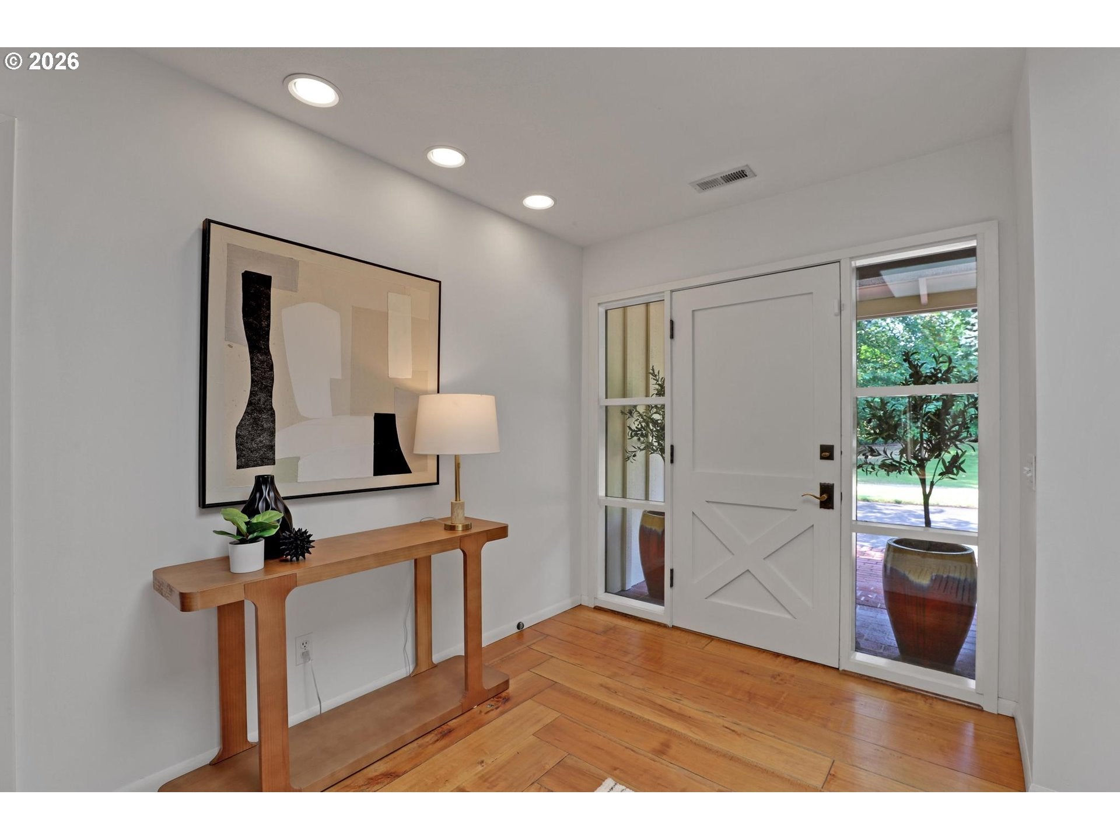
Set on just under two private acres in Portland's coveted Bridlemile neighborhood, this exceptional mid-century estate offers a rare combination of privacy, recreation, and land in one of Southwest Portland's most desirable close-in locations. Thoughtfully positioned among mature trees and established landscaping, the property feels worlds away while remaining just minutes from downtown Portland, OHSU, parks, shopping, dining, and top schools.The residence features 5 bedrooms, 4 full bathrooms, and 1 powder room, with expansive living spaces designed for both everyday comfort and memorable entertaining. Walls of glass invite natural light throughout and create a seamless connection to the surrounding landscape, bringing the outdoors in and enhancing the home's timeless Northwest character.Rare lifestyle amenities distinguish this property from anything else on the market. Enjoy year-round recreation in the indoor swimming pool, host friendly competition on the private sport court, and experience the freedom and flexibility that nearly two acres of usable land provide. Whether entertaining on a grand scale, pursuing hobbies and wellness, or simply enjoying the peace and privacy of the setting, the property offers a lifestyle seldom found so close to the city center.Over the decades, this home has been carefully stewarded and thoughtfully evolved while maintaining the enduring qualities that make classic mid-century architecture so compelling. The result is a residence that balances character, scale, and functionality in a way that feels both authentic and inviting.Mature grounds, exceptional privacy, and a truly unique collection of amenities create an uncommon opportunity in today's market. Whether you're seeking a private retreat, a recreational estate, or a gathering place for generations to come, this remarkable Bridlemile property offers the perfect blend of history, architecture, and lifestyle in one of Portland's most sought-after neighborhoods.

Save
Ask
Tour
Hide
Share
Listing Snapshot
Price 
$1,685,000
Days On Site 
0 Days
Bedrooms 
5
Inside Area (SqFt) 
6,445 sqft
Total Baths 
5
Full Baths 
4
Partial Baths 
1
Lot Size 
1.66 Acres
Year Built 
1952
MLS® Number 
368169762
Status 
Active
Property Tax 
$33,187.38
HOA/Condo/Coop Fees 
N/A
Sq Ft Source 
N/A
Friends & Family
Recent Activity
2 hours agoListing updated with changes from the MLS®
2 hours agoListing first seen on site
General Features
Acres 
1.66
Attached Garage 
Yes
Disclosures 
Disclosure
Foundation 
Concrete Perimeter
Garage 
Yes
Garage Spaces 
3
Land Lease 
No
Parking 
Garage Door OpenerDrivewayOff StreetAttachedGarage
Parking Spaces 
3
Property Sub Type 
Single Family Residence
Sewer 
Public Sewer
SqFt Total 
6445
Style 
MidCenturyModern
Water Source 
Public
Zoning 
R10
Interior Features
Appliances 
OvenGas Water HeaterWasherDryerBuilt-In RangeBuilt-In RefrigeratorDishwasherMicrowaveRange Hood
Basement 
None
Cooling 
Central Air
Fireplace 
Yes
Fireplace Features 
Gas
Fireplaces 
3
Flooring 
HardwoodWoodCarpet
Heating 
Hot WaterRadiant
Interior 
Kitchen IslandPantrySaunaVaulted Ceiling(s)High CeilingsSound System
Window Features 
Double Pane WindowsSkylight(s)
Bedroom 1 
Dimensions - 14x16Level - MainDescription - _4thBedroom
Bedroom 2 
Dimensions - 9x12Level - MainDescription - _5thBedroom
Bedroom 3 
Dimensions - 11x15Level - MainDescription - _2ndBedroom
Bedroom 4 
Dimensions - 14x14Level - MainDescription - _3rdBedroom
Dining Room 
Level - MainDescription - DiningRoom
Family Room 
Dimensions - 15x24Level - MainDescription - FamilyRoom
Great Room 
Dimensions - 14x22Level - MainDescription - GreatRoom
Kitchen 
Dimensions - 11x12Level - MainDescription - Kitchen
Living Room 
Dimensions - 18x24Level - MainDescription - LivingRoom
Master Bedroom 
Dimensions - 12x22Level - MainDescription - PrimaryBedroom
Sauna 
Dimensions - 4x7Level - MainDescription - Sauna
Save
Ask
Tour
Hide
Share
Exterior Features
Exterior 
Garden
Fencing 
Fenced
Lot Features 
Private
Other Structures 
GazeboWorkshop
Patio And Porch 
Patio
Pool Features 
Indoor
Roof 
Composition
Windows/Doors 
Double Pane WindowsSkylight(s)
Community Features
Financing Terms Available 
CashConventional
MLS Area 
_148
Roads 
Paved
Schools
School District
Unknown
Elementary School
Bridlemile
Middle School
West Sylvan
High School
Lincoln
Listing courtesy of Patrick J. Henry, P.C. of Coldwell Banker Bain (503) 789-6002


The content relating to real estate for sale on this website comes in part from the IDX program of the RMLS™ of Portland, Oregon. Real estate listings held by brokerage firms other than Coldwell Banker Bain are marked with the RMLS™ logo, and detailed information about these properties includes the names of the listing brokers. Listing content is Copyright © 2026 RMLS™, Portland, Oregon. Some properties which appear for sale on this website may subsequently have sold or may no longer be available.

Last checked 2026-08-21 04:39 PM PDT.

All information provided is deemed reliable but is not guaranteed and should be independently verified

Neighborhood & Commute
Source: Walkscore
Save
Ask
Tour
Hide
Share