

2304 NW 84TH LOOPVancouver, WA 98665
Due to the health concerns created by Coronavirus we are offering personal 1-1 online video walkthough tours where possible.
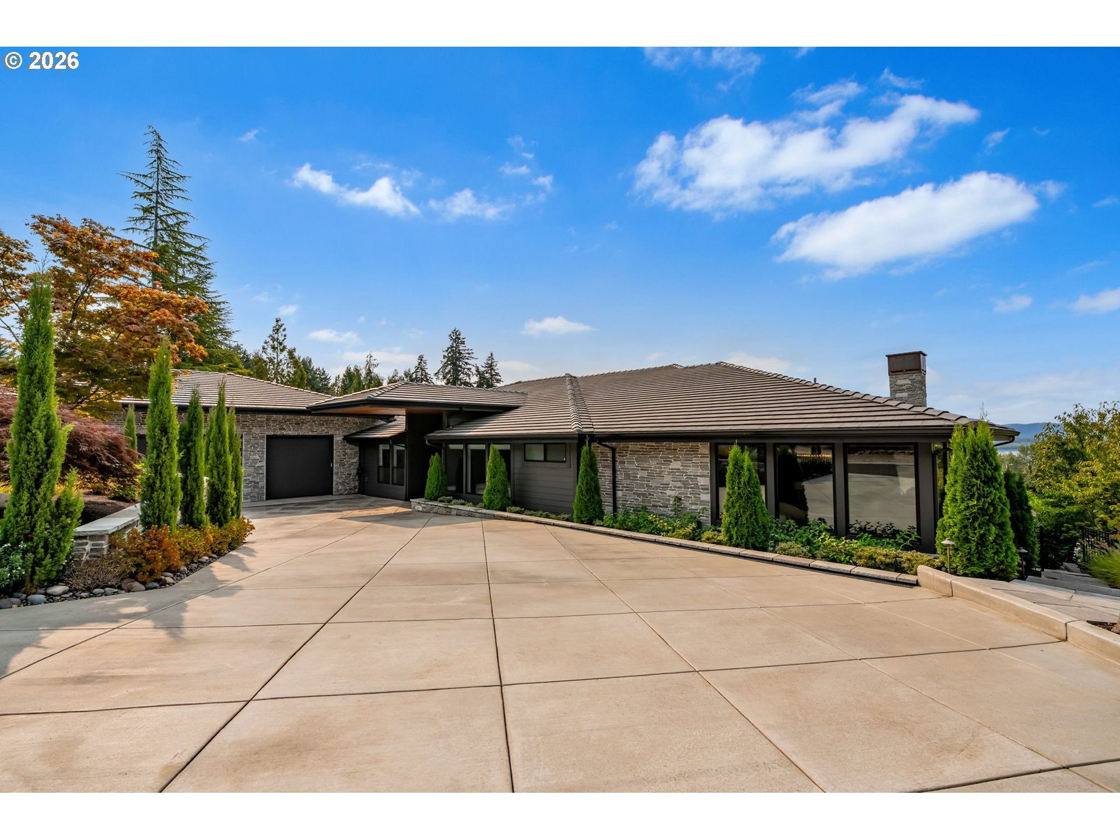
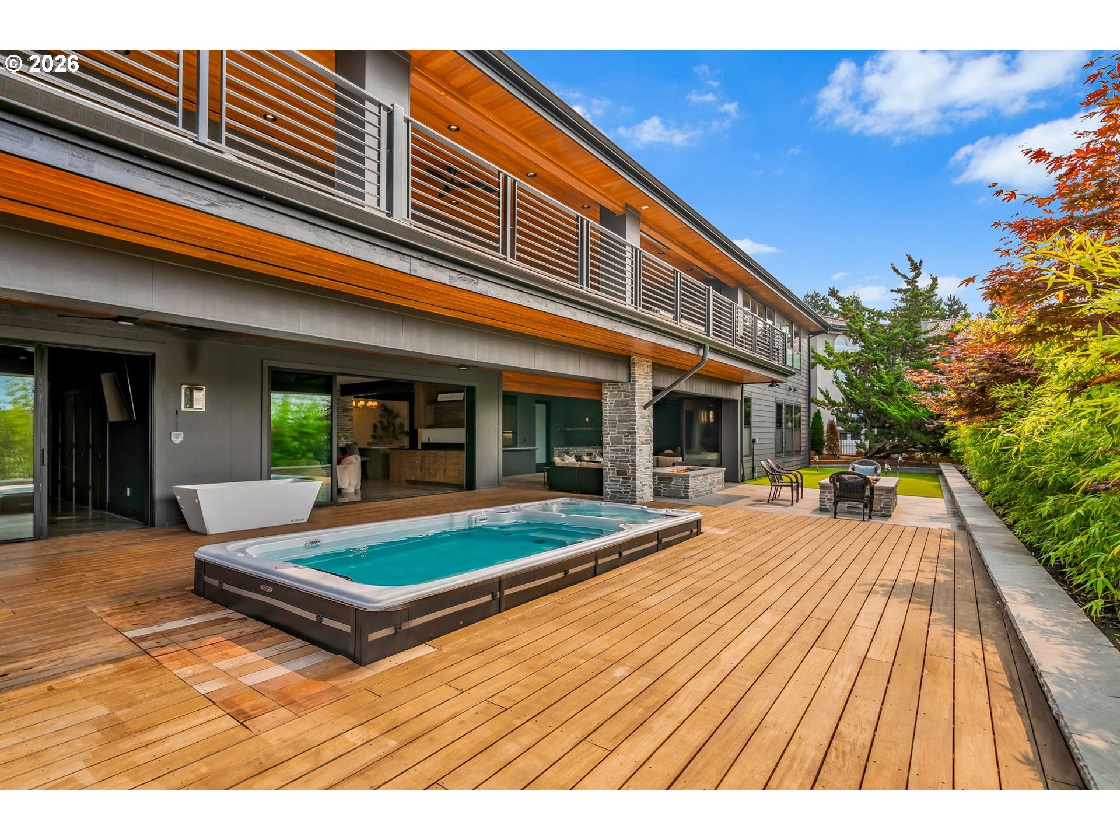
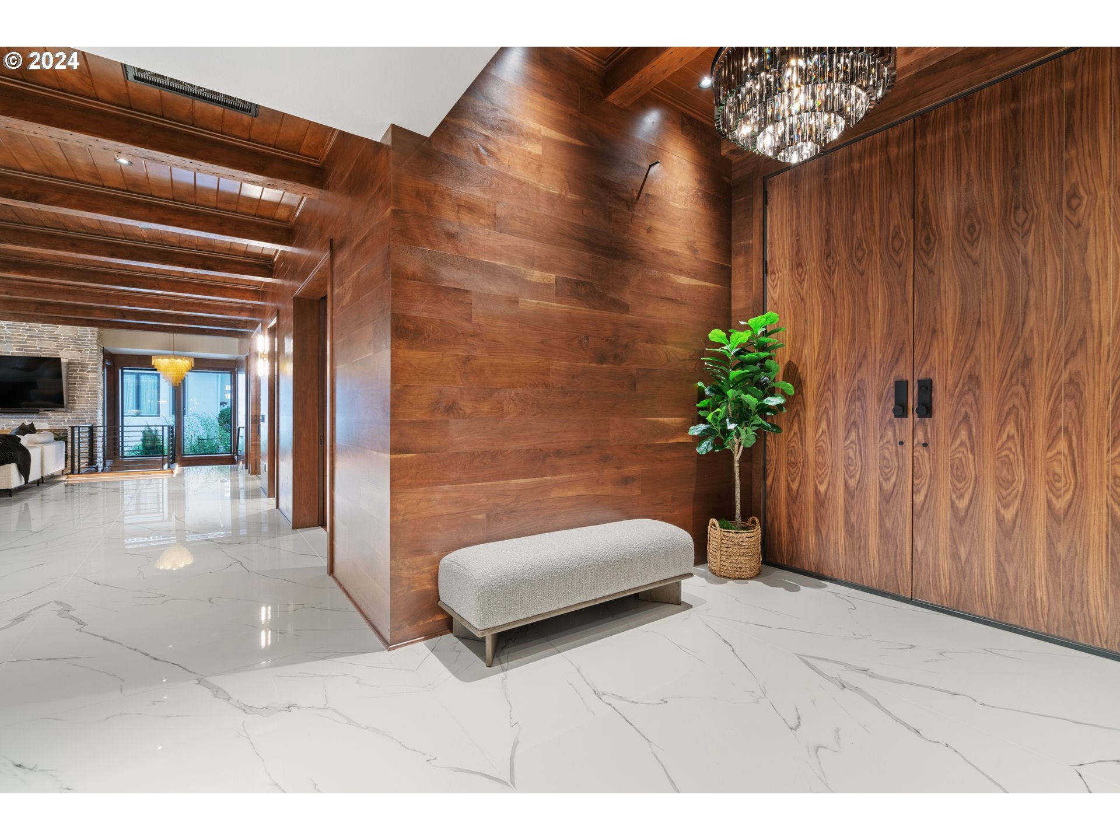
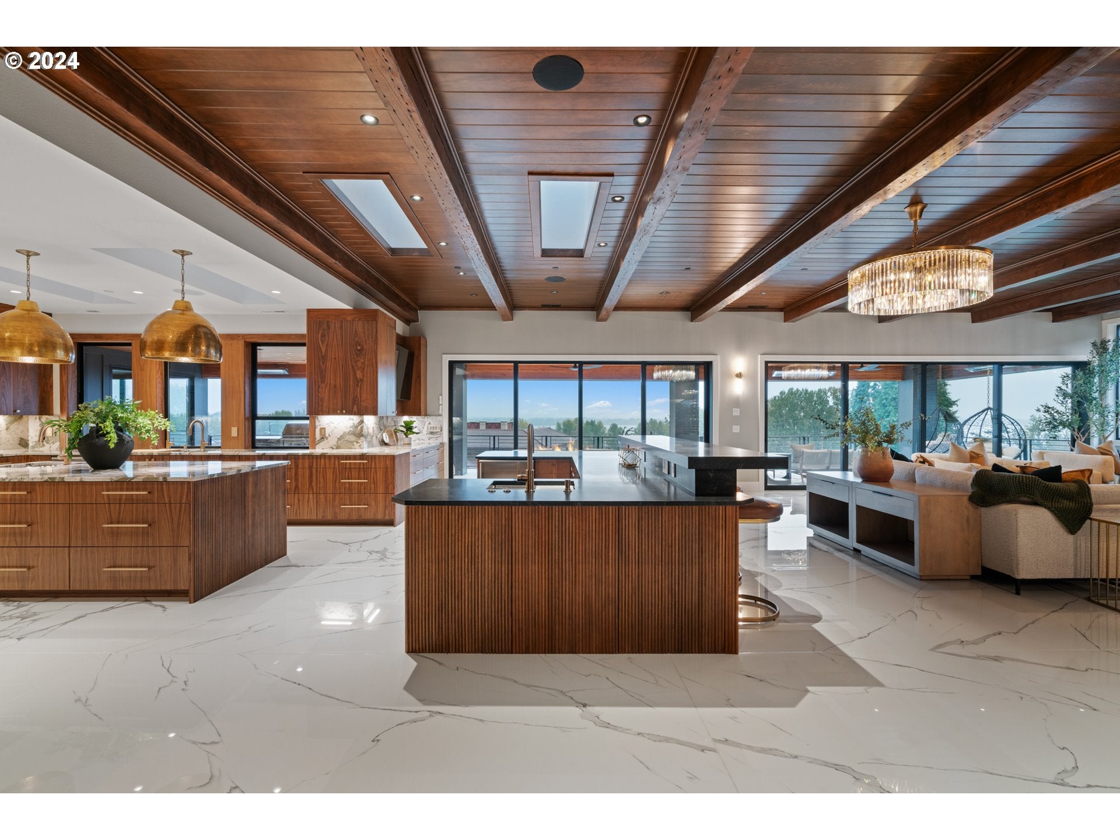
A rare opportunity to own an extraordinary custom residence in gated Hawks View, where exceptional craftsmanship, dramatic scale & breathtaking Vancouver Lake, city & territorial views come together in a home designed for elevated everyday living & unforgettable entertaining.Spanning 8,200+ SF, the home makes an immediate statement with showstopping 5'x10' porcelain tile, rich walnut hardwood staircases & custom walnut accent walls. Spectacular 100-year-old reclaimed beams bring warmth & character to the soaring great room, while walls of glass frame the views. A private office sits just off the great room.The chef's kitchen features premium Sub-Zero & Wolf appliances, generous prep & entertaining space and a beautifully appointed butler's pantry. Five bedrooms include TWO primary suites, offering exceptional flexibility for guests & multigenerational living.Entertainment is woven throughout, with a dedicated media room featuring a theater projector, temperature-controlled 1,500-bottle wine cellar & whole-home Sonos extending indoors & out. The lower level is designed to entertain a crowd with an expansive second kitchen/bar, commercial beverage refrigeration, extensive countertops, cabinetry, sink & storage.The dedicated wellness area features a gym opening directly to the swim spa/hot tub, cold plunge & sauna with TV & sound, creating a seamless space for fitness & recovery.Fully landscaped for privacy, the grounds offer incredible year-round outdoor living with a putting green, fountains & multiple gathering areas. The main-level covered patio features a built-in BBQ & wood-burning fireplace, complemented by 3 additional exterior gas fireplaces. Two additional gas fireplaces inside add warmth & ambiance.From reclaimed timbers & dramatic porcelain to walnut detailing, wine cellar, theater, wellness spaces & incredible indoor/outdoor living, every element was intentionally designed. A truly one-of-a-kind Hawks View residence.
| 2 months ago | Listing updated with changes from the MLS | |
| 2 months ago | Listing first seen on site |

The content relating to real estate for sale on this website comes in part from the IDX program of the RMLS™ of Portland, Oregon. Real estate listings held by brokerage firms other than Compass are marked with the RMLS™ logo, and detailed information about these properties includes the names of the listing brokers. Listing content is Copyright © 2026 RMLS™, Portland, Oregon. Some properties which appear for sale on this website may subsequently have sold or may no longer be available.
Last checked 2026-10-23 12:55 AM PDT.
All information provided is deemed reliable but is not guaranteed and should be independently verified
Did you know? You can invite friends and family to your search. They can join your search, rate and discuss listings with you.