Save
Ask
Tour
Hide
Share
$1,000,000
59 Days On Site

32907 SW LAURELVIEW RD
Hillsboro, OR 97123

Single Family Residence|Pending
4
Beds
3
Total Baths
2
Full Baths
1
Partial Bath
3,032
SqFt
$330
/SqFt
1999
Built
Subdivision:
BALD PEAK
County:
Washington
Listing courtesy of Renee Espinosa of MORE Realty (503) 886-9969

Due to the health concerns created by Coronavirus we are offering personal 1-1 online video walkthough tours where possible.
Call Now: 503-334-1515
Is this the listing for you? We can help make it yours.
503-334-1515
32907 SW LAURELVIEW RD32907 SW LAURELVIEW RD32907 SW LAURELVIEW RD32907 SW LAURELVIEW RD
Save
Ask
Tour
Hide
Share

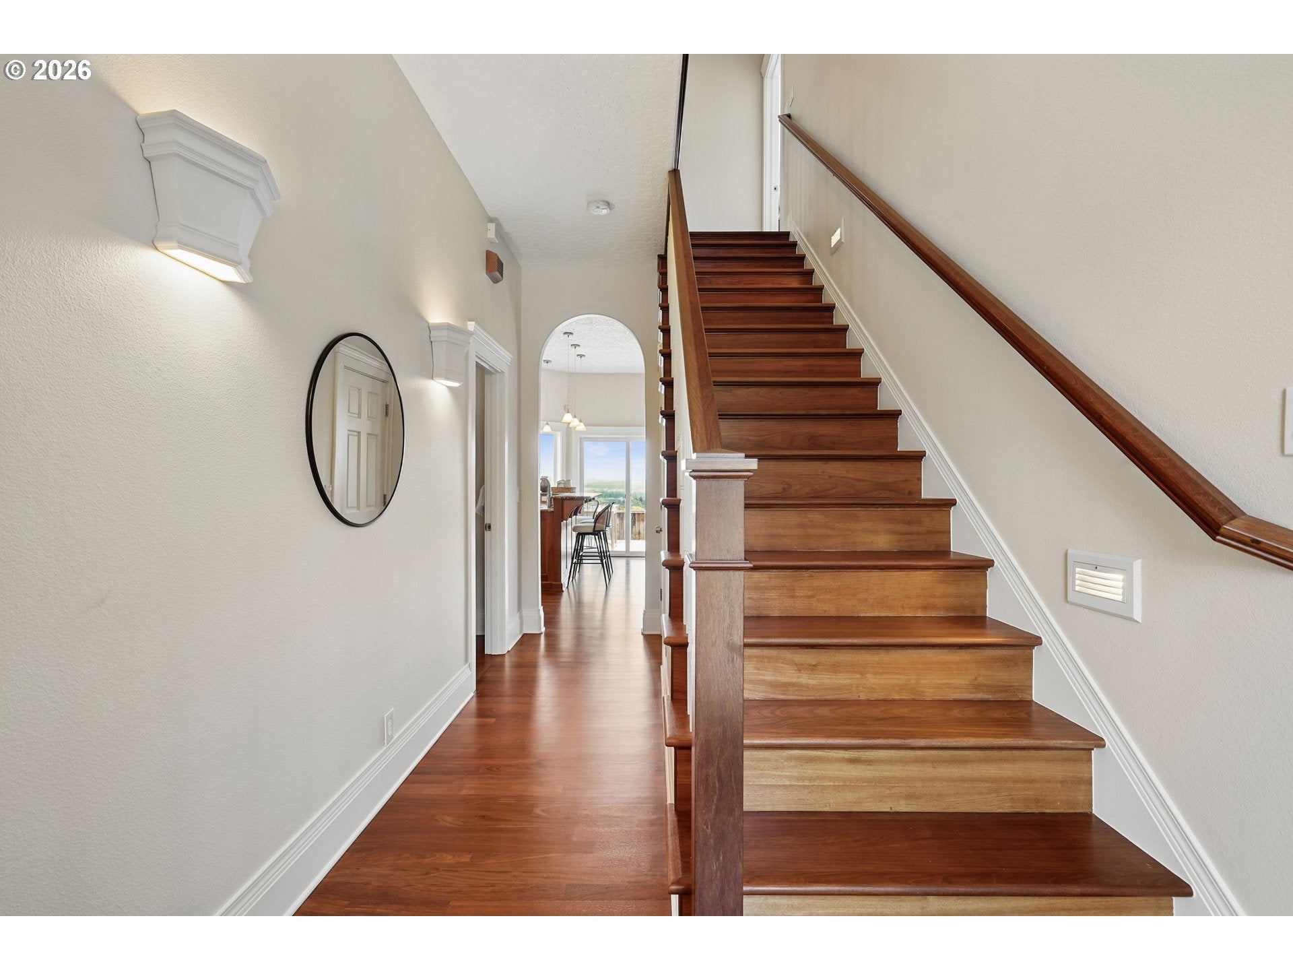
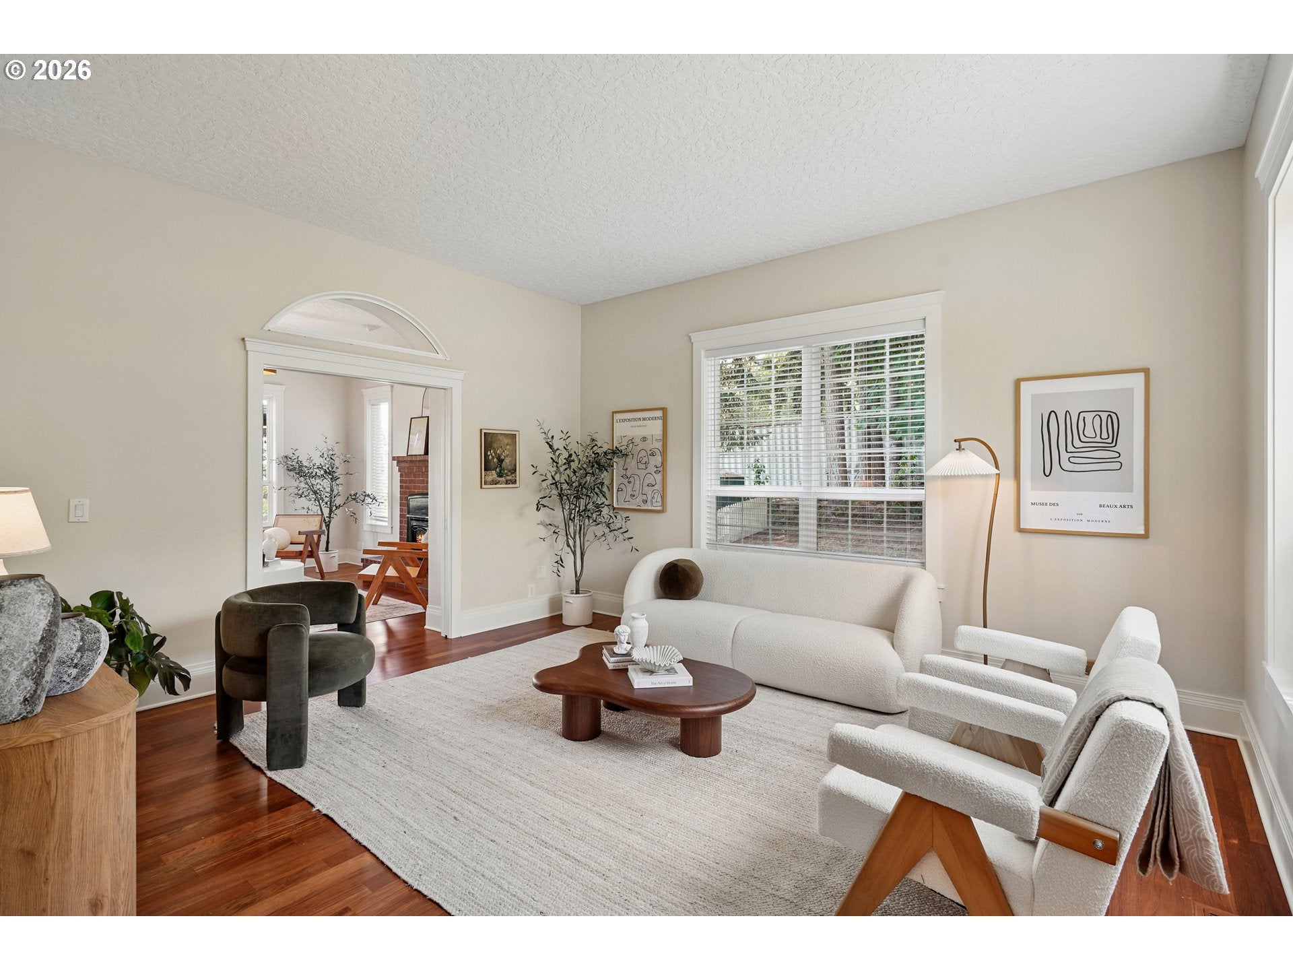
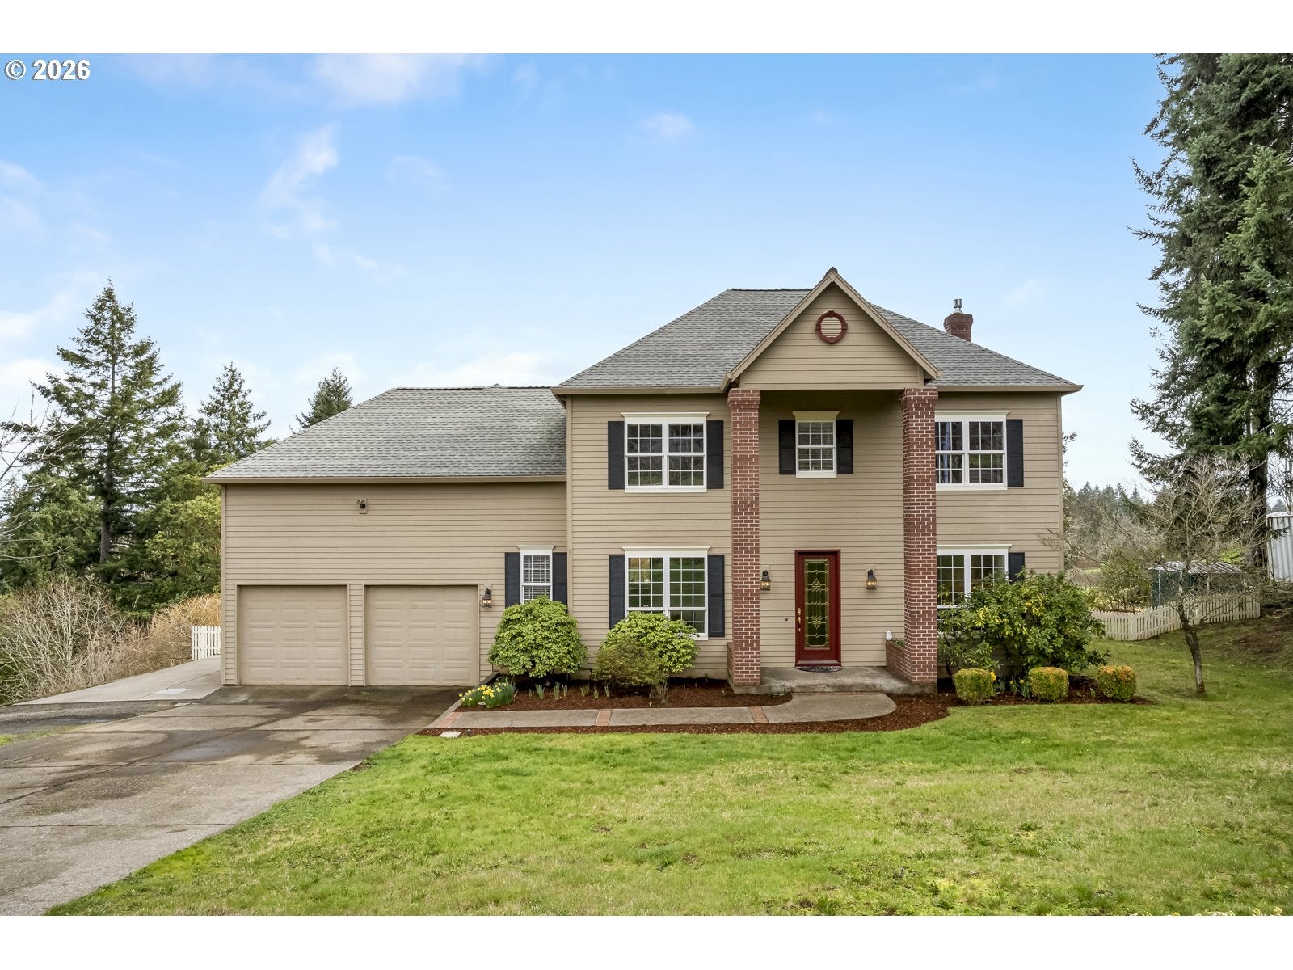
This Wine Country Homestead is the kind of home that feels bothelevated and grounded the moment you walk in. Beautiful, newlyrefinished red cherry wood floors add immediate warmth, guidingyou through a space where high ceilings and massive windows actas living frames for those spectacular panoramic views of themountains and rolling hills. If you’re a cook, the kitchen is a totalsanctuary— we’re talking custom cabinetry, granite countertops, a wall oven with awarming drawer, a pot filler, instant hot water, and even a dedicated bar sink forcocktail hour. That same sense of luxury carries into the primarysuite, where the soaking tub is positioned specifically to capturethe mountain vistas while you unwind. While the interior leans into elegance,the grounds are built for homestead life and projects. There’s a24x36 detached shop for woodworking, plus a dedicated RV padwith power hookups. You can honestly start your farm-to-tablejourney with the existing chicken coop and utilize the acreage toplant that orchard you’ve been envisioning. Easy transition fromthe home to the outdoors—the spacious back deck and coveredpergola are the perfect spots to host an al fresco dinner sourcedentirely from your own garden beds. Whether you’re hosting aformal wine tasting or just spending a quiet morning tending to theland, this property delivers on both dreams without anycompromises. Close to local wineries and nurseries. Only 30 minutes away from Newberg, Orenco Station and Nike HQ. [Home Energy Score = 4. HES Report at https://rpt.greenbuildingregistry.com/hes/OR10244293]

Save
Ask
Tour
Hide
Share
Listing Snapshot
Price 
$1,000,000
Days On Site 
59 Days
Bedrooms 
4
Inside Area (SqFt) 
3,032 sqft
Total Baths 
3
Full Baths 
2
Partial Baths 
1
Lot Size 
2.17 Acres
Year Built 
1999
MLS® Number 
373183831
Status 
Pending
Property Tax 
$8,689.79
HOA/Condo/Coop Fees 
N/A
Sq Ft Source 
N/A
Friends & Family
Recent Activity
3 weeks agoListing updated with changes from the MLS®
3 weeks agoStatus changed to Pending
2 months agoListing first seen on site
General Features
Acres 
2.17
Attached Garage 
Yes
Disclosures 
Disclosure
Foundation 
Concrete Perimeter
Garage 
Yes
Garage Spaces 
1
Land Lease 
No
Parking 
Garage Door OpenerDrivewayRV Access/ParkingAttachedGarage
Parking Spaces 
1
Property Sub Type 
Single Family Residence
Security 
Security Lights
Sewer 
Septic Tank
SqFt Total 
3032
Style 
Stories2Traditional
Utilities 
Propane
Water Source 
Well
Zoning 
AF-5
Interior Features
Appliances 
OvenWasherDryerBuilt-In RangeConvection OvenDishwasherDisposalDouble OvenENERGY STAR Qualified AppliancesInstant Hot WaterMicrowaveRange Hood
Basement 
Crawl Space
Cooling 
Ceiling Fan(s)Heat Pump
Fireplace 
Yes
Fireplace Features 
Propane
Fireplaces 
1
Flooring 
HardwoodTileWoodCarpet
Heating 
Forced AirHeat Pump
Interior 
PantryVaulted Ceiling(s)Central VacuumHigh CeilingsSoaking Tub
Window Features 
Double Pane WindowsSkylight(s)
Bedroom 1 
Description - _2ndBedroom
Bedroom 2 
Description - _3rdBedroom
Dining Room 
Dimensions - 13x14Level - MainDescription - DiningRoom
Family Room 
Dimensions - 15x14Level - MainDescription - FamilyRoom
Great Room 
Dimensions - 23x14Level - UpperDescription - GreatRoom
Kitchen 
Dimensions - 20x13Level - MainDescription - Kitchen
Living Room 
Dimensions - 15x14Level - MainDescription - LivingRoom
Master Bedroom 
Dimensions - 15x14Level - UpperDescription - PrimaryBedroom
Save
Ask
Tour
Hide
Share
Exterior Features
Construction Details 
Brick
Exterior 
GardenRV Hookup
Lot Features 
SlopedCorner LotGentle SlopingWooded
Other Structures 
Workshop
Patio And Porch 
CoveredDeckPatio
Roof 
CompositionShingle
View 
Mountain(s)
Waterview 
Mountain(s)
Windows/Doors 
Double Pane WindowsSkylight(s)
Community Features
Financing Terms Available 
CashConventionalFHAUSDA LoanVA Loan
MLS Area 
_152
Roads 
ConcretePaved
Schools
School District
Unknown
Elementary School
Farmington View
Middle School
South Meadows
High School
Hillsboro
Listing courtesy of Renee Espinosa of MORE Realty (503) 886-9969


The content relating to real estate for sale on this website comes in part from the IDX program of the RMLS™ of Portland, Oregon. Real estate listings held by brokerage firms other than MORE Realty are marked with the RMLS™ logo, and detailed information about these properties includes the names of the listing brokers. Listing content is Copyright © 2026 RMLS™, Portland, Oregon. Some properties which appear for sale on this website may subsequently have sold or may no longer be available.

Last checked 2026-08-23 12:27 PM PDT.

All information provided is deemed reliable but is not guaranteed and should be independently verified

Neighborhood & Commute
Source: Walkscore
Save
Ask
Tour
Hide
Share