

12800 SE OTT STClackamas, OR 97015
Due to the health concerns created by Coronavirus we are offering personal 1-1 online video walkthough tours where possible.
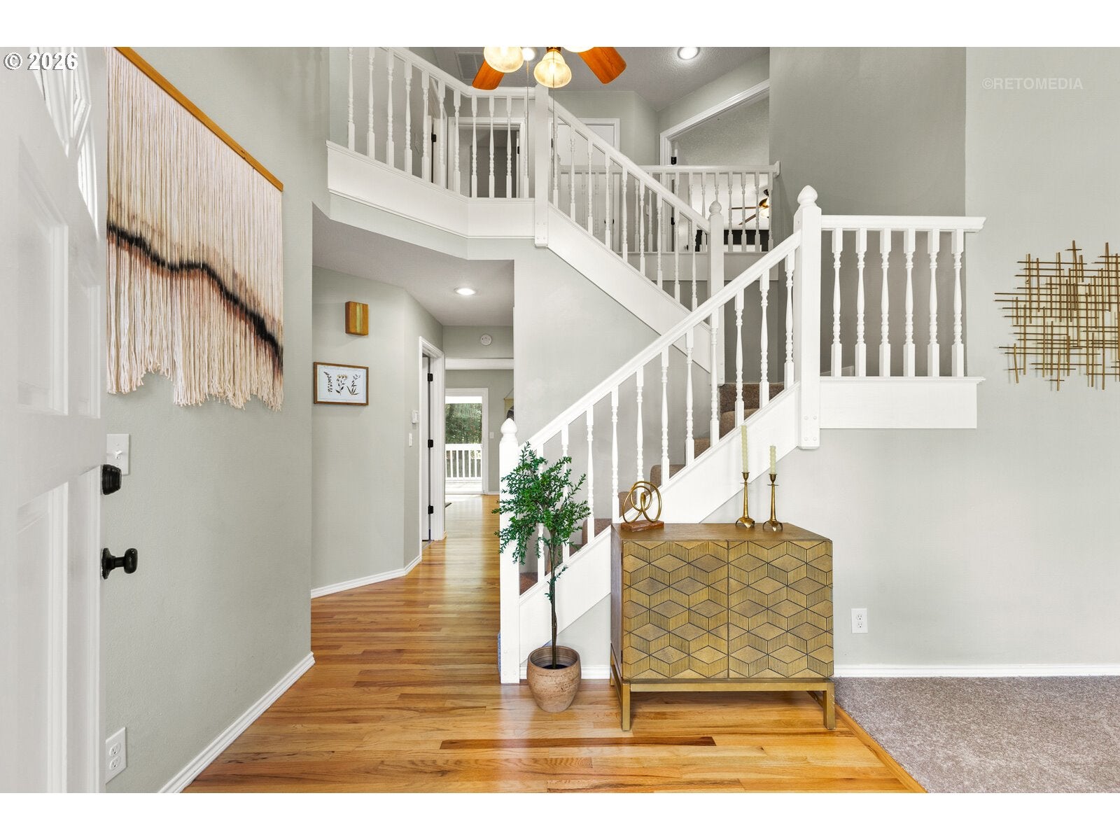
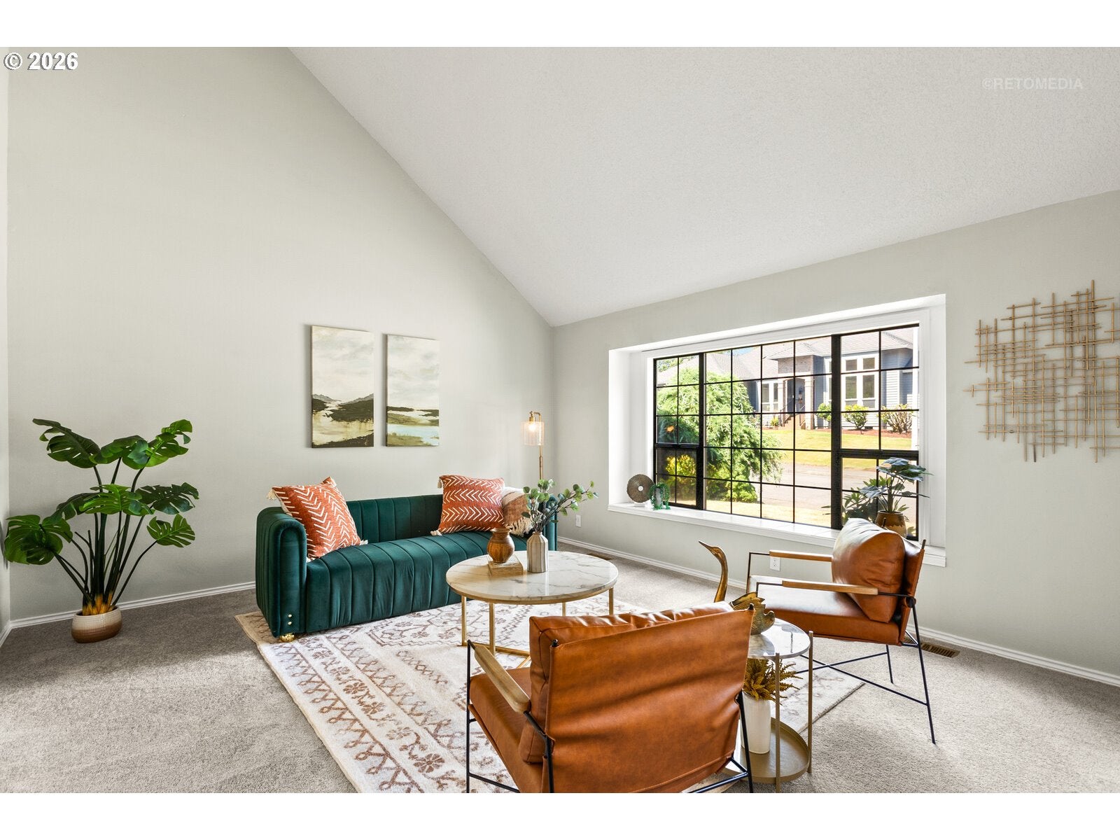
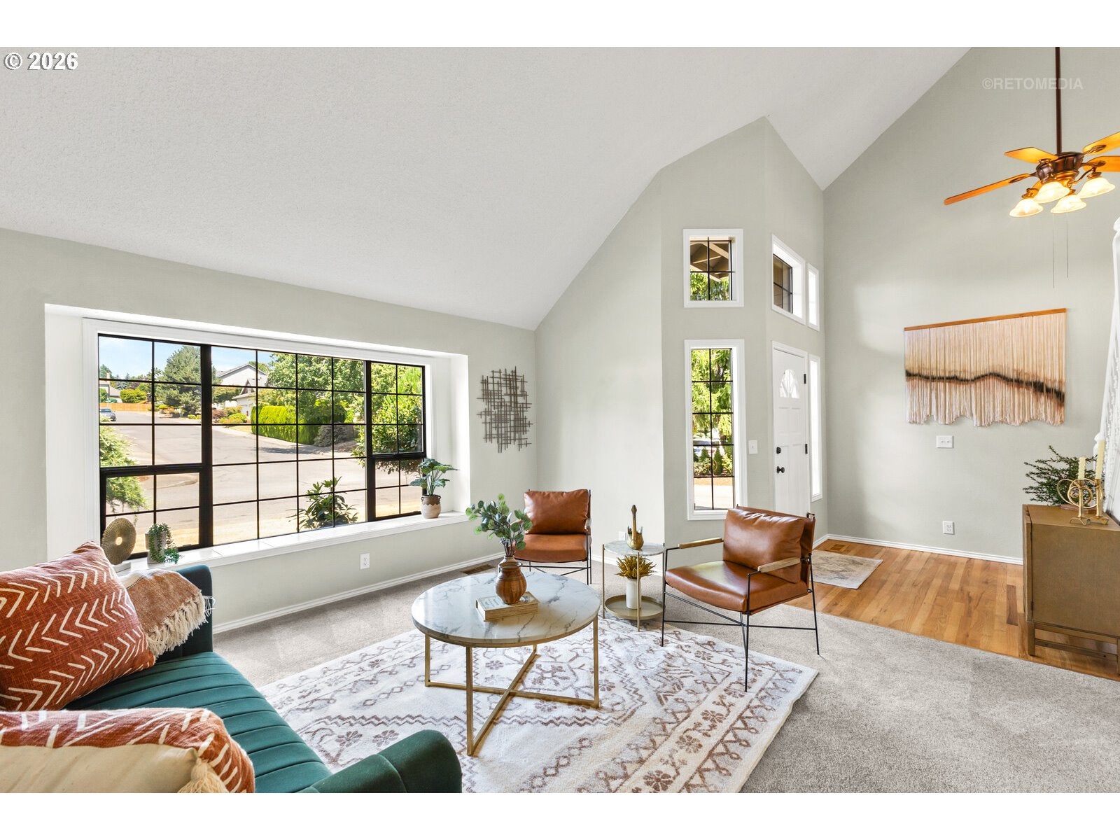
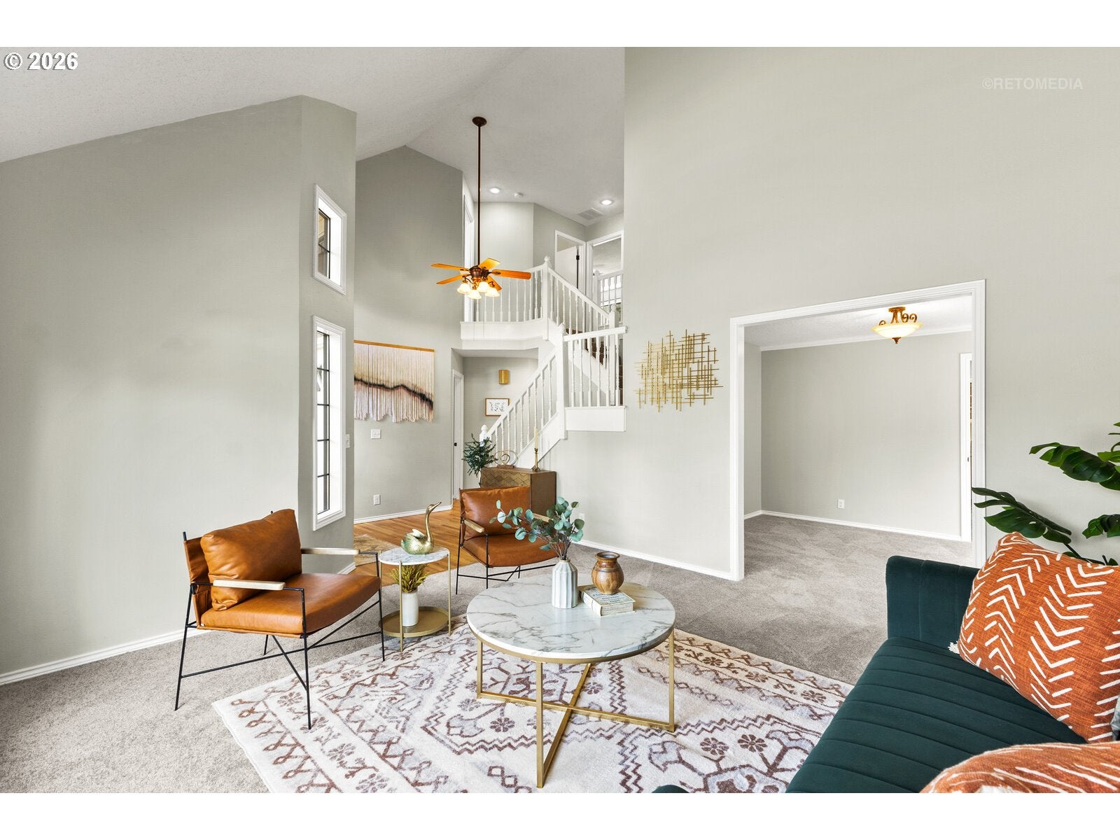
Offer deadline set for Saturday, Aug 1st at 5pm. Nestled on an oversized lot in a quiet neighborhood, this beautifully maintained traditional home offers timeless style, generous living spaces, and a floor plan designed for everyday comfort. Hardwood floors add warmth and character throughout the main living areas, while the inviting living room welcomes you with soaring vaulted ceilings. The formal dining room provides an elegant setting for gatherings, and at the heart of the home, the bright kitchen features abundant workspace and a sun-filled breakfast nook that flows seamlessly into the spacious family room, where a cozy wood-burning fireplace creates the perfect place to unwind. Designed to embrace indoor-outdoor living, sliding glass doors from the family room open to a covered, refinished deck overlooking the large, fully fenced backyard. Whether you're hosting summer barbecues, enjoying a quiet evening outdoors year-round, or tending to the fruit trees and blueberry bushes, the private backyard offers plenty of space for gardening, play, and relaxation. The main level also includes a dedicated office, convenient laundry room, attached two-car garage, and brand-new carpet throughout, completing a thoughtfully designed space for modern living. Upstairs, the spacious primary suite serves as a relaxing retreat with a walk-in closet, soaking tub, and walk-in shower. Two additional comfortable bedrooms and a full bathroom complete the upper level. Ideally located near schools, everyday amenities, and the scenic trails of Mount Talbert Nature Park, this home combines peaceful surroundings with exceptional convenience. From its inviting interior to its expansive outdoor spaces, it offers an ideal setting for both everyday living and effortless entertaining.
| a week ago | Listing updated with changes from the MLS® | |
| a week ago | Status changed to Pending | |
| 2 weeks ago | Listing first seen on site |

The content relating to real estate for sale on this website comes in part from the IDX program of the RMLS™ of Portland, Oregon. Real estate listings held by brokerage firms other than Windermere Realty Trust are marked with the RMLS™ logo, and detailed information about these properties includes the names of the listing brokers. Listing content is Copyright © 2026 RMLS™, Portland, Oregon. Some properties which appear for sale on this website may subsequently have sold or may no longer be available.
Last checked 2026-08-12 03:12 AM PDT.
All information provided is deemed reliable but is not guaranteed and should be independently verified