

10770 SW WILLOW STTualatin, OR 97062
Due to the health concerns created by Coronavirus we are offering personal 1-1 online video walkthough tours where possible.
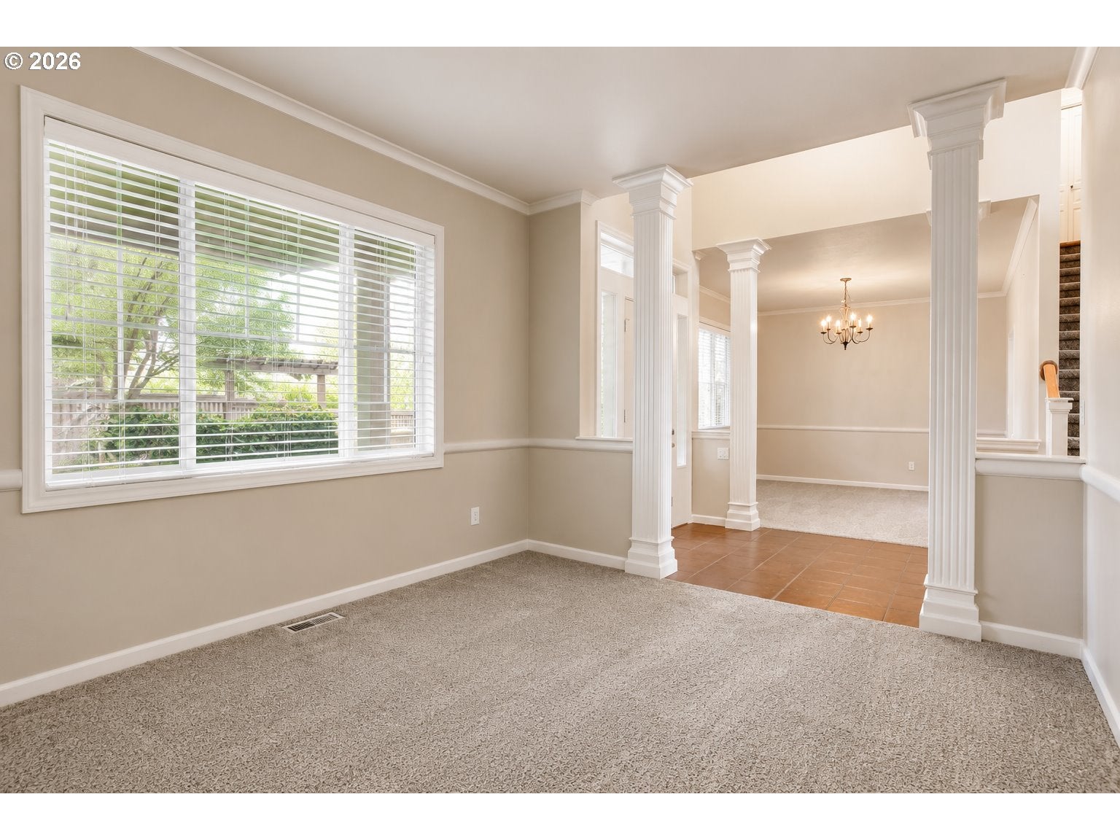
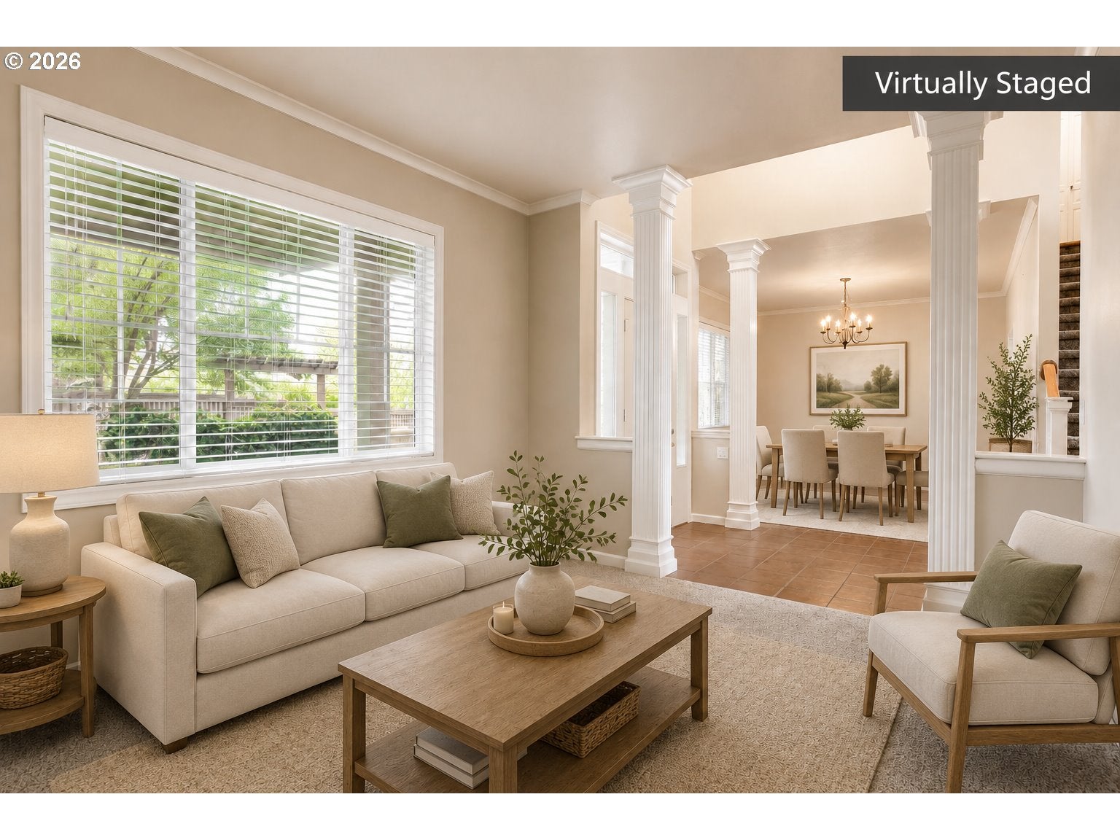
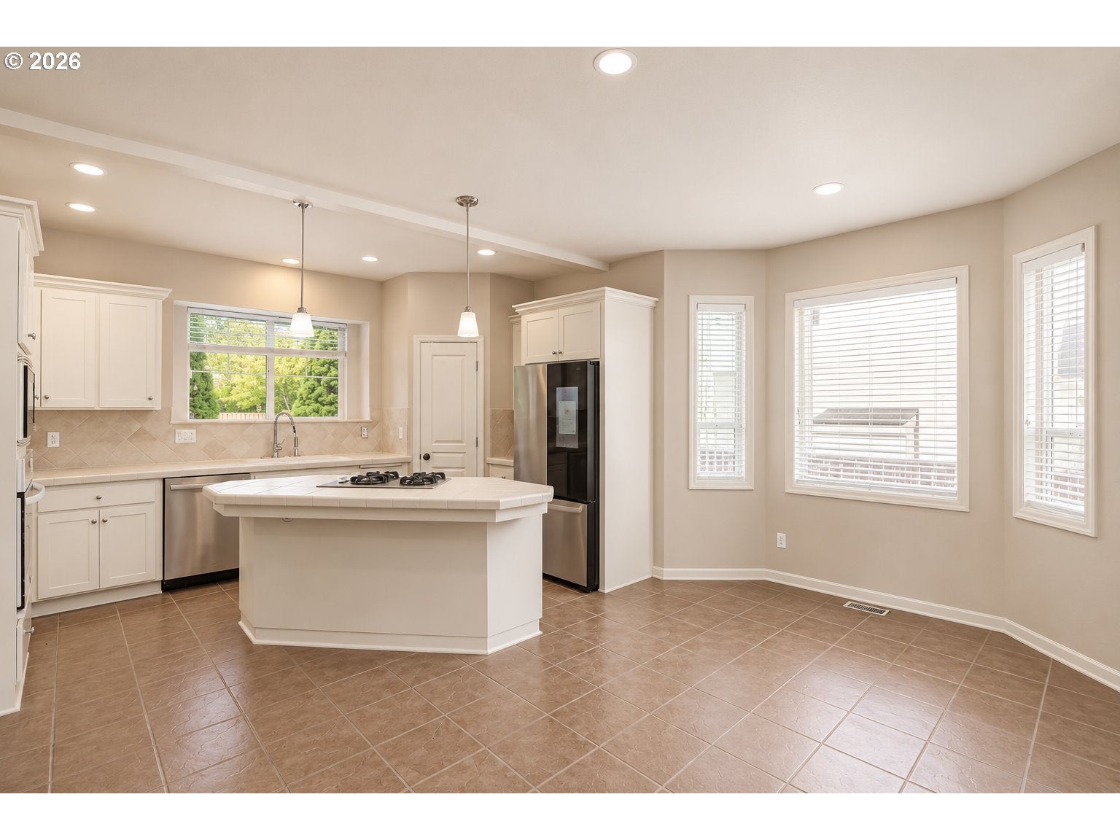
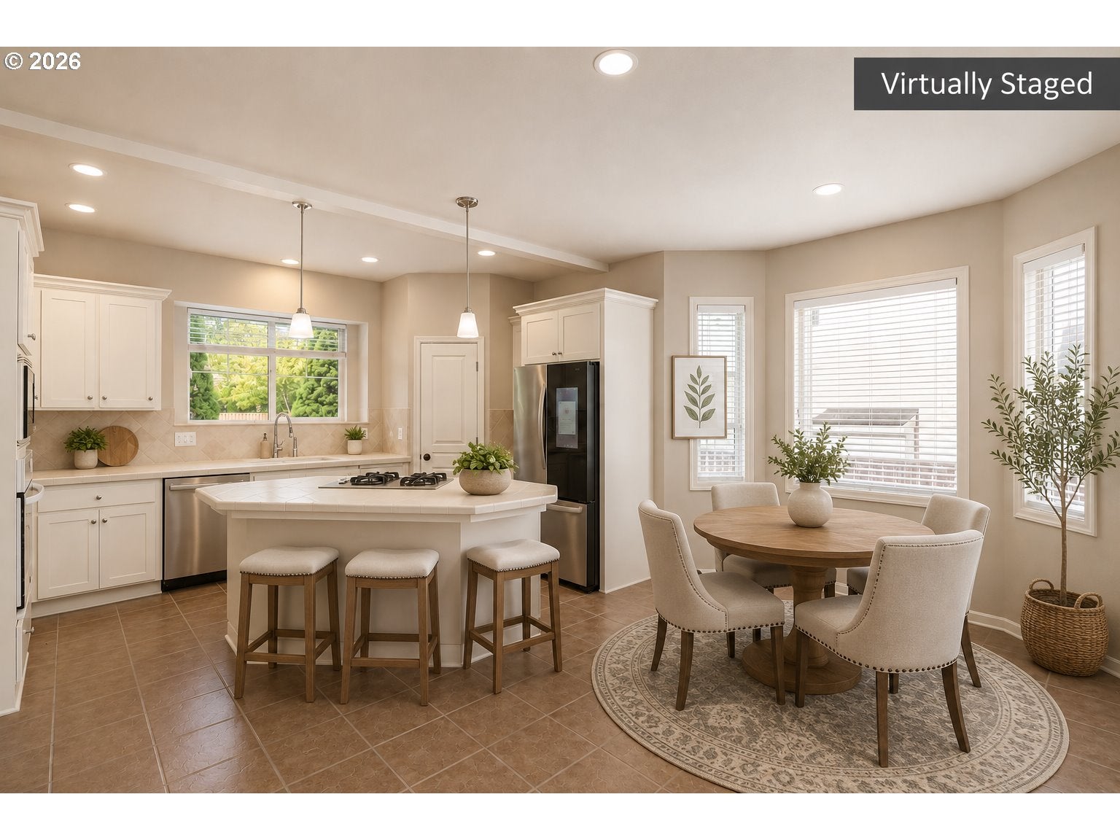
Beautiful Craftsman home in the heart of Tualatin, combining curb appeal, generous living spaces, and an exceptional location. Set in an established neighborhood with mature trees and a private fenced setting, this home welcomes you with a charming covered front porch & a dramatic entry featuring soaring ceilings, architectural columns, and an open, light-filled floor plan. The main level offers multiple spacious living areas, a formal dining space, & a versatile den or optional 6th bedroom conveniently located near a full bathroom. The kitchen is designed for both everyday living and entertaining with tile flooring and countertops, abundant cabinetry, a large pantry, center island with gas cooktop, recessed lighting, and a bright breakfast nook. The kitchen opens directly to the inviting family room, highlighted by a striking floor-to-ceiling stone gas fireplace and large windows overlooking the private surroundings. Upstairs, the spacious primary suite provides a peaceful retreat with tray ceiling detail & private bath featuring dual sinks, large soaking tub, separate shower, & generous storage. The additional bedrooms are also well-sized and filled with natural light, providing flexibility for guests, home office, or additional living needs. Outdoor living is just as inviting, with a covered porch and swing, fenced yard that offers privacy and a tucked-away feel. Enjoy convenient neighborhood walking-path access to nearby Ibach Park, along with easy access to Tualatin Community Park, & Tualatin River Greenway. The location adds tremendous value, shopping, dining, groceries, schools, parks, & everyday conveniences all close by. Nyberg Woods, Nyberg Rivers, Martinazzi Square, Bridgeport Village, while quick access to Tualatin-Sherwood Road and I-5 makes commuting the PDX metro area easy. Located within the Tigard-Tualatin School District and near Edward Byrom Elementary, this move-in-ready home offers the ideal combination of space, character, & convenience.
| 9 hours ago | Listing updated with changes from the MLS® | |
| 3 weeks ago | Listing first seen on site |

The content relating to real estate for sale on this website comes in part from the IDX program of the RMLS™ of Portland, Oregon. Real estate listings held by brokerage firms other than All Professionals Real Estate are marked with the RMLS™ logo, and detailed information about these properties includes the names of the listing brokers. Listing content is Copyright © 2026 RMLS™, Portland, Oregon. Some properties which appear for sale on this website may subsequently have sold or may no longer be available.
Last checked 2026-09-04 05:49 PM PDT.
All information provided is deemed reliable but is not guaranteed and should be independently verified