

7118 SE MITCHELL CTPortland, OR 97206
Due to the health concerns created by Coronavirus we are offering personal 1-1 online video walkthough tours where possible.
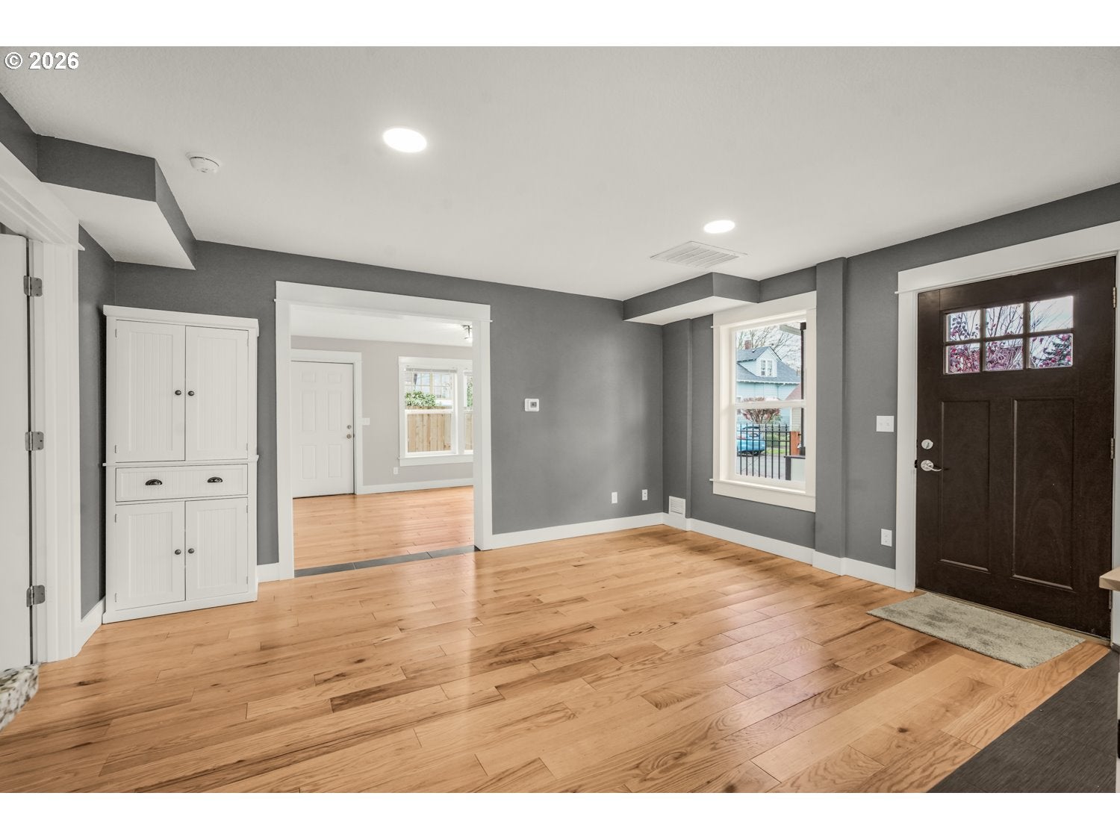
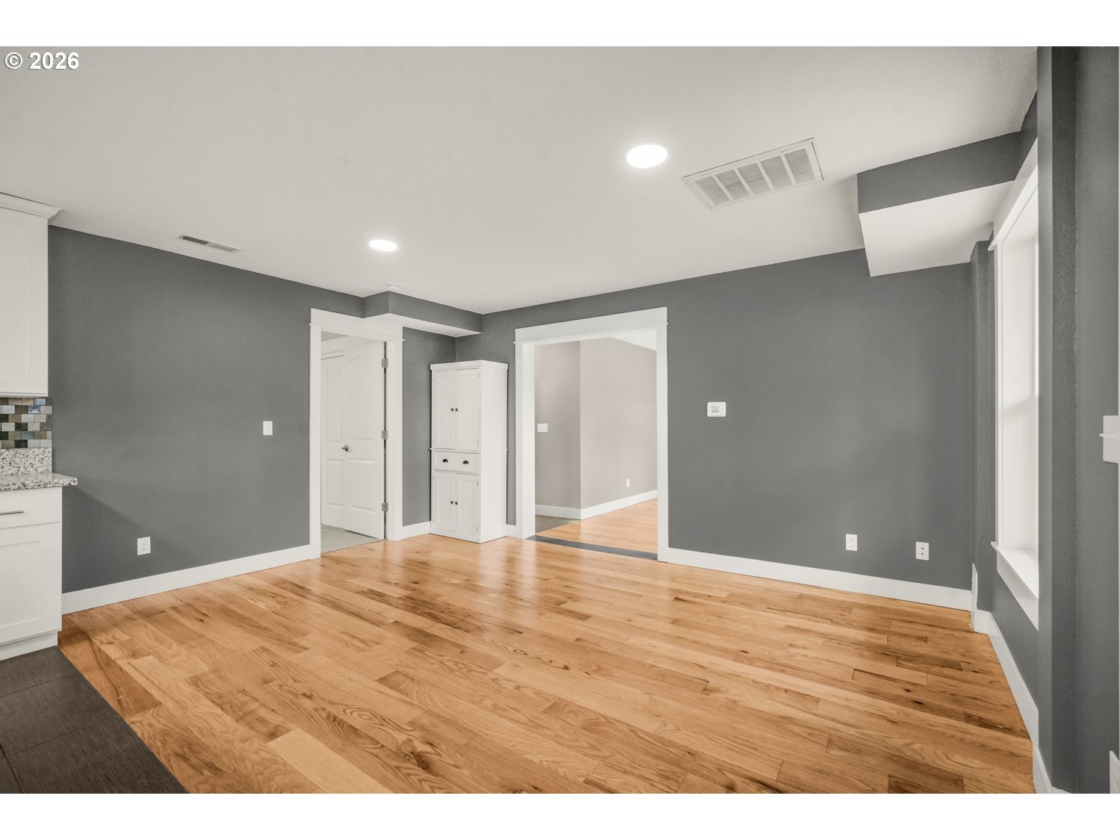
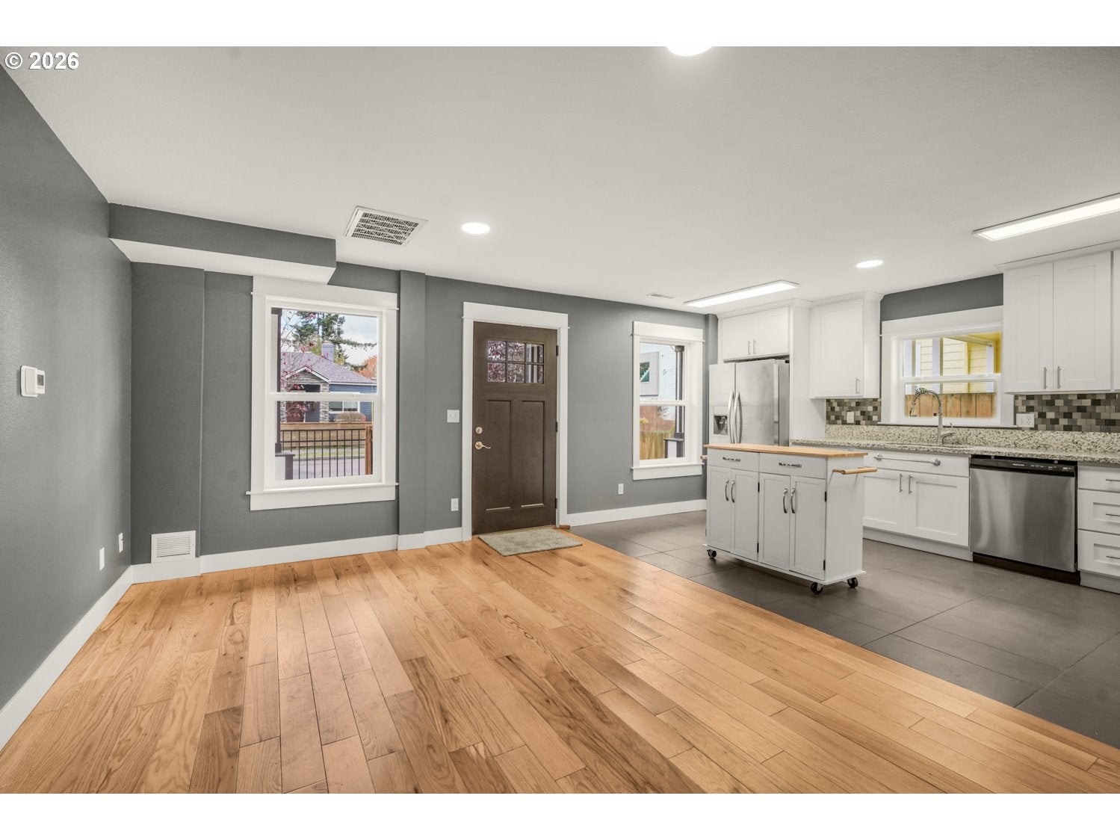
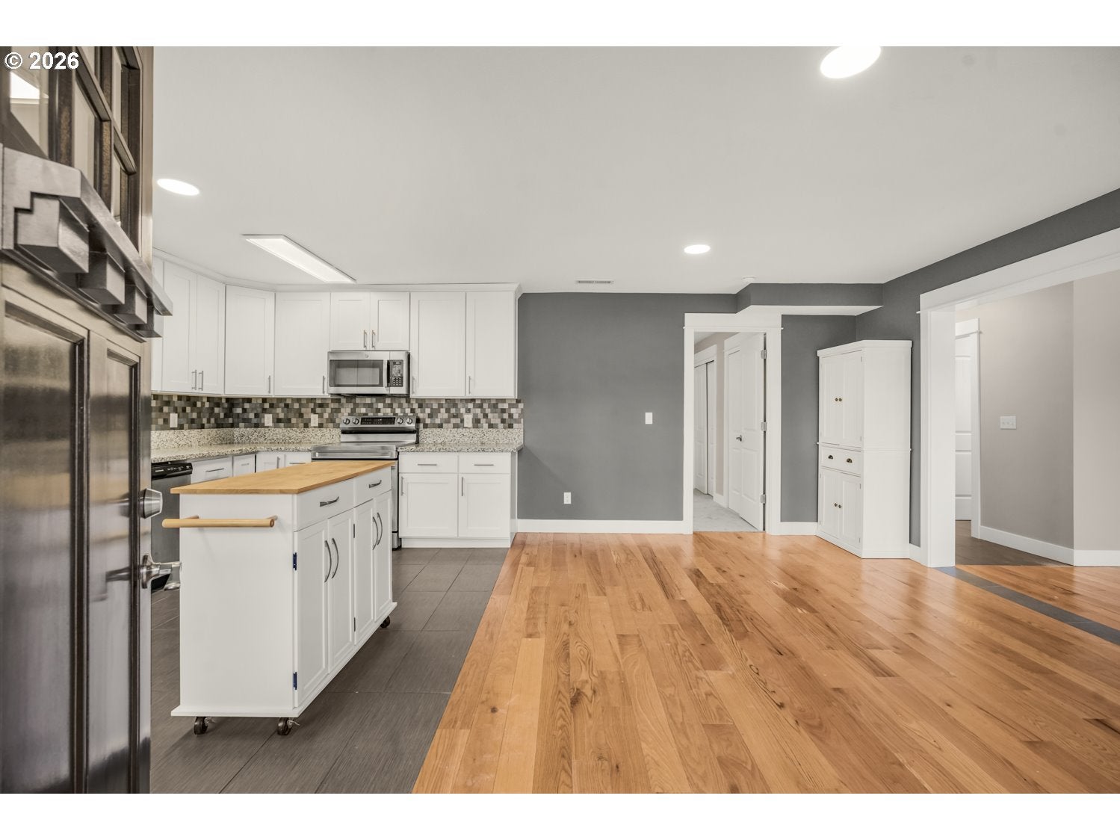
Charming curb appeal, modern updates, and easy living in the heart of SE Portland! This inviting 3-bedroom, 2.5-bath home offers a wonderful combination of character, comfort, and convenience, with a versatile floor plan that's equally appealing for homeowners and investors. Step inside to beautiful hardwood floors that flow through the living and dining rooms, complemented by crisp white trim and plenty of natural light. The dining room offers direct access to the side yard, while the open kitchen features granite countertops, stainless steel appliances, a stylish tile backsplash, and a movable island for additional workspace. The main-level primary suite includes double closets and a private bathroom with dual vanities, making everyday living especially convenient. Upstairs, two additional bedrooms and a full bathroom provide flexibility for guests, hobbies, or a home office. The laundry room includes a half bath, and the hallway leads to a covered patio and tool shed, creating a handy mudroom-style entry for outdoor activities and projects. Outside, enjoy a welcoming covered front porch, attractive fencing with gated access, raised garden beds, and a low-maintenance yard with room to relax or entertain. Located in Portland's established Mt. Scott-Arleta neighborhood, you're close to Brentwood and Lents Parks, local coffee shops, restaurants, and shopping along SE Foster Road, with convenient access to public transportation and I-205. Whether you're looking for a place to call home or an investment with future owner-occupancy potential, this property offers plenty to appreciate!
| 6 hours ago | Listing updated with changes from the MLS | |
| 6 hours ago | Listing first seen on site |

The content relating to real estate for sale on this website comes in part from the IDX program of the RMLS™ of Portland, Oregon. Real estate listings held by brokerage firms other than are marked with the RMLS™ logo, and detailed information about these properties includes the names of the listing brokers. Listing content is Copyright © 2026 RMLS™, Portland, Oregon. Some properties which appear for sale on this website may subsequently have sold or may no longer be available.
Last checked 2026-11-18 03:19 PM PST.
All information provided is deemed reliable but is not guaranteed and should be independently verified