

13258 SE Ridgecrest RDHappy Valley, OR 97086
Due to the health concerns created by Coronavirus we are offering personal 1-1 online video walkthough tours where possible.
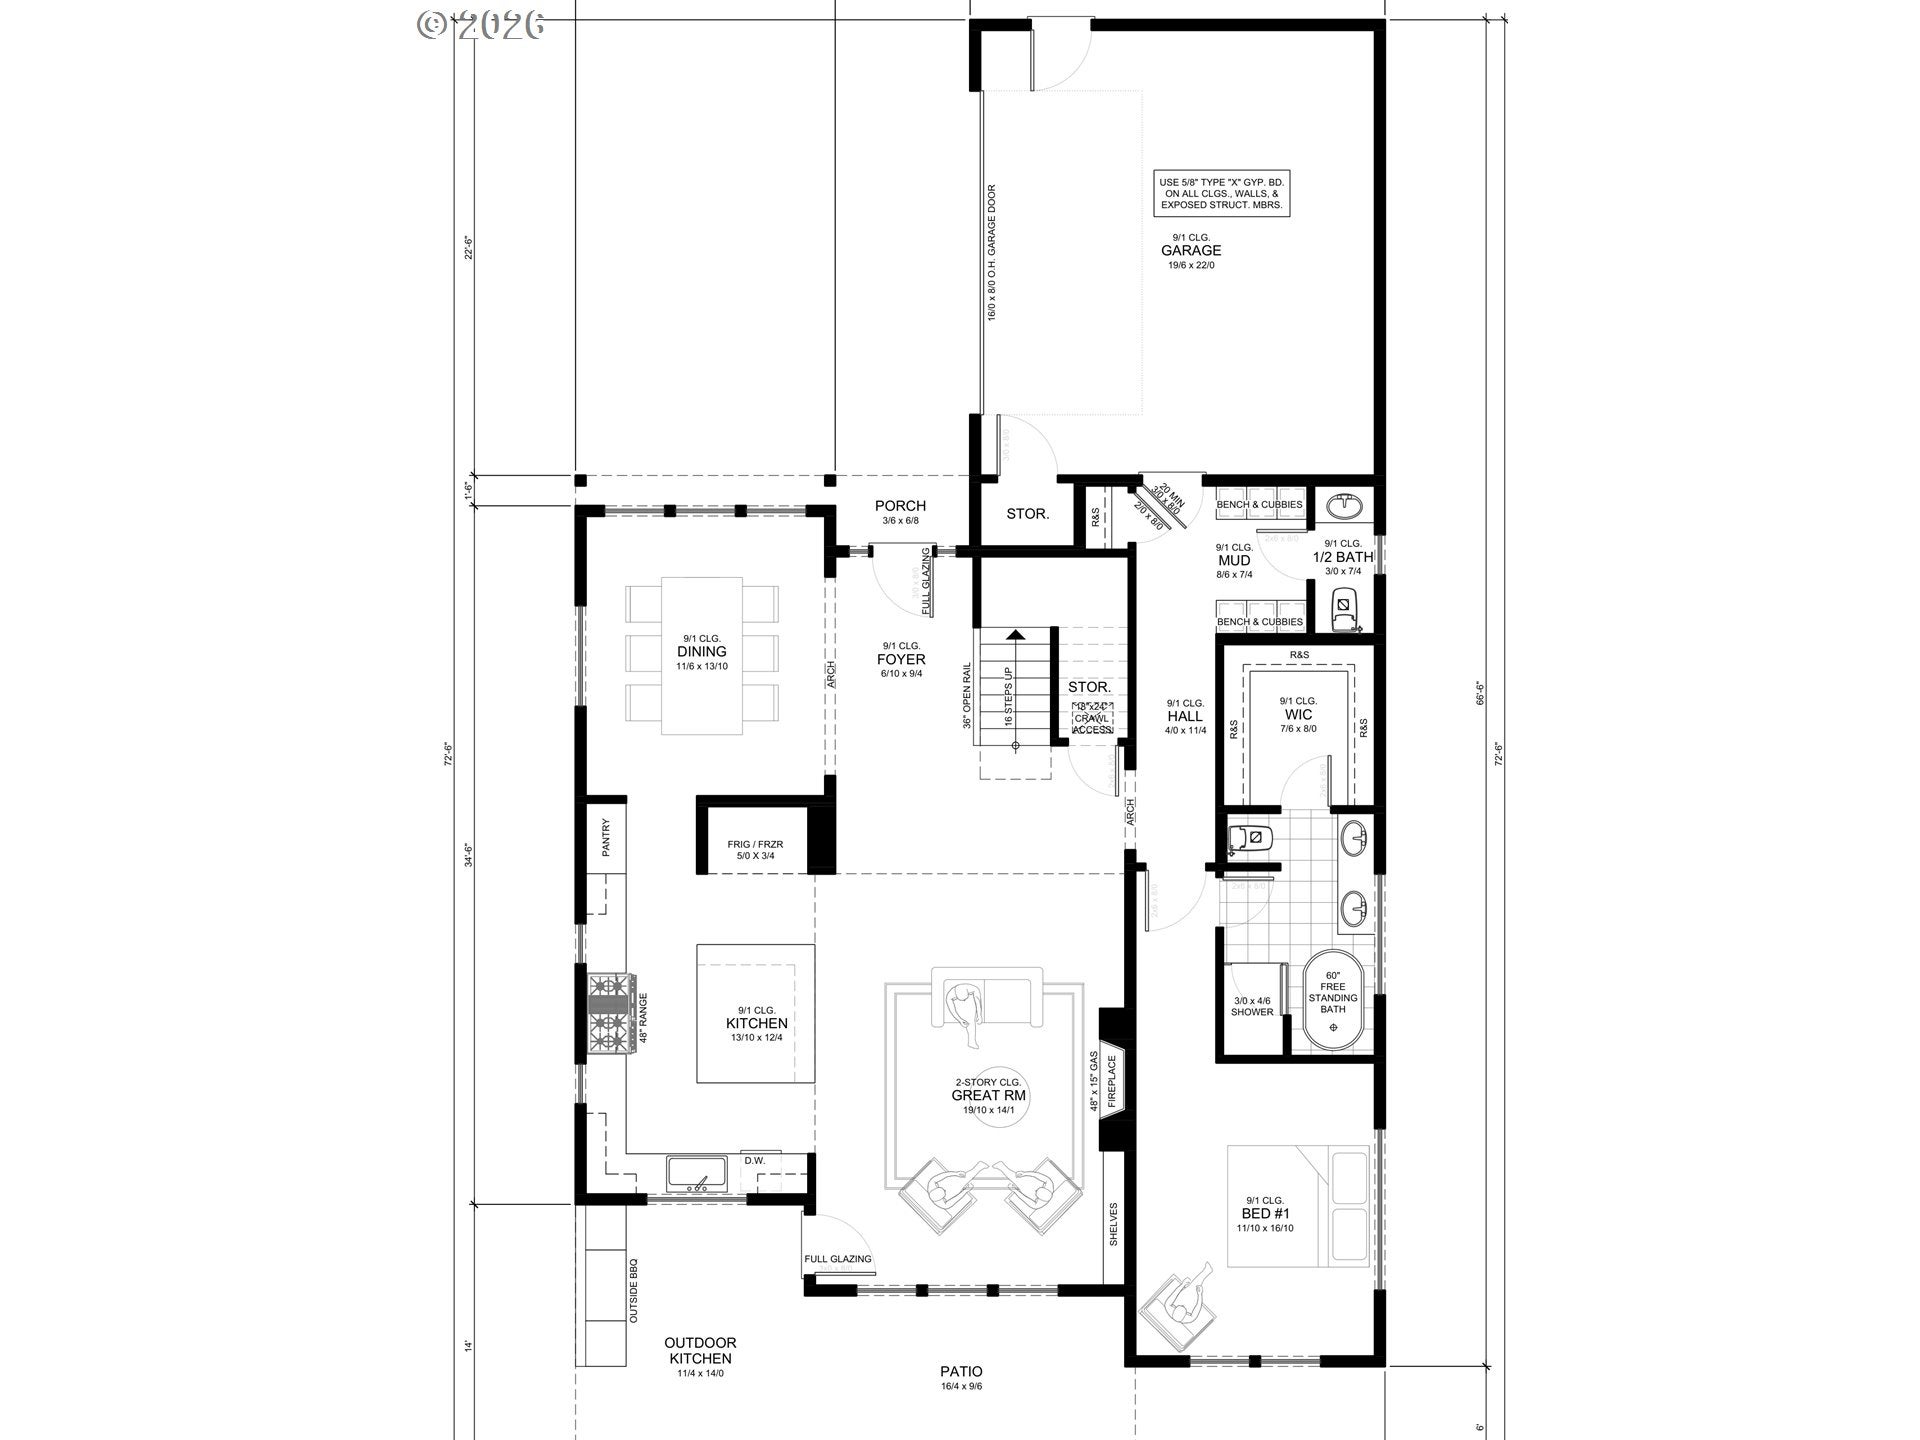
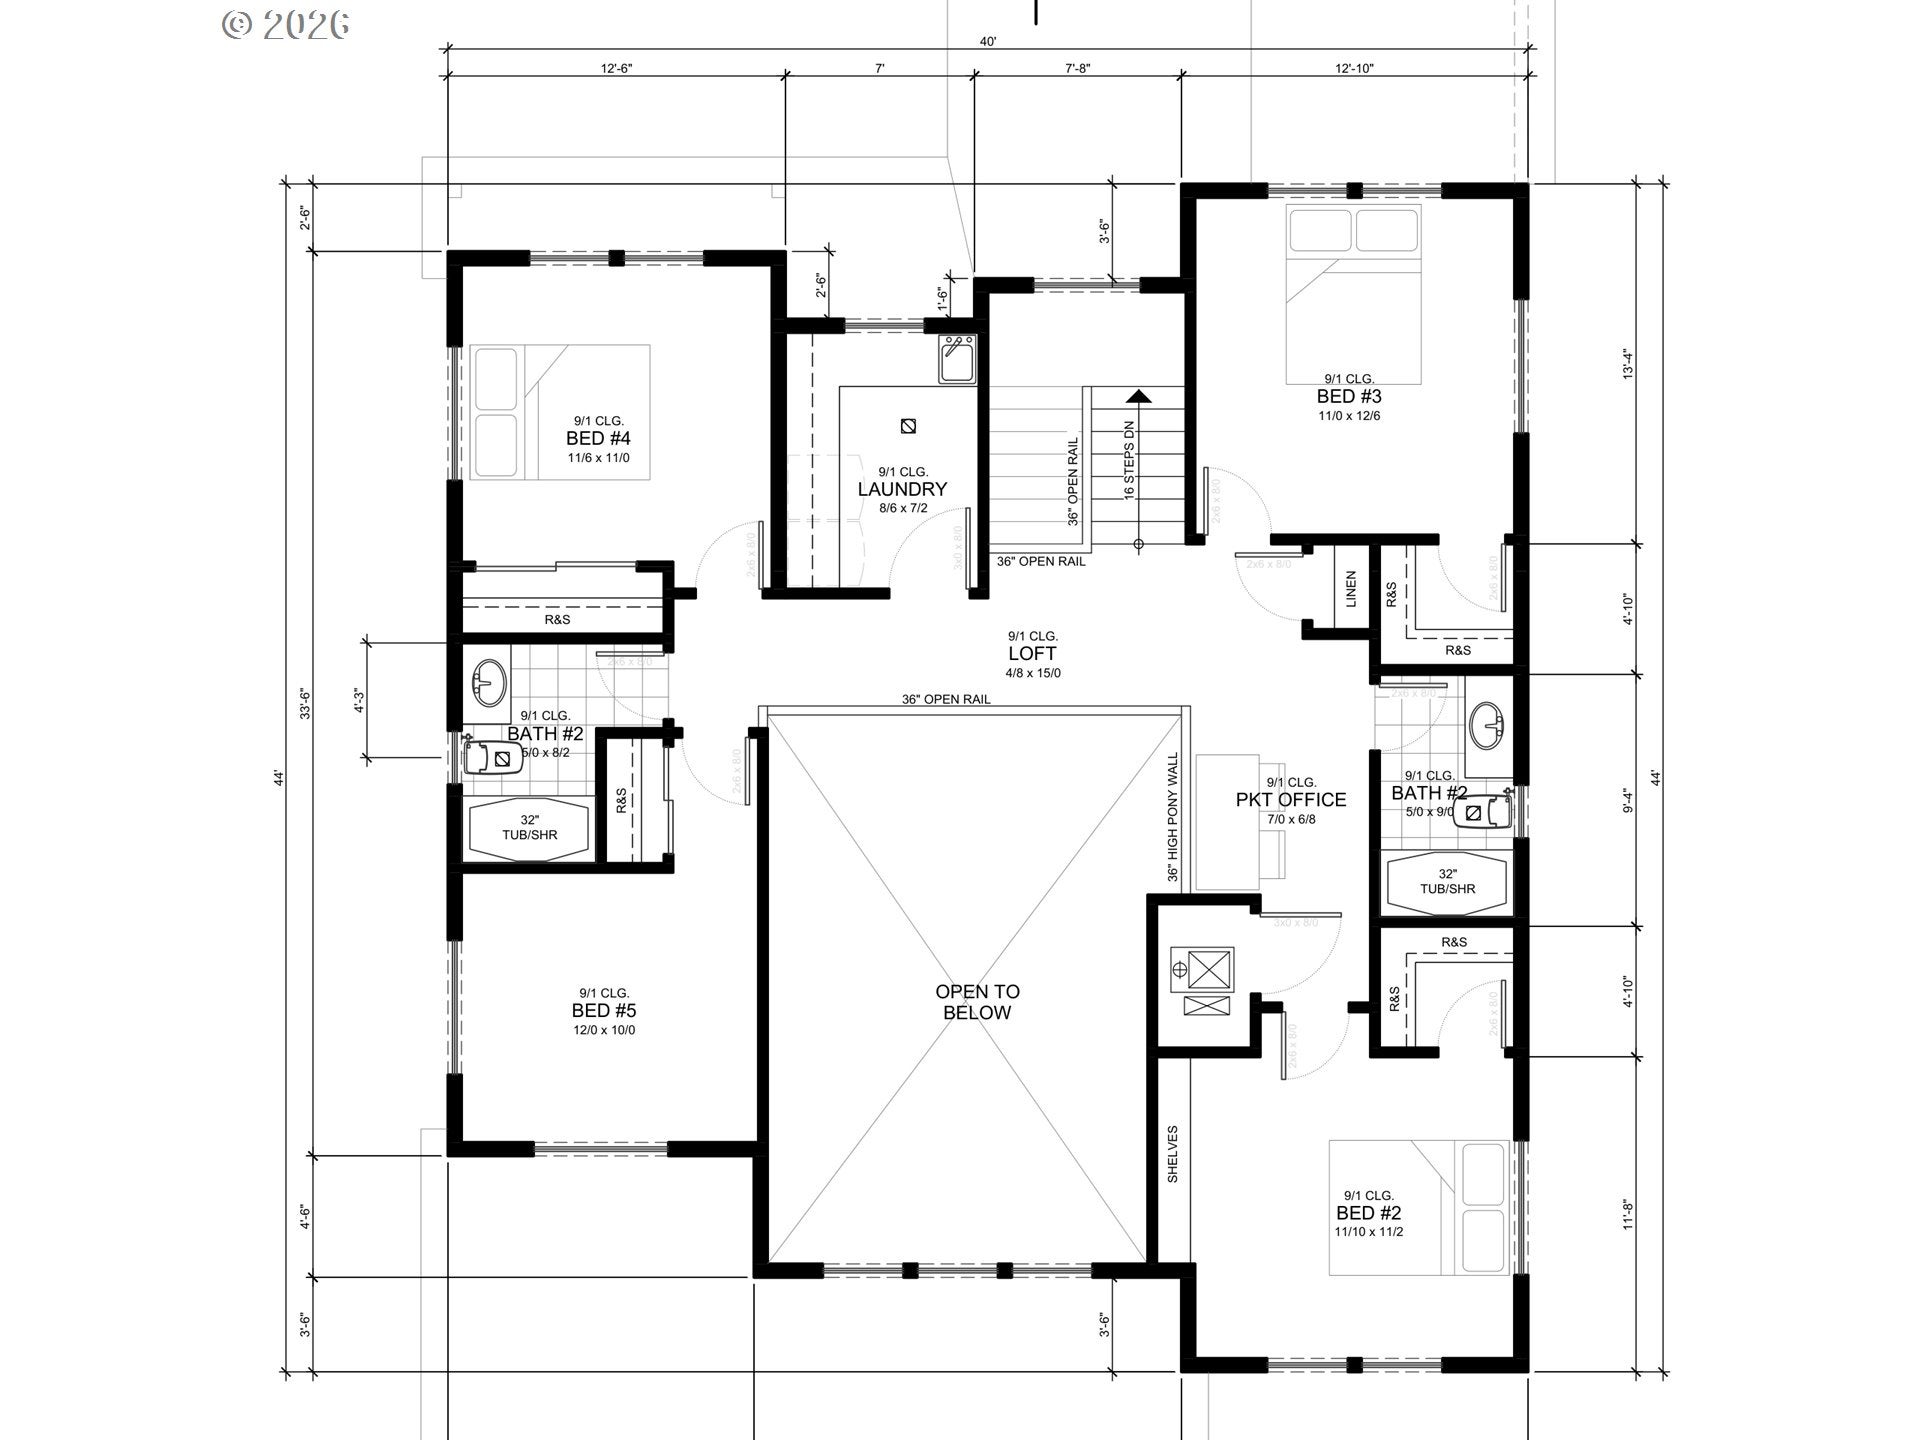
Striking contemporary new construction takes shape in Foxhaven Estates, offering 2,854 sqft of thoughtfully designed living space with five bedrooms, flexible work and gathering areas, and a floor plan built for both everyday comfort and entertaining. The main level is anchored by a dramatic two story great room with fireplace, flowing into a spacious dining area and generous kitchen with a large island and pantry. Outdoor living is built into the design with a rear patio and dedicated outdoor kitchen area, creating an easy extension of the main living spaces for dining, hosting, and relaxed evenings outside. A main level primary suite offers privacy with a walk in closet and ensuite bath, while a mudroom with built in bench and cubbies adds practical organization just off the garage. Upstairs, four additional bedrooms surround the open to below great room, joined by a loft, dedicated laundry room, and tucked away pocket office that creates valuable space for working from home or studying. The exterior blends clean contemporary lines with horizontal siding, board and batten accents, prominent gables, and a polished modern profile. A two car garage provides room for vehicles, storage, and recreational gear. Built by a multi-year Street of Dreams builder and Builder of the Year award winner by the Home Building Association, the home reflects a proven approach to design, craftsmanship, and livability. Foxhaven Estates offers convenient access to Happy Valley Park, Scouters Mountain Nature Park, Mount Talbert Nature Park, Clackamas Town Center, Costco, restaurants, shopping, recreation, and everyday services, with easy connections throughout the metro area. A 1 year builder warranty adds additional peace of mind after move in. From the soaring great room to the outdoor kitchen and flexible work spaces, this is a home designed to make everyday living feel anything but ordinary.
| 19 hours ago | Listing updated with changes from the MLS® | |
| 3 weeks ago | Listing first seen on site |

The content relating to real estate for sale on this website comes in part from the IDX program of the RMLS™ of Portland, Oregon. Real estate listings held by brokerage firms other than Keller Williams Realty Portland Premiere are marked with the RMLS™ logo, and detailed information about these properties includes the names of the listing brokers. Listing content is Copyright © 2026 RMLS™, Portland, Oregon. Some properties which appear for sale on this website may subsequently have sold or may no longer be available.
Last checked 2026-08-31 07:18 PM PDT.
All information provided is deemed reliable but is not guaranteed and should be independently verified