

632 SE 69TH CTHillsboro, OR 97123
Due to the health concerns created by Coronavirus we are offering personal 1-1 online video walkthough tours where possible.
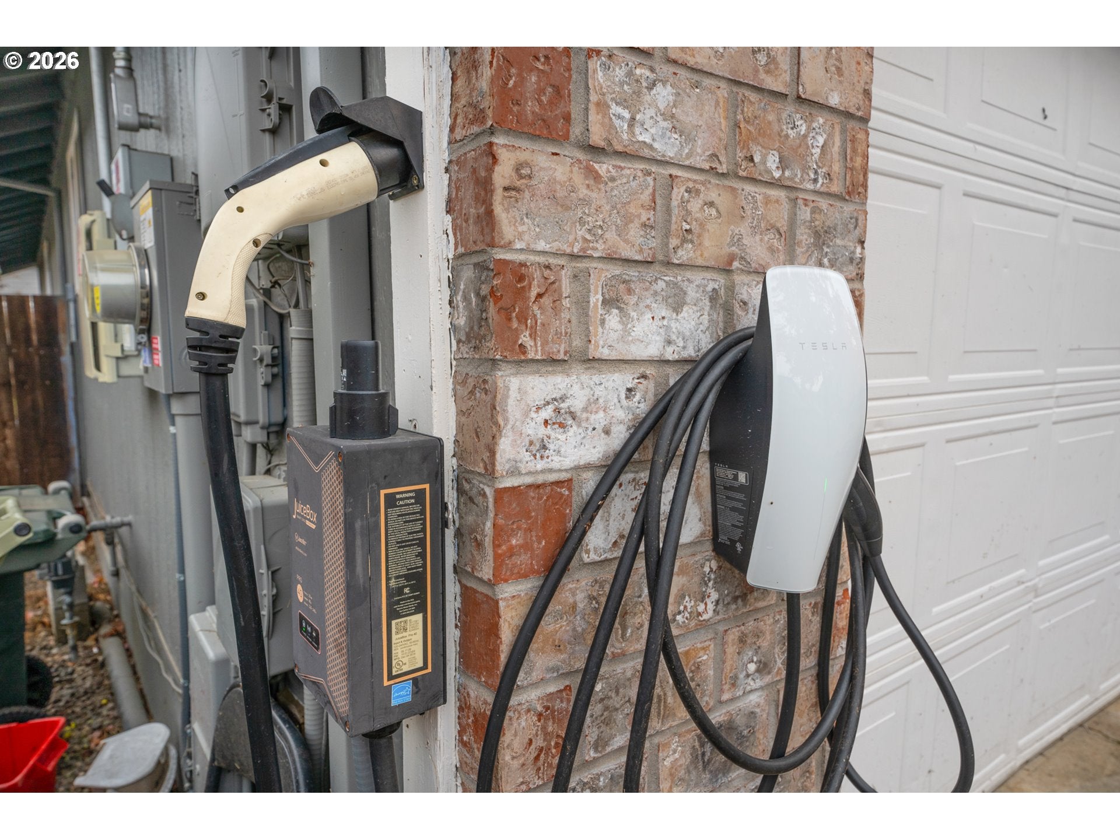
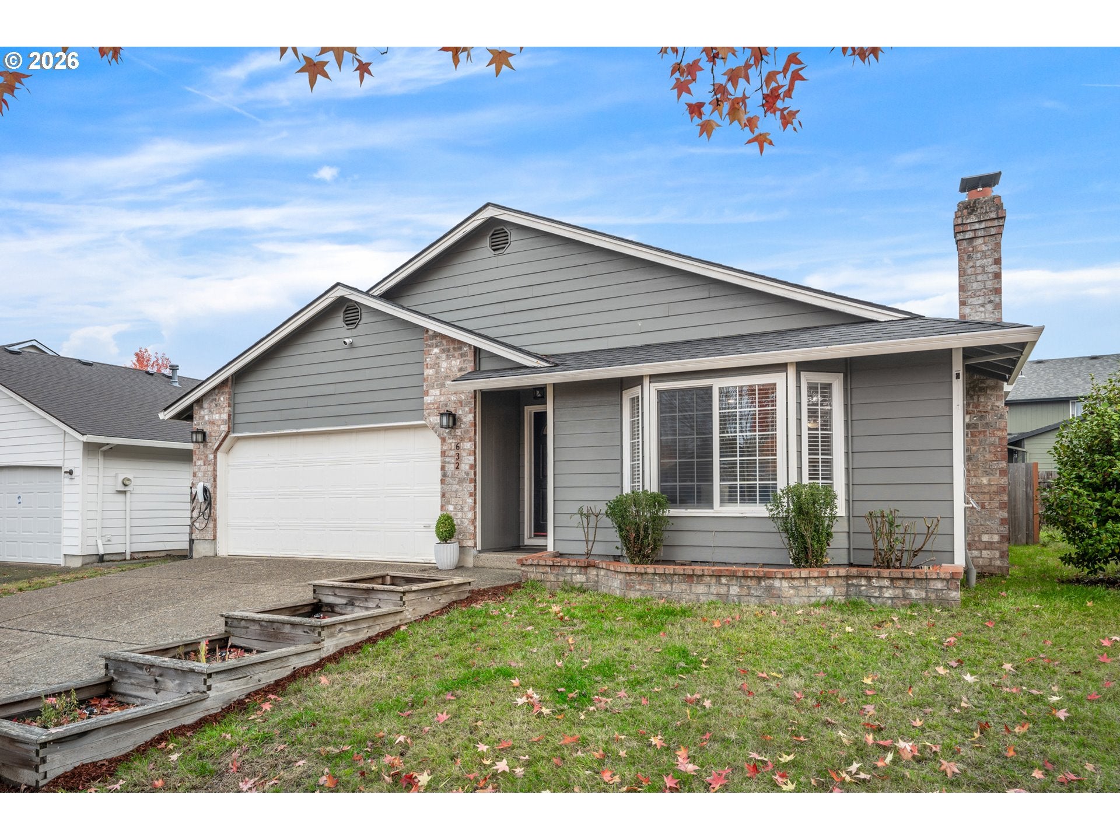
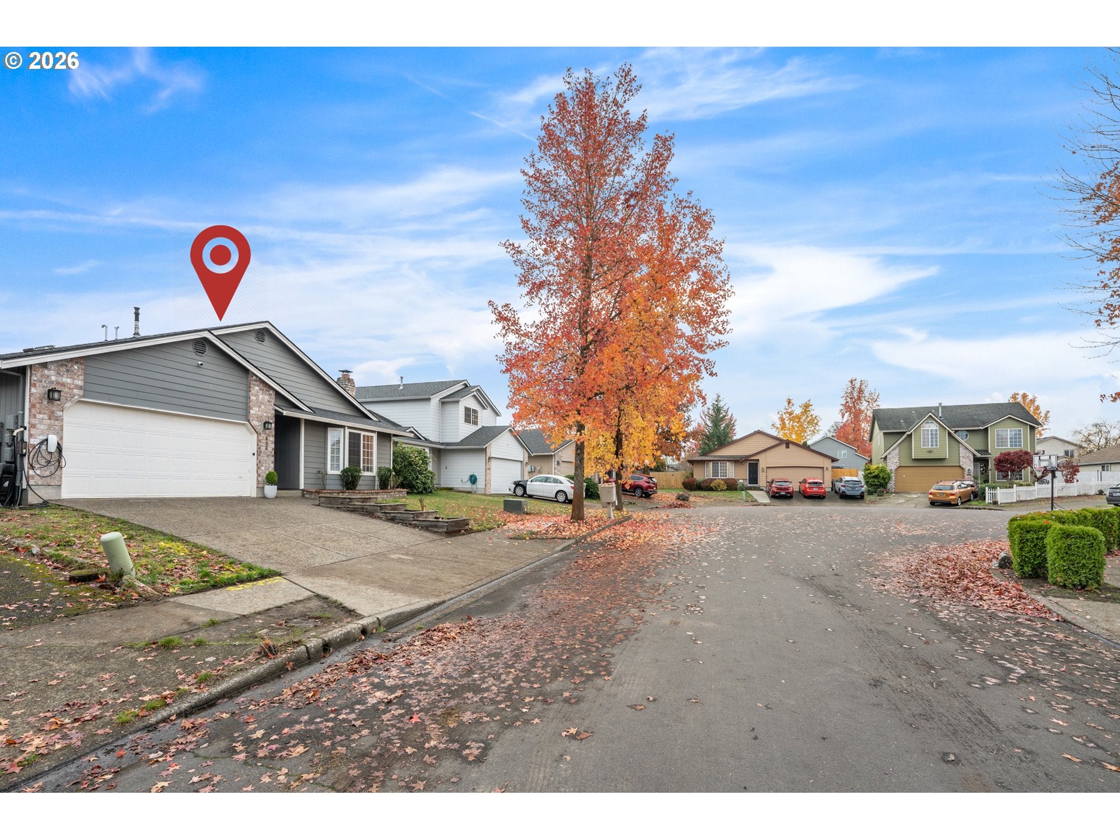
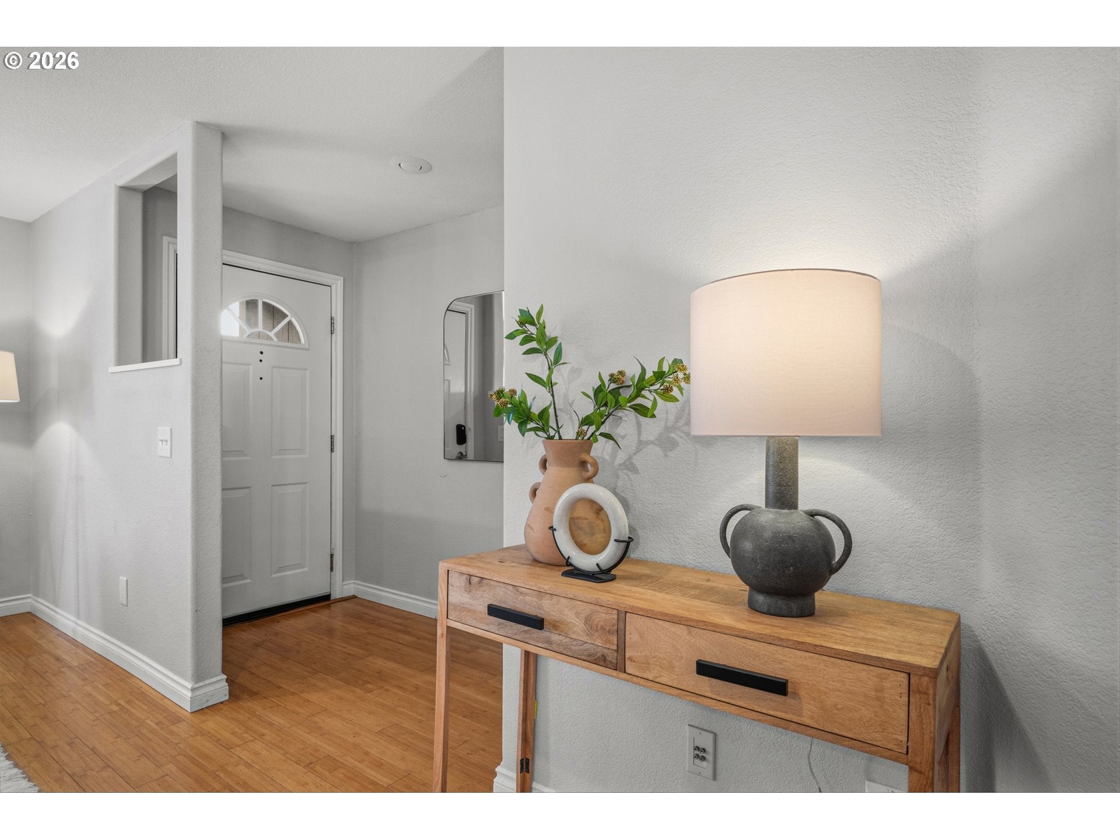
Settle into easy living in this smart, roomy, attractive one-level house enhanced w/many updates/upgrades toward end of cul-de-sac in quaint Borwick neighborhood just minutes from Orenco Station, Hillsboro Promenade, Noble Woods Park, Orenco Woods Nature Park, Tanasbourne, major tech employers & public transportation. And, NO HOA!! This move-in ready house boasts two exterior EV car chargers (one Tesla) plus NEMA 14-50 plug in garage; solar panels (paid off); and a perfect Home Energy Score of 10!! Many smart features throughout include, door lock, garage door, lightbulbs, doorbell camera & Nest backyard & driveway cameras. Ethernet (cat 6) is ran to every room. The interior features bamboo flooring throughout main rooms w/nice, open spaces. Living room w/nice entry, bay window, fireplace & adjacent dining area. Dreamy, open concept kitchen with/ ample cabinetry plus cook island & counters w/quartz surface, built-in pantry w/pull-out drawers, skylight & amazing, huge 19 cu fridge w/filtered water) & 19 cu ft freezer!! The great room is adjacent w/doors to backyard w/patio, shed & built-in water bowl for your canine friends! Spacious primary suite w/double closets plus another in bathroom area w/updated vanity. Main hallway/guest bathroom has been updated w/shower w/rain shower head & hand held control; deep tub & slate tile surround; ceramic tile, heated (!) flooring. Dedicated laundry room w/ventless gas washer/dryer combo plus additional dryer; ceramic tile flooring. Two car garage w/the welder/car charger outlet & dog bath/mop sink!! Welcome home to this comfortable, easy-living home!! [Home Energy Score = 10. HES Report at https://rpt.greenbuildingregistry.com/hes/OR10253008]
| 17 hours ago | Listing updated with changes from the MLS | |
| yesterday | Listing first seen on site |

The content relating to real estate for sale on this website comes in part from the IDX program of the RMLS™ of Portland, Oregon. Real estate listings held by brokerage firms other than Windermere Realty Trust are marked with the RMLS™ logo, and detailed information about these properties includes the names of the listing brokers. Listing content is Copyright © 2026 RMLS™, Portland, Oregon. Some properties which appear for sale on this website may subsequently have sold or may no longer be available.
Last checked 2026-11-14 05:12 PM PST.
All information provided is deemed reliable but is not guaranteed and should be independently verified
Did you know? You can invite friends and family to your search. They can join your search, rate and discuss listings with you.