
Save
Ask
Tour
Hide
Share
$1,049,000
51 Days On Site

7326 SE COTTRELL RD
Gresham, OR 97080

Single Family Residence|Pending
4
Beds
4
Total Baths
3
Full Baths
1
Partial Bath
2,682
SqFt
$391
/SqFt
1988
Built
County:
Multnomah
Listing courtesy of Leanne Gillies of Walczyk Associates Realty (503) 504-0511

Due to the health concerns created by Coronavirus we are offering personal 1-1 online video walkthough tours where possible.
Call Now: 503-334-1515
Is this the listing for you? We can help make it yours.
503-334-1515
7326 SE COTTRELL RD7326 SE COTTRELL RD7326 SE COTTRELL RD7326 SE COTTRELL RD
Save
Ask
Tour
Hide
Share

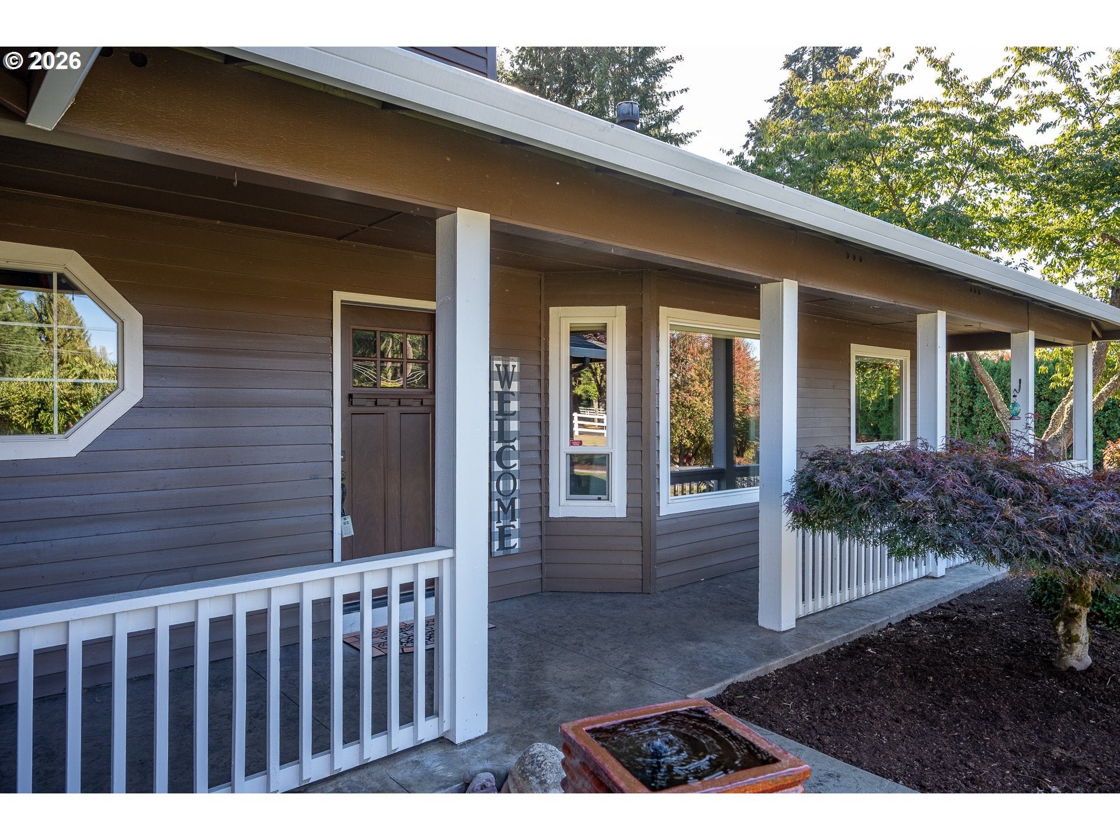
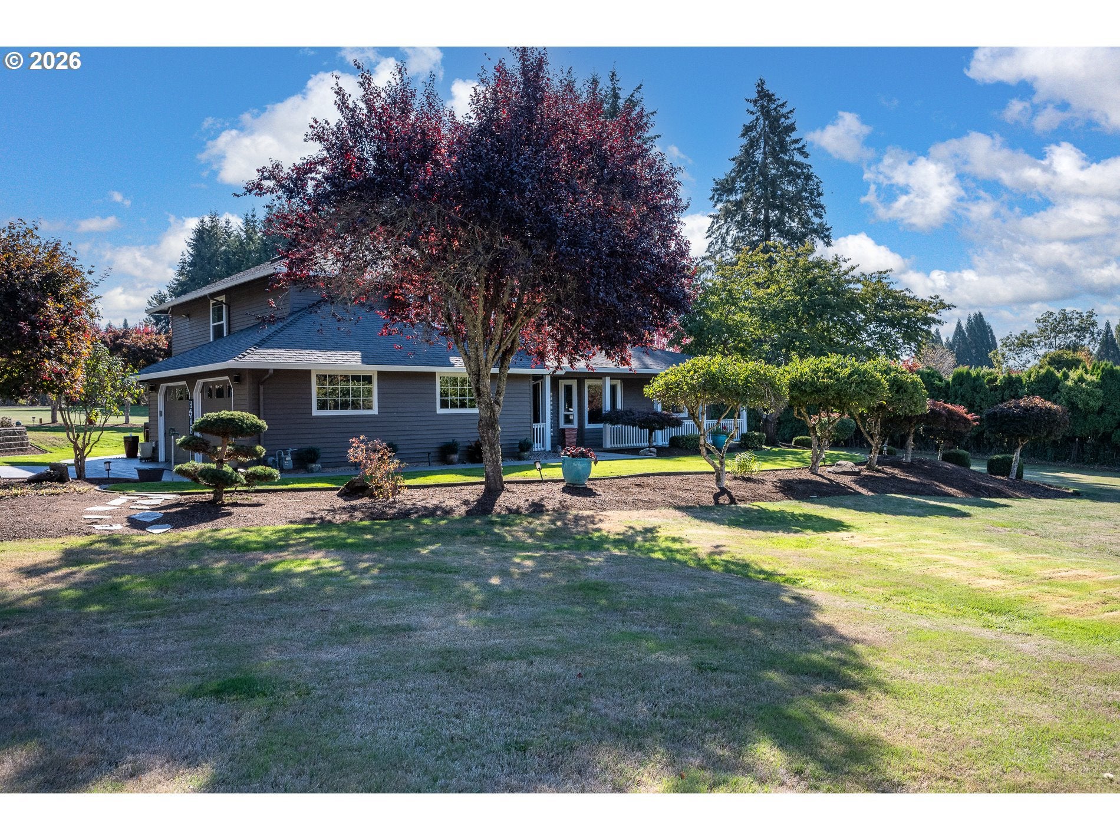
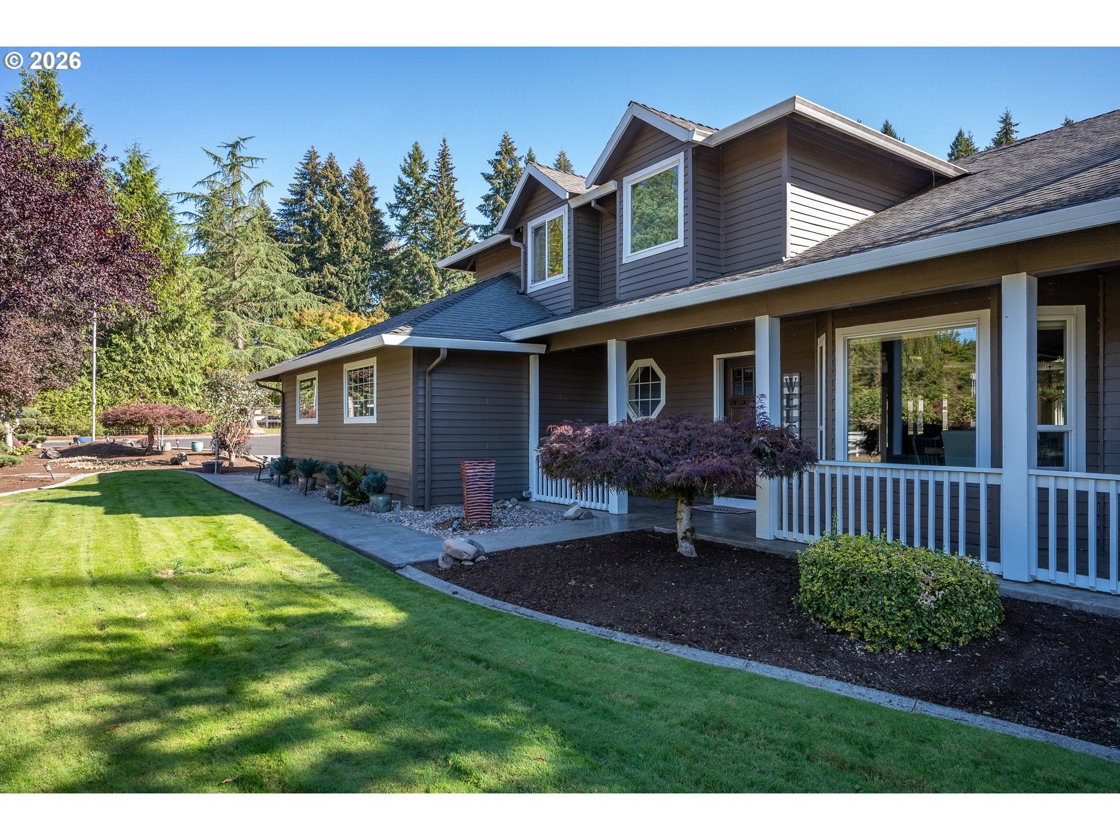
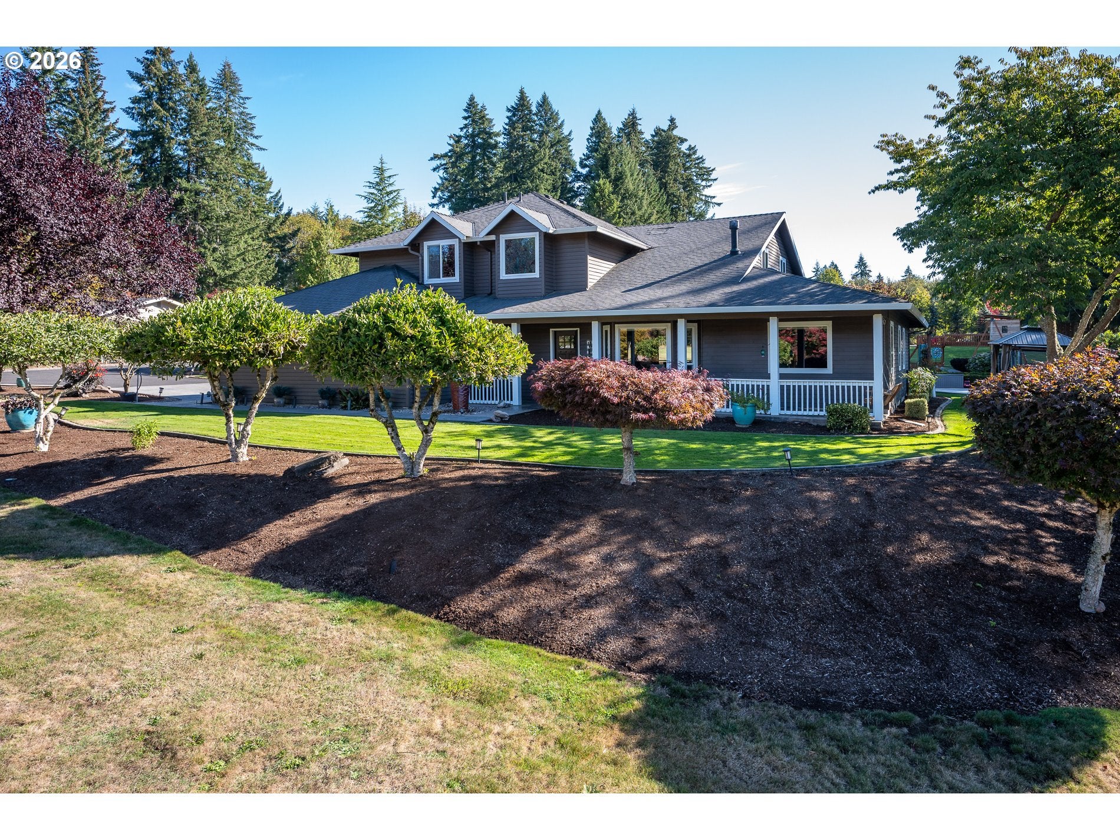
Welcome Home to 7325 SE Cottrell Road where your private oasis awaits you!! Set on a 3.06-acre parcel within the sought-after East and West Orient Schools this home will not last long! This beautifully updated traditional two-story home seamlessly blends classic curb appeal anchored by a charming covered front porch with high-end modern amenities and custom outdoor living. Updated gourmet kitchen features granite countertops, double-ovens, walk-in pantry, tile backsplash, cooktop island and supports all the custom finishes. Kitchen opens up to the living room and dining room supporting a great room feel with gorgeous hardwood floors and vaulted ceilings. Dualling primary suites with one up and one on the main floor. The main level suite offers complete versatility as a primary bedroom or a generous home office with the gorgeous built-ins. Turnkey amenities include: cross-fenced grounds, water features, play structure, poultry coop, stamped concrete patios, dog-run, toolshed, mature manicured landscaping with irrigation, hardwood and tile flooring throughout, extra deep attached 2 car garage with tons of storage, stainless steel appliances throughout and they all stay! Heated 36x66 shop has 220 electric, RV/Boat parking, two lean-tos, loft and tons of storage for all of your toys or projects. This one is must see!! Call today for your private showing.

Save
Ask
Tour
Hide
Share
Listing Snapshot
Price 
$1,049,000
Days On Site 
51 Days
Bedrooms 
4
Inside Area (SqFt) 
2,682 sqft
Total Baths 
4
Full Baths 
3
Partial Baths 
1
Lot Size 
3.06 Acres
Year Built 
1988
MLS Number 
389920558
Status 
Pending
Property Tax 
$8,252.98
HOA/Condo/Coop Fees 
N/A
Sq Ft Source 
N/A
Friends & Family
Recent Activity
3 hours agoListing updated with changes from the MLS
6 days agoStatus changed to Pending
2 months agoListing first seen on site
General Features
Acres 
3.06
Attached Garage 
Yes
Disclosures 
Disclosure
Foundation 
Concrete Perimeter
Garage 
Yes
Garage Spaces 
2
Land Lease 
No
Parking 
Garage Door OpenerDrivewayRV Access/ParkingAttachedGarage
Parking Spaces 
2
Property Condition 
Updated/Remodeled
Property Sub Type 
Single Family Residence
Sewer 
Septic Tank
SqFt Total 
2682
Style 
Stories2Traditional
Water Source 
Public
Zoning 
MUA
Interior Features
Appliances 
OvenGas Water HeaterWasherDryerBuilt-In RangeConvection OvenDishwasherDisposalDouble OvenMicrowavePlumbed For Ice MakerTrash CompactorWine Cooler
Basement 
Crawl Space
Cooling 
Ceiling Fan(s)Central Air
Fireplace 
Yes
Fireplace Features 
Gas
Fireplaces 
1
Flooring 
HardwoodTileWoodCarpet
Heating 
Forced Air
Interior 
Kitchen IslandPantryVaulted Ceiling(s)Sound System
Window Features 
Skylight(s)
Bedroom 1 
Dimensions - 14x12Level - MainDescription - _4thBedroom
Bedroom 2 
Dimensions - 17x17Level - LowerDescription - _2ndBedroom
Bedroom 3 
Dimensions - 15x10Level - UpperDescription - _3rdBedroom
Dining Room 
Dimensions - 20x12Level - MainDescription - DiningRoom
Entry 
Dimensions - 16x8Level - MainDescription - Entry
Family Room 
Description - FamilyRoom
Great Room 
Description - GreatRoom
Kitchen 
Dimensions - 20x15Level - MainDescription - Kitchen
Living Room 
Dimensions - 14x12Level - MainDescription - LivingRoom
Master Bedroom 
Dimensions - 17x14Level - UpperDescription - PrimaryBedroom
Utility Room 
Dimensions - 10x7Level - MainDescription - UtilityRoom
Save
Ask
Tour
Hide
Share
Exterior Features
Construction Details 
Cedar
Exterior 
Dog RunGardenRV Hookup
Fencing 
Fenced
Lot Features 
LevelWooded
Other Structures 
GazeboOutbuilding
Patio And Porch 
CoveredPatioPorch
Roof 
Composition
Windows/Doors 
Skylight(s)
Community Features
MLS Area 
_144
Financing Terms Available 
CashConventionalFHAVA Loan
Roads 
Paved
Schools
School District
Unknown
Elementary School
East Orient
Middle School
West Orient
High School
Sam Barlow
Listing courtesy of Leanne Gillies of Walczyk Associates Realty (503) 504-0511


The content relating to real estate for sale on this website comes in part from the IDX program of the RMLS™ of Portland, Oregon. Real estate listings held by brokerage firms other than are marked with the RMLS™ logo, and detailed information about these properties includes the names of the listing brokers. Listing content is Copyright © 2026 RMLS™, Portland, Oregon. Some properties which appear for sale on this website may subsequently have sold or may no longer be available.

Last checked 2026-11-18 06:16 PM PST.

All information provided is deemed reliable but is not guaranteed and should be independently verified

Neighborhood & Commute
Source: Walkscore
Save
Ask
Tour
Hide
Share