Save
Ask
Tour
Hide
Share
$1,999,900
18 Days On Site

3151 ALBER SPRING CT
Lake Oswego, OR 97034

For Sale|Single Family Residence|Active
5
Beds
4
Total Baths
3
Full Baths
1
Partial Bath
3,917
SqFt
$511
/SqFt
1991
Built
Subdivision:
Alber View Estates
County:
Clackamas
Listing courtesy of Carrie Wellhouser of Real Broker (503) 267-6687

Due to the health concerns created by Coronavirus we are offering personal 1-1 online video walkthough tours where possible.
Call Now: 503-334-1515
Is this the listing for you? We can help make it yours.
503-334-1515
3151 ALBER SPRING CT3151 ALBER SPRING CT3151 ALBER SPRING CT3151 ALBER SPRING CT
Save
Ask
Tour
Hide
Share

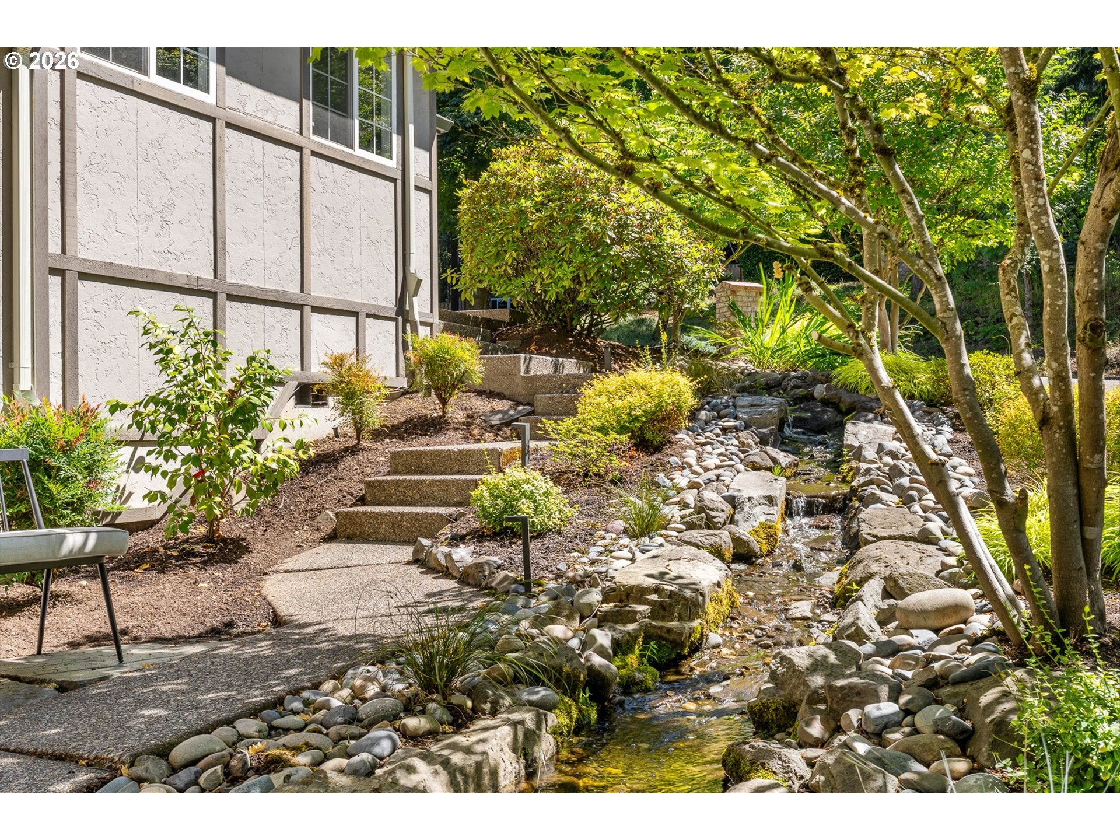
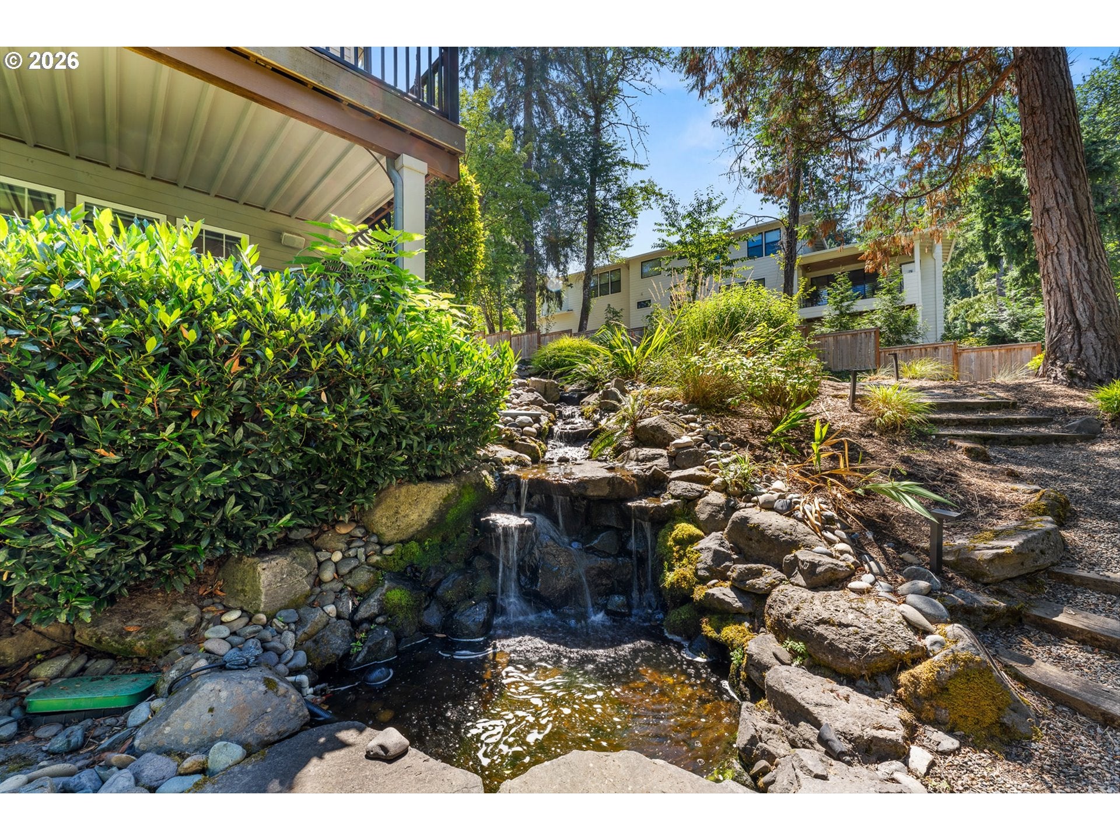
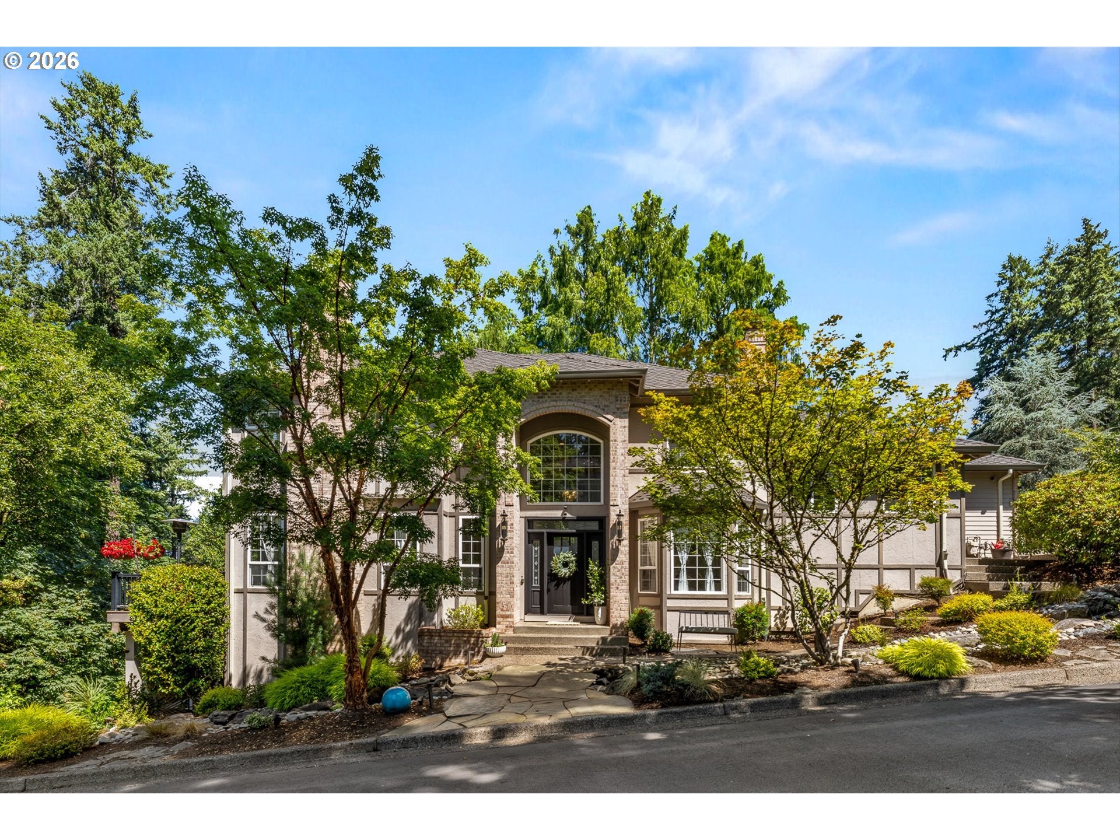
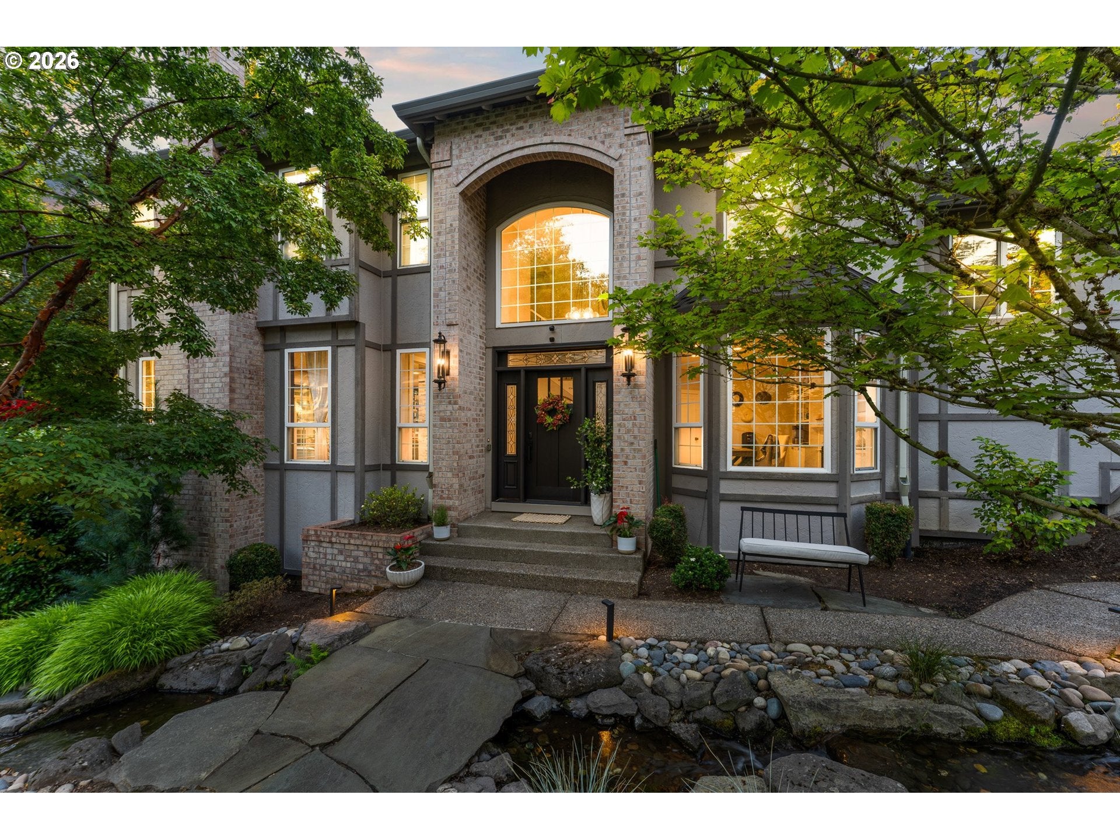
A Private Designer inspired Lake Oswego Sanctuary where Luxury meets Nature.Discover an extraordinary Lake Oswego estate designed for refined living, unforgettable entertaining, and everyday enjoyment of nature.Tucked away in a serene and exceptionally private setting, this five bedroom -3.5 spa bath home offers a rare combination of sophistication, comfort, craftsmanship and natural beauty. The heart of this five bedroom home is its beautifully appointed gourmet kitchen designed for both serious culinary pursuits and effortless gatherings. Equipped with all new WOLF appliances, an oversized Sub Zero refrigerator coupled with Thermador beverage drawers, as well as a dedicated wine cooler. Not to mention the thoughtfully chosen custom cabinetry, quartz counters and a large marble island to sit comfortably and chat with friends and family. The primary ensuite serves as a private retreat, complete with a cozy gas fireplace, an oversized glass-enclosed shower, as well as a cold plunge bathtub.  Each room has been thoughtfully appointed with curated wall colors- luxury doors and trim, wide plank wood flooring as well as statement lighting features- too many upgrades to list! On the lower level, you will find premium amenities perfect for multigenerational living. On a game day, you will find a dedicated home theater room with a 106-inch projection screen, space for snacks and adjacent is the elite work out room- all for the sports enthusiasts and enough room for the the team to join!  From the lower level you can enjoy a private oasis, featuring a high-end TimberTech deck, a built-in Jacuzzi hot tub, an athletic sport court, and a 100-foot backyard stream and picturesque waterfall that empties into a private pond. Additionally, the property conveys four Lake Easements, granting deeded recreational water access to Oswego Lake. Steps from the best schools, gourmet markets, renowned restaurants, endless water play for all! -Come take a private tour!

Save
Ask
Tour
Hide
Share
Listing Snapshot
Price 
$1,999,900
Days On Site 
18 Days
Bedrooms 
5
Inside Area (SqFt) 
3,917 sqft
Total Baths 
4
Full Baths 
3
Partial Baths 
1
Lot Size 
N/A
Year Built 
1991
MLS® Number 
390613483
Status 
Active
Property Tax 
$16,212.01
HOA/Condo/Coop Fees 
$29.17 monthly
Sq Ft Source 
N/A
Friends & Family
Recent Activity
an hour agoListing updated with changes from the MLS®
3 weeks agoListing first seen on site
General Features
Disclosures 
Disclosure
Foundation 
Slab
Garage 
Yes
Garage Spaces 
2
Land Lease 
No
Parking 
Garage Door OpenerDrivewayOn Street
Parking Spaces 
2
Property Sub Type 
Single Family Residence
Security 
Security Lights
Sewer 
Public Sewer
SqFt Total 
3917
Style 
Traditional
Water Source 
Public
Interior Features
Appliances 
OvenGas Water HeaterWasherDryerBuilt-In RangeBuilt-In RefrigeratorConvection OvenCooktopDisposalDouble OvenDown DraftFree-Standing Gas RangeFree-Standing RefrigeratorMicrowaveWine Cooler
Basement 
Finished
Cooling 
Ceiling Fan(s)Central Air
Fireplace 
Yes
Fireplace Features 
Gas
Fireplaces 
3
Flooring 
HardwoodMarbleWood
Heating 
Forced Air
Interior 
Kitchen IslandVaulted Ceiling(s)Central VacuumHigh CeilingsHigh Speed InternetSoaking TubSound System
Spa 
Yes
Window Features 
Double Pane Windows
Bedroom 1 
Dimensions - 12x13Level - LowerDescription - _4thBedroom
Bedroom 2 
Dimensions - 14x11Level - LowerDescription - _5thBedroom
Bedroom 3 
Dimensions - 15x11Level - UpperDescription - _2ndBedroom
Bedroom 4 
Dimensions - 11x13Level - UpperDescription - _3rdBedroom
Dining Room 
Dimensions - 12x14Level - MainDescription - DiningRoom
Family Room 
Dimensions - 11x19Level - MainDescription - FamilyRoom
Great Room 
Description - GreatRoom
Kitchen 
Dimensions - 16x17Level - MainDescription - Kitchen
Living Room 
Dimensions - 16x16Level - MainDescription - LivingRoom
Master Bedroom 
Dimensions - 21x20Level - UpperDescription - PrimaryBedroom
Media Room 
Dimensions - 29x16Level - LowerDescription - MediaRoom
Save
Ask
Tour
Hide
Share
Exterior Features
Construction Details 
BrickStucco
Exterior 
Basketball Court
Fencing 
Fenced
Lot Features 
Cul-De-SacSlopedCorner LotGentle SlopingPrivate
Patio And Porch 
CoveredDeck
Roof 
Composition
Spa 
Yes
Waterfront Features 
Stream
Windows/Doors 
Double Pane Windows
Community Features
Association Amenities 
Pool
Association Dues 
350
Financing Terms Available 
CashConventional
HOA Fee Frequency 
Annually
MLS Area 
_147
Roads 
Paved
Schools
School District
Unknown
Elementary School
Westridge
Middle School
Lakeridge
High School
Lakeridge
Listing courtesy of Carrie Wellhouser of Real Broker (503) 267-6687


The content relating to real estate for sale on this website comes in part from the IDX program of the RMLS™ of Portland, Oregon. Real estate listings held by brokerage firms other than Real Broker are marked with the RMLS™ logo, and detailed information about these properties includes the names of the listing brokers. Listing content is Copyright © 2026 RMLS™, Portland, Oregon. Some properties which appear for sale on this website may subsequently have sold or may no longer be available.

Last checked 2026-08-30 01:29 AM PDT.

All information provided is deemed reliable but is not guaranteed and should be independently verified

Neighborhood & Commute
Source: Walkscore
Save
Ask
Tour
Hide
Share