

10025 SE NICHOLAS DRHappy Valley, OR 97086
Due to the health concerns created by Coronavirus we are offering personal 1-1 online video walkthough tours where possible.
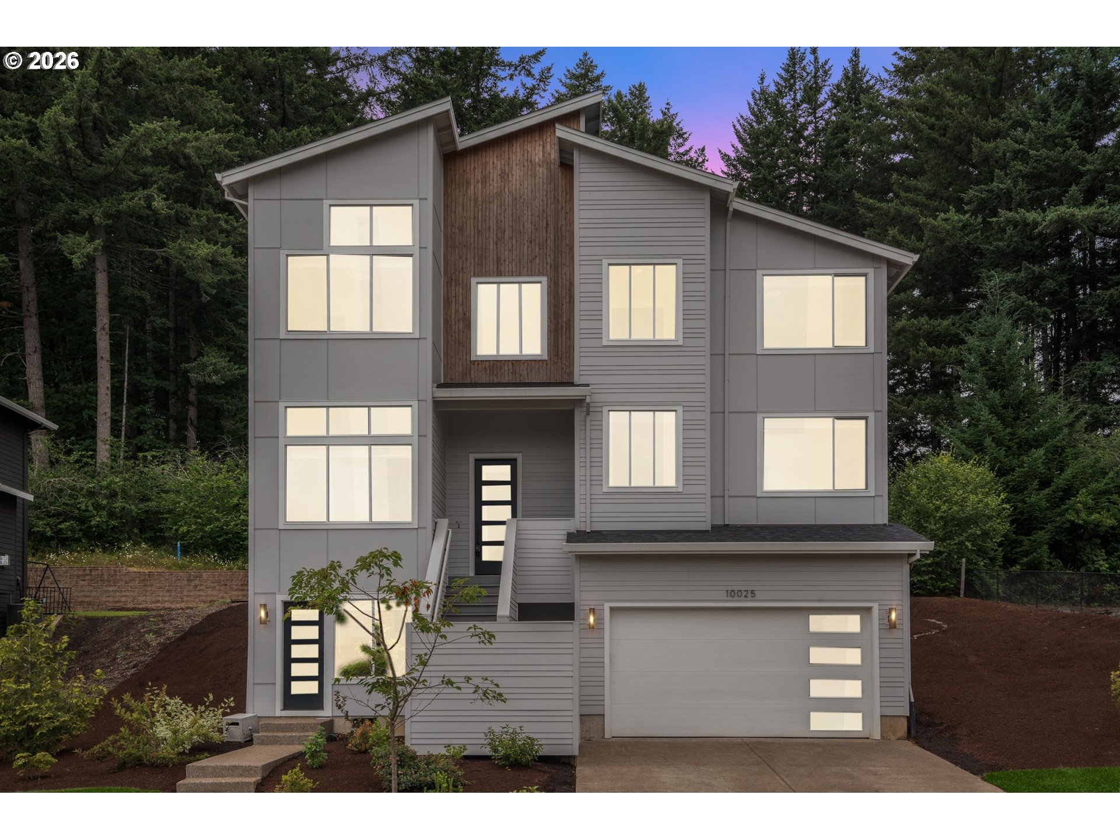
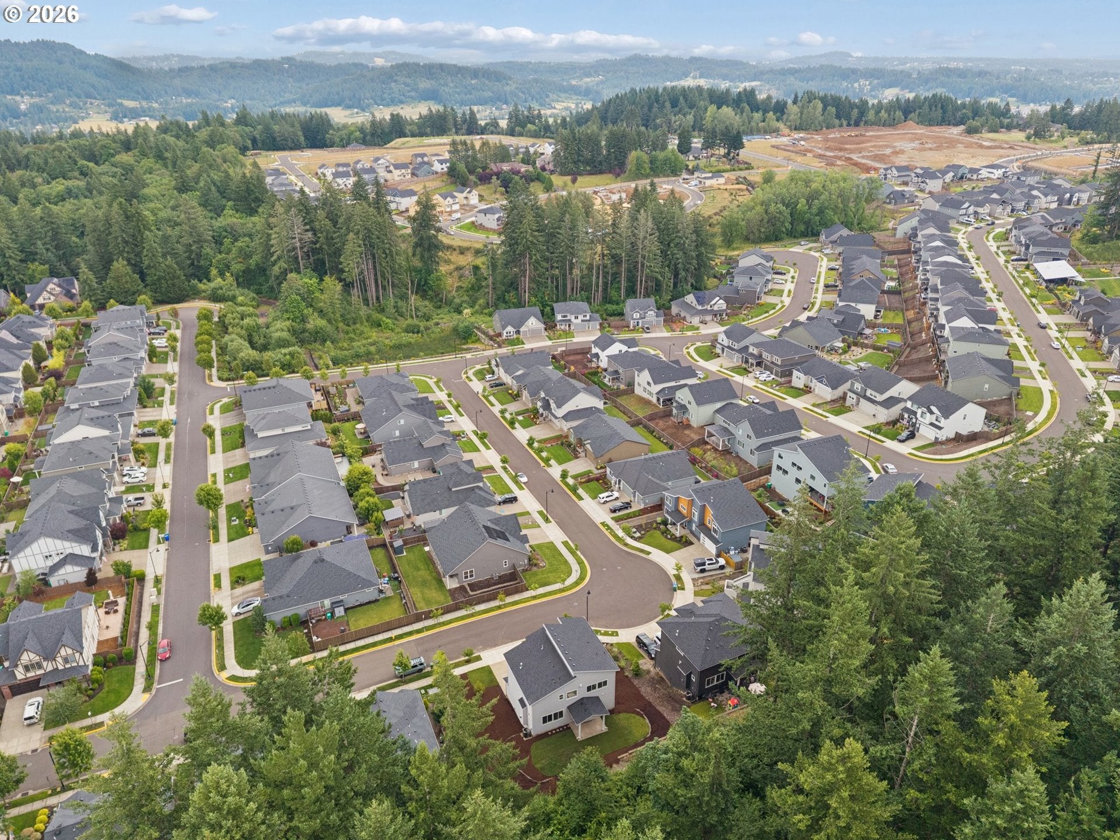
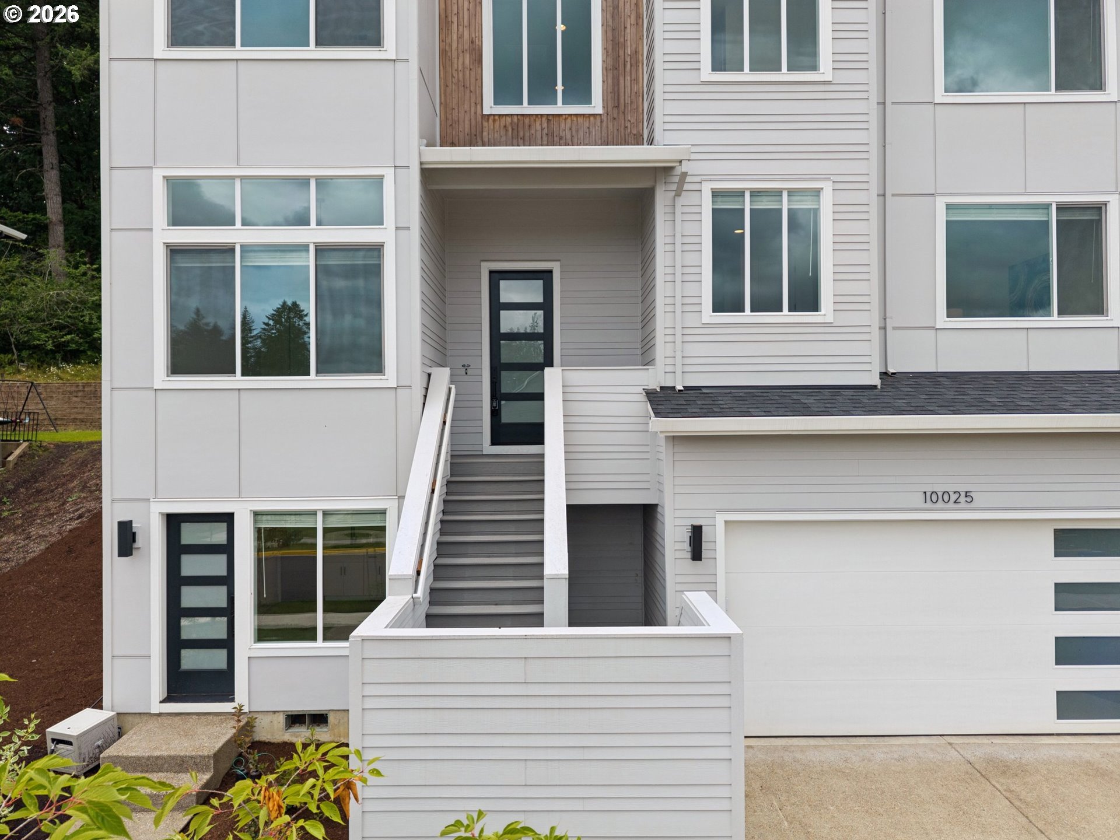
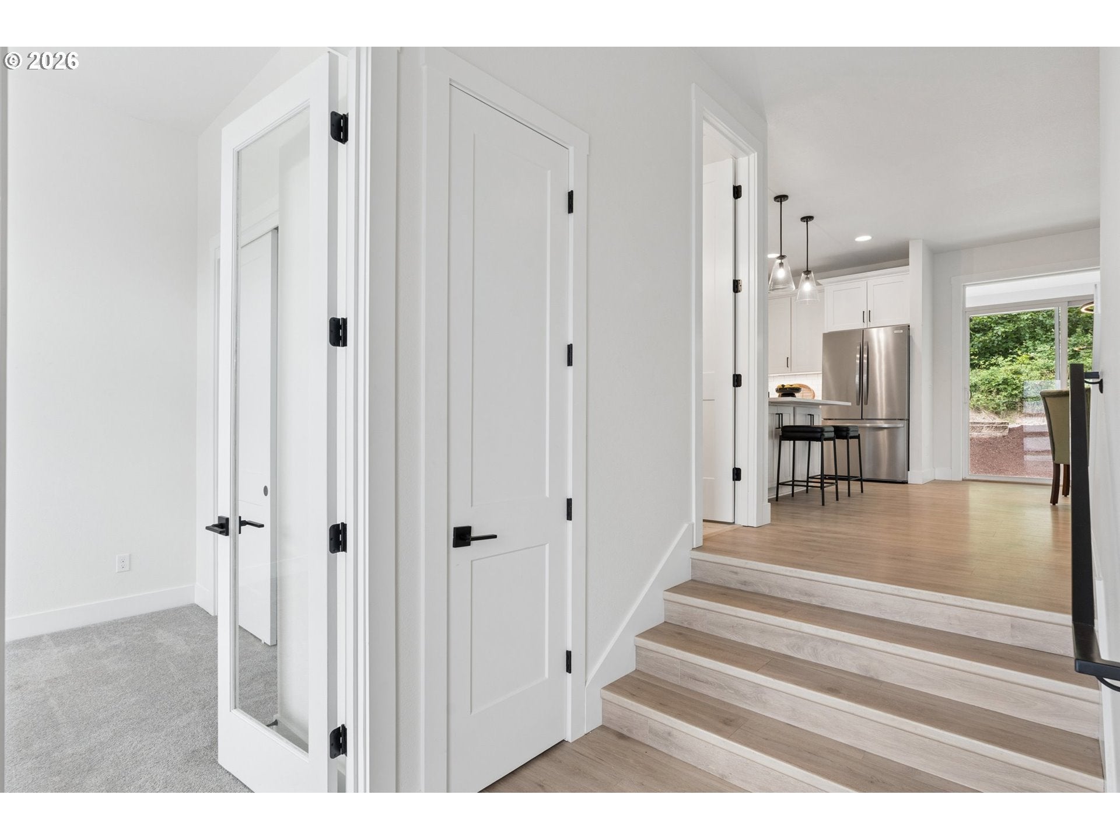
Welcome to this exceptional nearly-new Happy Valley home offering modern design, flexibility, and incredible investment potential. Built just two years ago, this spacious 6-bedroom, 4-bath residence comes move-in ready with blinds throughout, refrigerator, and two sets of washers and dryers included. A permitted attached ADU/second residence with its own private entrance adds even more versatility for multi-generational living, extended guests, or potential rental income.Ideally positioned backing to the natural beauty of Scouters Mountain Nature Park, the home offers a wonderful balance of privacy, convenience, and outdoor living. The main residence features a bright, open-concept layout with quality finishes, spacious living areas, and thoughtful design throughout. The well-appointed kitchen opens to the great room, creating an inviting space for everyday living and entertaining. Enjoy relaxing evenings on the covered patio while taking in the peaceful setting surrounded by trees and nature.The permitted attached ADU is a standout feature, offering true independent living with a separate entrance, kitchenette, studio-style living and sleeping space, full bathroom, and its own laundry. With potential rental income of approximately $1,700/month, the space provides an opportunity to help offset monthly housing expenses while maintaining privacy between the two living areas.Set in a desirable Happy Valley location with nearby trails, recreation, shopping, and community amenities, this home combines the fresh feel of newer construction with valuable features already in place. Move-in ready, beautifully situated, and designed with flexibility for today's lifestyle, this is a property with possibilities well beyond the typical single-family home.
| 3 hours ago | Listing updated with changes from the MLS® | |
| a week ago | Price changed to $845,000 | |
| 2 months ago | Listing first seen on site |

The content relating to real estate for sale on this website comes in part from the IDX program of the RMLS™ of Portland, Oregon. Real estate listings held by brokerage firms other than Hardy Properties are marked with the RMLS™ logo, and detailed information about these properties includes the names of the listing brokers. Listing content is Copyright © 2026 RMLS™, Portland, Oregon. Some properties which appear for sale on this website may subsequently have sold or may no longer be available.
Last checked 2026-09-02 10:01 AM PDT.
All information provided is deemed reliable but is not guaranteed and should be independently verified