Save
Ask
Tour
Hide
Share
$1,199,000
56 Days On Site

24810 W HUMPHREY ST
Yacolt, WA 98675

For Sale|Single Family Residence|Active
5
Beds
5
Total Baths
5
Full Baths
5,862
SqFt
$205
/SqFt
1998
Built
Subdivision:
East Fork Alliance
County:
Clark
Listing courtesy of Desiree Lorentz of John L. Scott Real Estate (360) 953-0440

Due to the health concerns created by Coronavirus we are offering personal 1-1 online video walkthough tours where possible.
Call Now: 503-334-1515
Is this the listing for you? We can help make it yours.
503-334-1515
24810 W HUMPHREY ST24810 W HUMPHREY ST24810 W HUMPHREY ST24810 W HUMPHREY ST
Save
Ask
Tour
Hide
Share

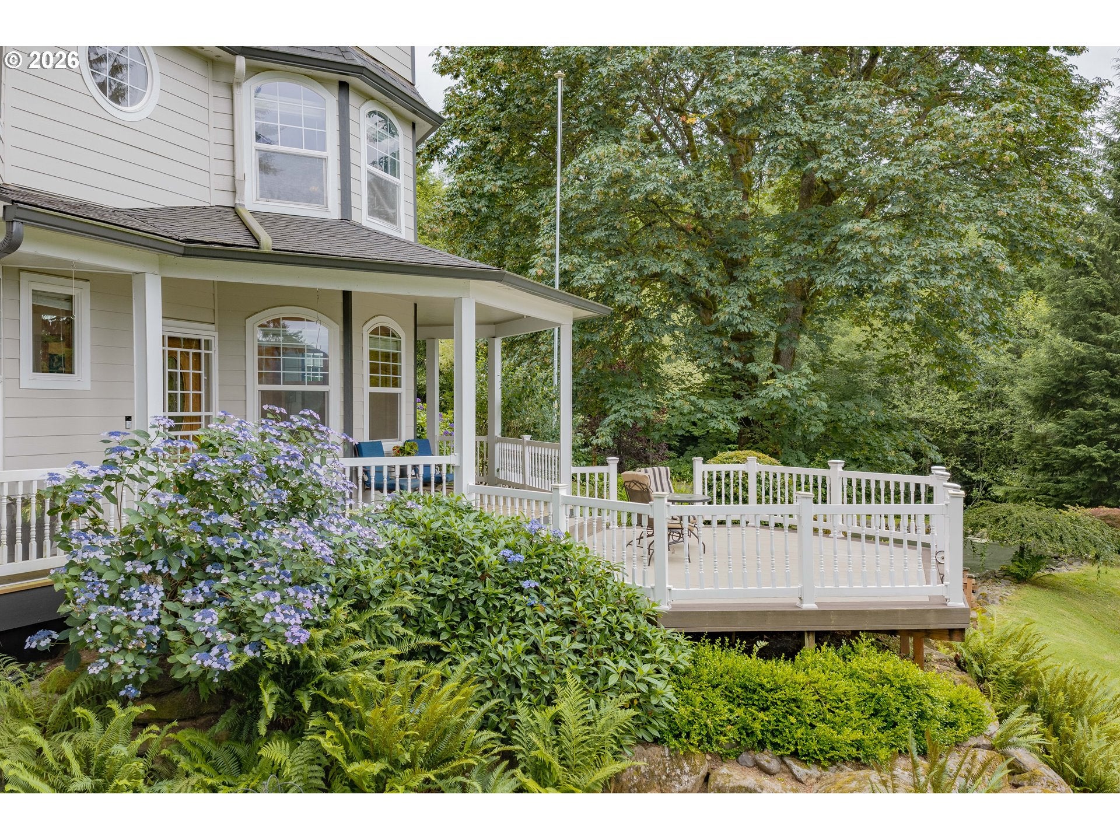
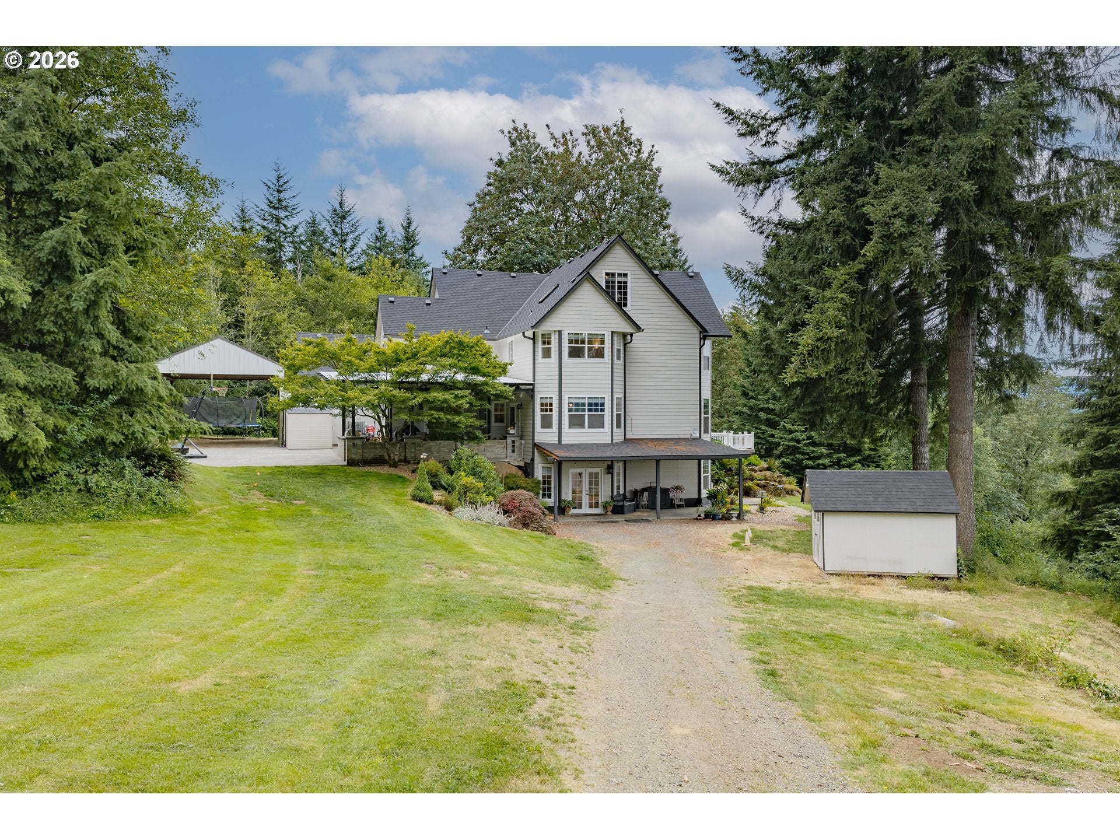
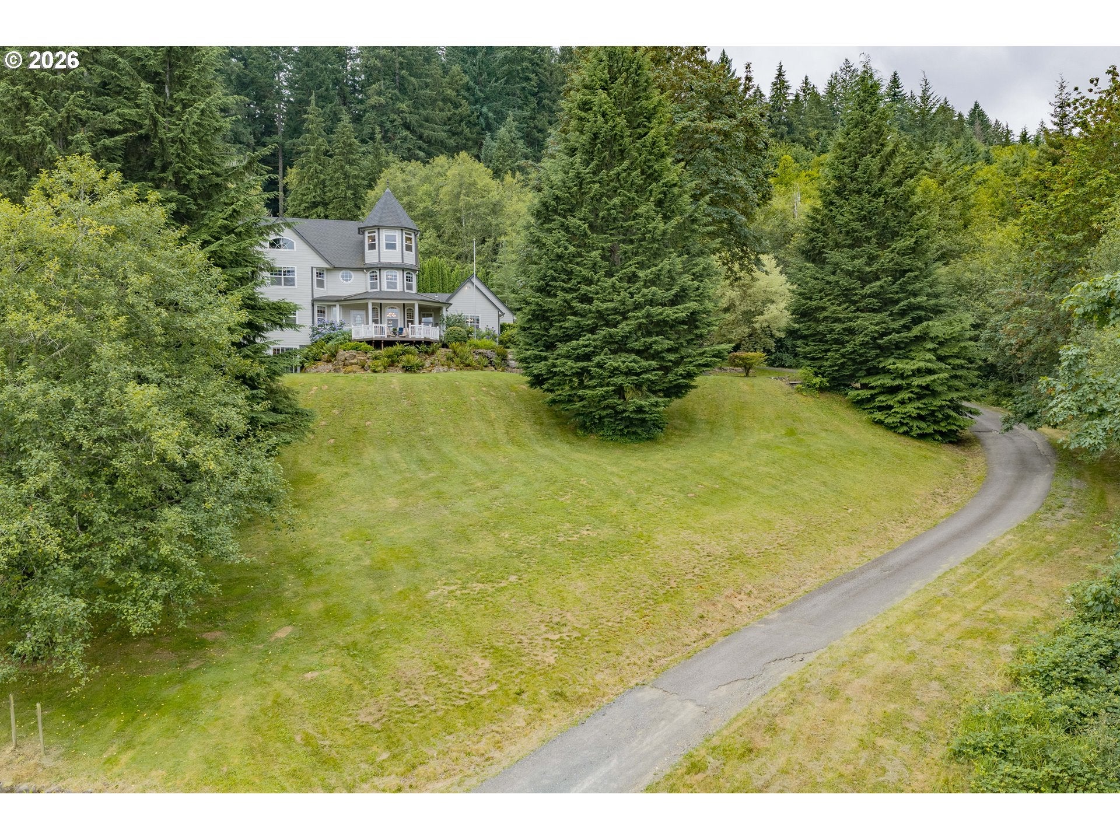
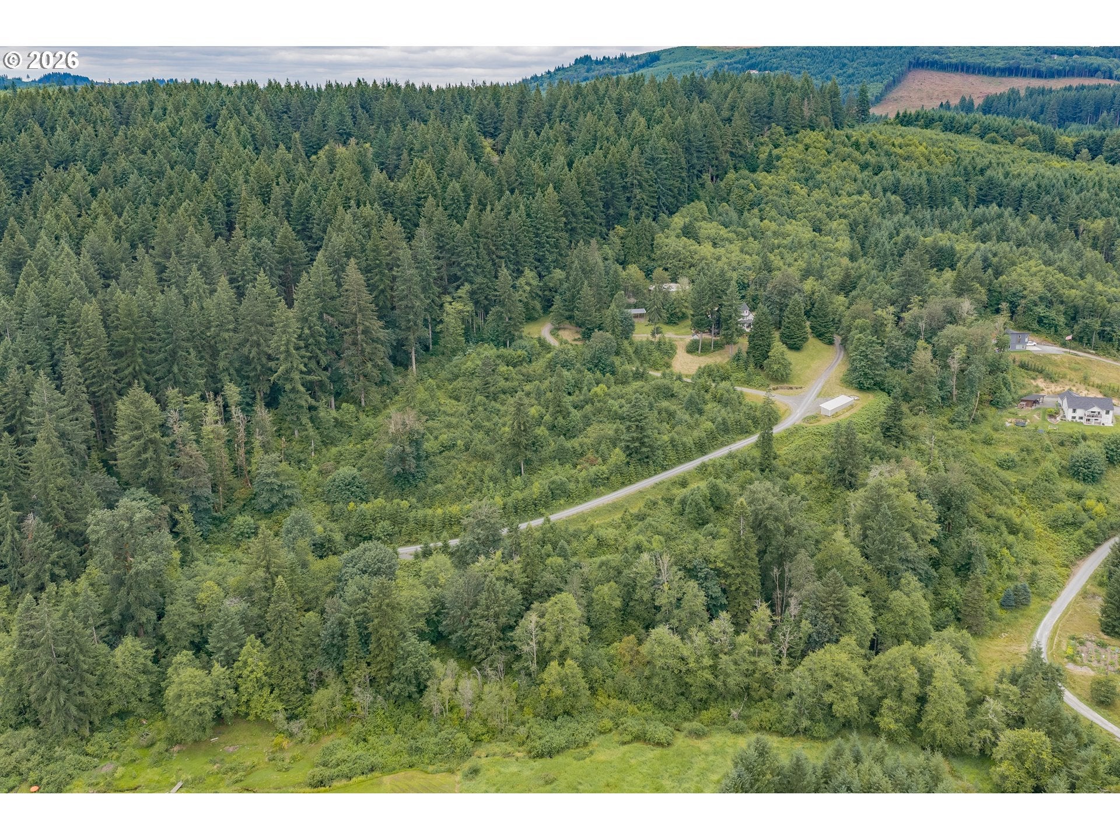
This dream home is perched on 12.77 private acres with panoramic views of Mount St. Helens, the valley, and the town of Yacolt - this distinctive Victorian-inspired estate offers exceptional privacy, quality craftsmanship, and versatile living. Behind the gates as you come up the driveway you see the stately turret, wraparound porch, and beautifully landscaped grounds that create a storybook like setting while the peaceful grounds capture the best of Pacific Northwest living. A thoughtfully designed layout with the kitchen being the heart of the home. Features include granite countertops, stainless steel appliances, a built-in oven and microwave, cooktop, pantry, and generous workspace. Formal and informal living and dining areas provide flexibility for everyday living and for entertaining. The pellet stove with its impressive brick surround creates a warm focal point in the home, and a perfect place to gather on rainy cold days. The finished daylight lower level has its own private entrance and separate driveway, making it ideal for multigenerational living, extended guests, or private quarters. Outdoor spaces are designed to be enjoyed year-round with an expansive deck, covered patio featuring an electronic louvered roof, and a custom-built outdoor kitchen including a bbq and fridge with plenty of prep space. A pond out front overlooking the valley complete with a tire swing in the tree. Built in 1998 with above-average construction quality, this well-maintained home has been refreshed with new interior paint, and new carpet. HVAC system just serviced. 3 car garage, RV parking, central vacuum, dual-zone heating. Custom outdoor pavilion, AG zoning with Tree Farm classification. This is a truly special property where timeless architecture, spectacular views, and exceptional versatility come together all in one place. Your own castle in the clouds.

Save
Ask
Tour
Hide
Share
Listing Snapshot
Price 
$1,199,000
Days On Site 
56 Days
Bedrooms 
5
Inside Area (SqFt) 
5,862 sqft
Total Baths 
5
Full Baths 
5
Partial Baths 
N/A
Lot Size 
12.77 Acres
Year Built 
1998
MLS® Number 
393628147
Status 
Active
Property Tax 
$6,625.38
HOA/Condo/Coop Fees 
N/A
Sq Ft Source 
N/A
Friends & Family
Recent Activity
15 hours agoListing updated with changes from the MLS®
2 months agoListing first seen on site
General Features
Acres 
12.77
Attached Garage 
Yes
Disclosures 
Disclosure
Foundation 
Concrete Perimeter
Garage 
Yes
Garage Spaces 
3
Land Lease 
No
Parking 
Garage Door OpenerDrivewayRV Access/ParkingAttachedGarage
Parking Spaces 
3
Property Sub Type 
Single Family Residence
Security 
Security Gate
Sewer 
Septic Tank
SqFt Total 
5862
Style 
Stories2Victorian
Water Source 
Public
Zoning 
R-10
Interior Features
Appliances 
OvenCooktopDisposalFree-Standing RangeFree-Standing RefrigeratorMicrowavePlumbed For Ice Maker
Basement 
FullDaylight
Cooling 
Ceiling Fan(s)Heat Pump
Fireplace 
Yes
Fireplace Features 
Pellet Stove
Fireplaces 
1
Flooring 
HardwoodTileWoodCarpet
Heating 
Forced AirPellet Stove
Interior 
PantryCentral VacuumHigh CeilingsSoaking Tub
Window Features 
Double Pane Windows
Bedroom 1 
Level - MainDescription - _4thBedroom
Bedroom 2 
Level - LowerDescription - _5thBedroom
Bedroom 3 
Level - UpperDescription - _2ndBedroom
Bedroom 4 
Level - UpperDescription - _3rdBedroom
Bonus Room 
Level - UpperDescription - BonusRoom
Dining Room 
Level - MainDescription - DiningRoom
Family Room 
Level - MainDescription - FamilyRoom
Great Room 
Description - GreatRoom
Kitchen 
Level - MainDescription - Kitchen
Living Room 
Level - MainDescription - LivingRoom
Master Bedroom 
Level - UpperDescription - PrimaryBedroom
Save
Ask
Tour
Hide
Share
Exterior Features
Lot Features 
SlopedGentle SlopingWooded
Other Structures 
GazeboOutbuilding
Patio And Porch 
CoveredDeckPorch
Road Frontage 
Unimproved
Roof 
Composition
View 
CityMountain(s)
Waterfront Features 
Pond
Waterview 
CityMountain(s)
Windows/Doors 
Double Pane Windows
Community Features
MLS Area 
_72
Financing Terms Available 
CashConventionalVA Loan
Roads 
DirtGravel
Schools
School District
Unknown
Elementary School
Yacolt
Middle School
Amboy
High School
Battle Ground
Listing courtesy of Desiree Lorentz of John L. Scott Real Estate (360) 953-0440


The content relating to real estate for sale on this website comes in part from the IDX program of the RMLS™ of Portland, Oregon. Real estate listings held by brokerage firms other than John L. Scott Real Estate are marked with the RMLS™ logo, and detailed information about these properties includes the names of the listing brokers. Listing content is Copyright © 2026 RMLS™, Portland, Oregon. Some properties which appear for sale on this website may subsequently have sold or may no longer be available.

Last checked 2026-09-10 03:02 PM PDT.

All information provided is deemed reliable but is not guaranteed and should be independently verified

Neighborhood & Commute
Source: Walkscore
Save
Ask
Tour
Hide
Share