

4214 M DRWashougal, WA 98671
Due to the health concerns created by Coronavirus we are offering personal 1-1 online video walkthough tours where possible.
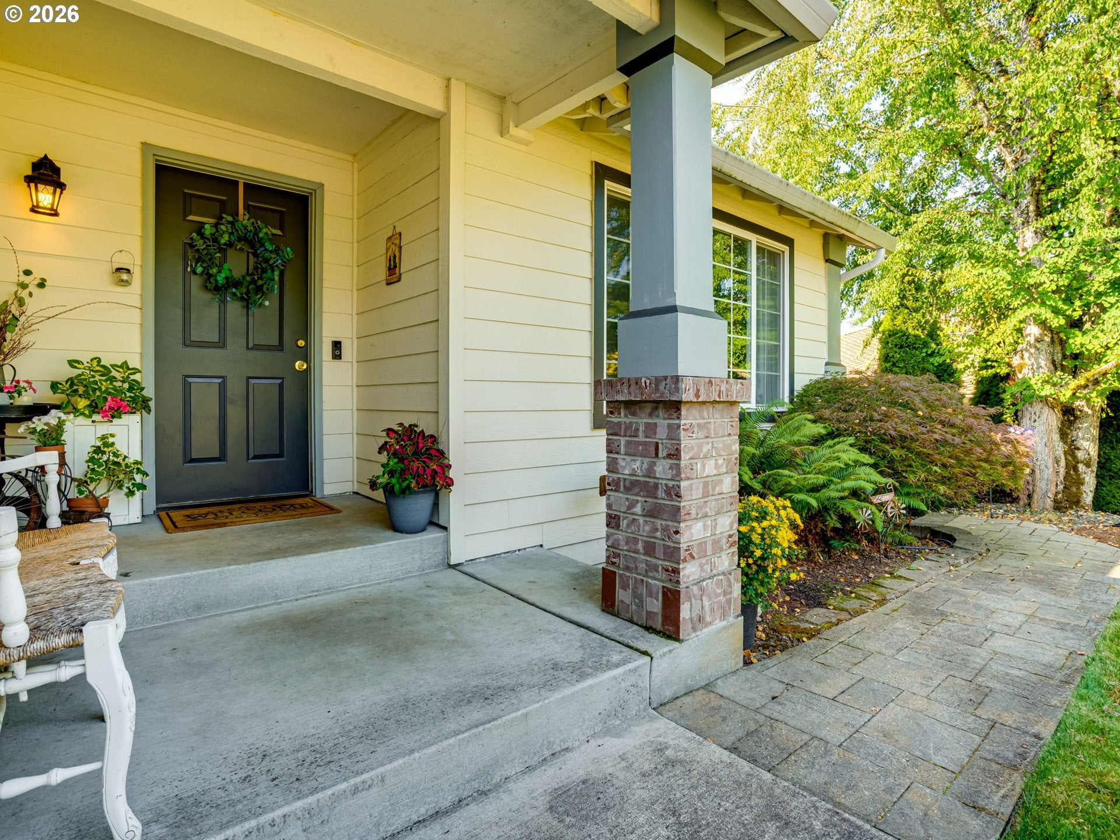
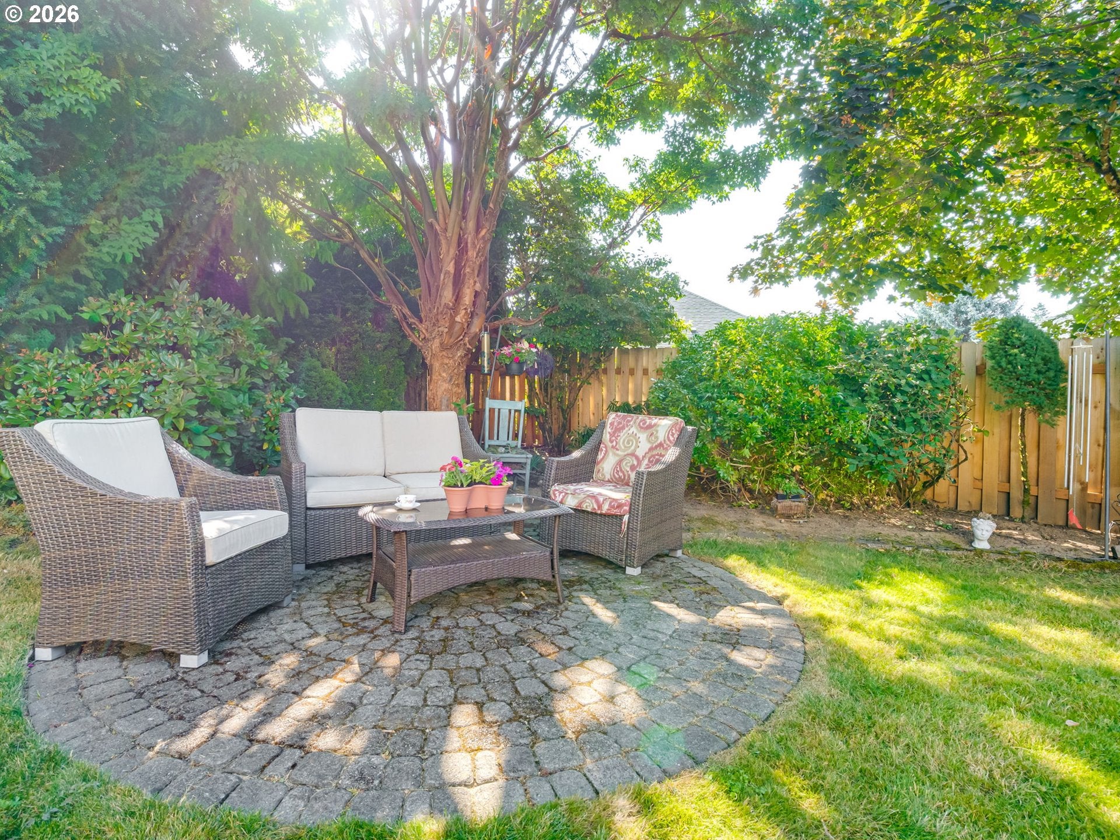
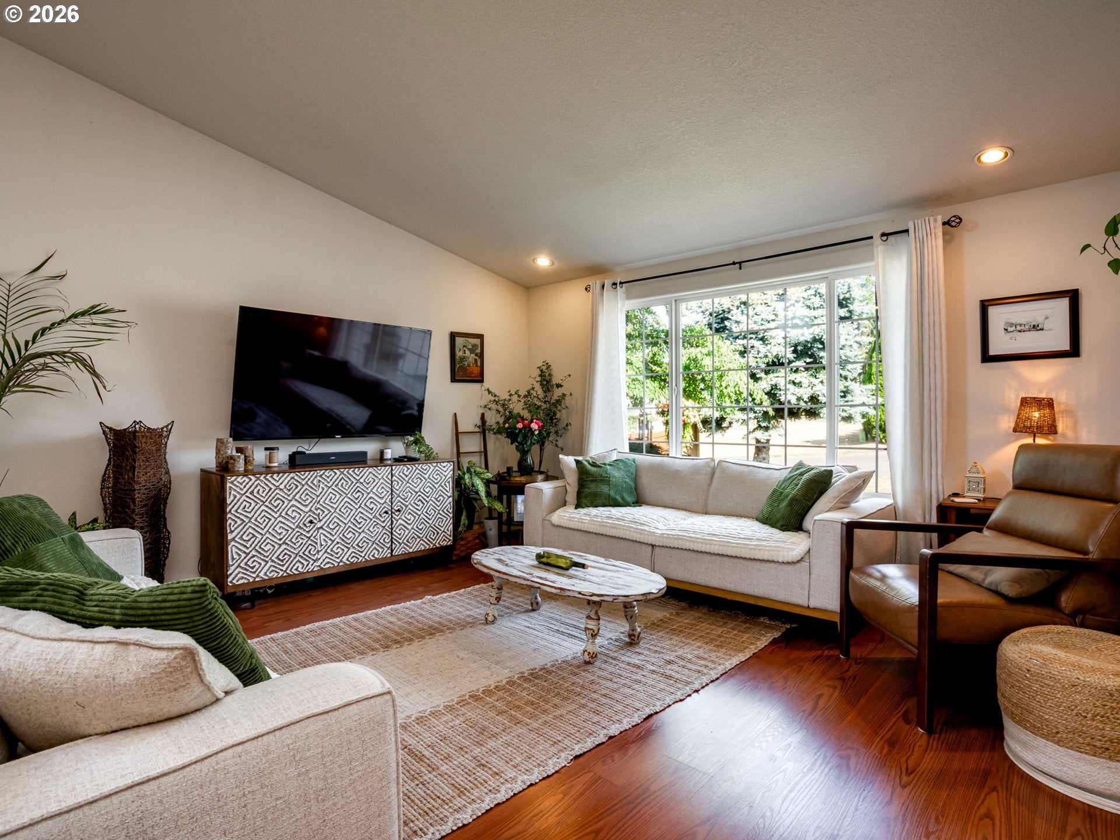
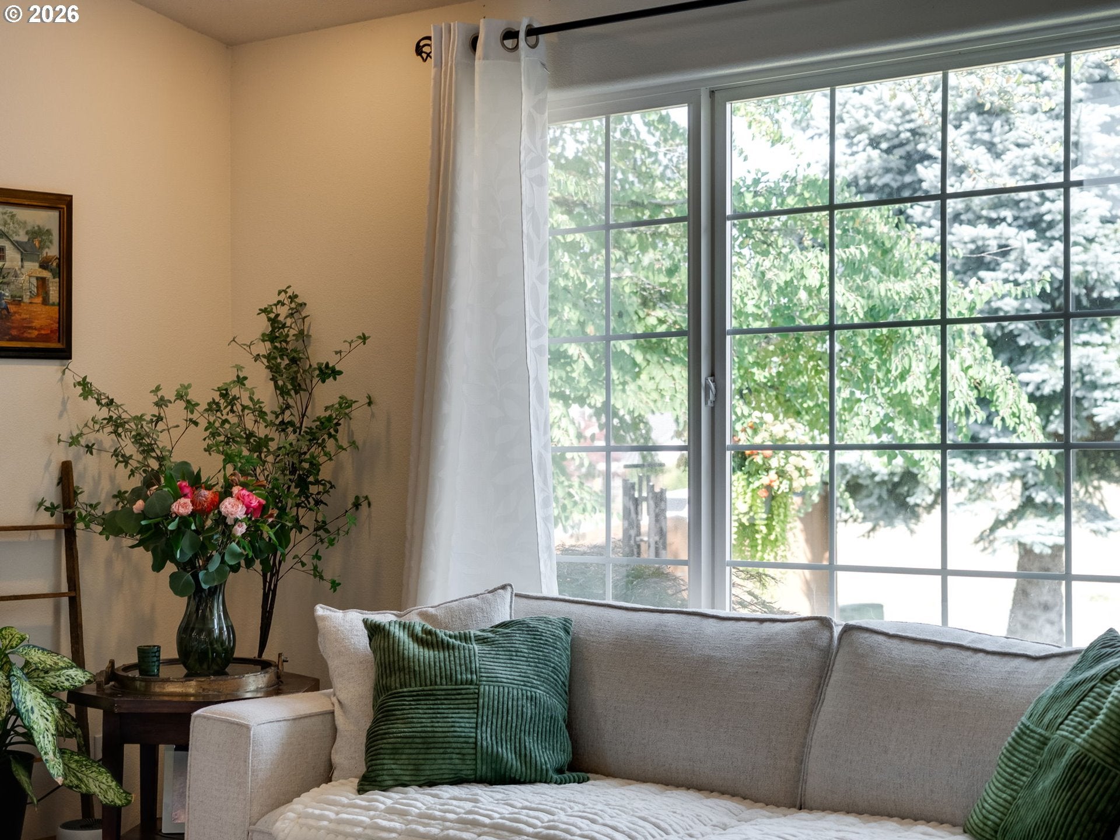
PREFERRED LENDER INCENTIVE: Ask about our preferred lender's first year rate buy down.A significant price improvement creates an exciting opportunity to own this exceptionally well-maintained home in one of Washougal’s desirable established neighborhoods! Offering 6 bedrooms, 3 full bathrooms, and multiple living and family rooms, this versatile floor plan is ideal for multi-generational living, extended guests, working from home, or simply having room to spread out. Separate living areas provide the perfect balance of connection and privacy, while the finished basement offers additional flexibility and plumbing in place for a potential additional bathroom.Enjoy territorial views from the spacious deck, with spectacular sunrises and colorful sunsets to start and end your day. The fully fenced backyard is truly special, featuring winding stone paths, enchanting garden trails, hidden sitting areas, and charming “secret gardens” that create a private outdoor retreat. A pergola and sprinkler system enhance the setting, making this a garden lover’s dream and a wonderful space to gather, relax, and explore.Sidewalk-lined streets and a convenient location put Orchard Hills Golf Course, shopping, restaurants, parks, and schools just minutes away. Extensive updates include a roof and gutters (2018), furnace and A/C (2018), whole-house replumbing (2013), water heater (2023), water softener (2015), and more. Additional improvements include a finished basement (2015), laminate flooring (2013), decks (2011), awnings (2014), pergola (2019), stone paths and sprinkler system (2020), and quartz countertops, sinks, faucets, and stove (2022).With space, flexibility, established-neighborhood charm, and a backyard full of thoughtful details, this home offers an opportunity to make it your own. Come experience the possibilities in person!
| 19 hours ago | Listing updated with changes from the MLS | |
| 4 weeks ago | Price changed to $799,900 | |
| 2 months ago | Status changed to Active | |
| 3 months ago | Listing first seen on site |

The content relating to real estate for sale on this website comes in part from the IDX program of the RMLS™ of Portland, Oregon. Real estate listings held by brokerage firms other than Berkshire Hathaway HomeServices NW Real Estate are marked with the RMLS™ logo, and detailed information about these properties includes the names of the listing brokers. Listing content is Copyright © 2026 RMLS™, Portland, Oregon. Some properties which appear for sale on this website may subsequently have sold or may no longer be available.
Last checked 2026-10-21 10:45 PM PDT.
All information provided is deemed reliable but is not guaranteed and should be independently verified