Save
Ask
Tour
Hide
Share
$818,000
27 Days On Site

703 N 34TH TER
Hillsboro, OR 97124

For Sale|Single Family Residence|Active
5
Beds
4
Total Baths
4
Full Baths
3,721
SqFt
$220
/SqFt
2020
Built
Subdivision:
Greystone
County:
Washington
Listing courtesy of LaDonna Wolfe of RE/MAX Equity Group (503) 734-7855

Due to the health concerns created by Coronavirus we are offering personal 1-1 online video walkthough tours where possible.
Call Now: 503-334-1515
Is this the listing for you? We can help make it yours.
503-334-1515
703 N 34TH TER703 N 34TH TER703 N 34TH TER703 N 34TH TER
Save
Ask
Tour
Hide
Share

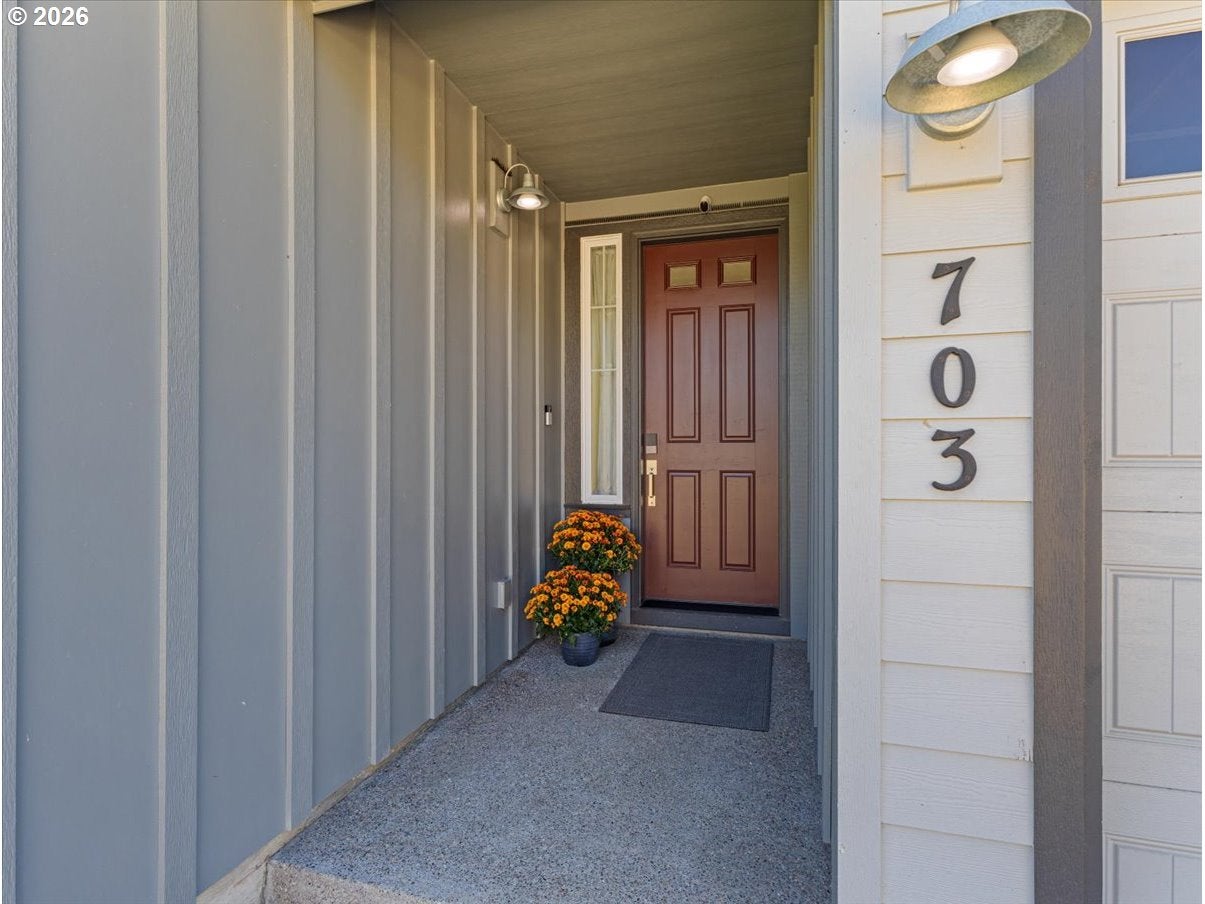
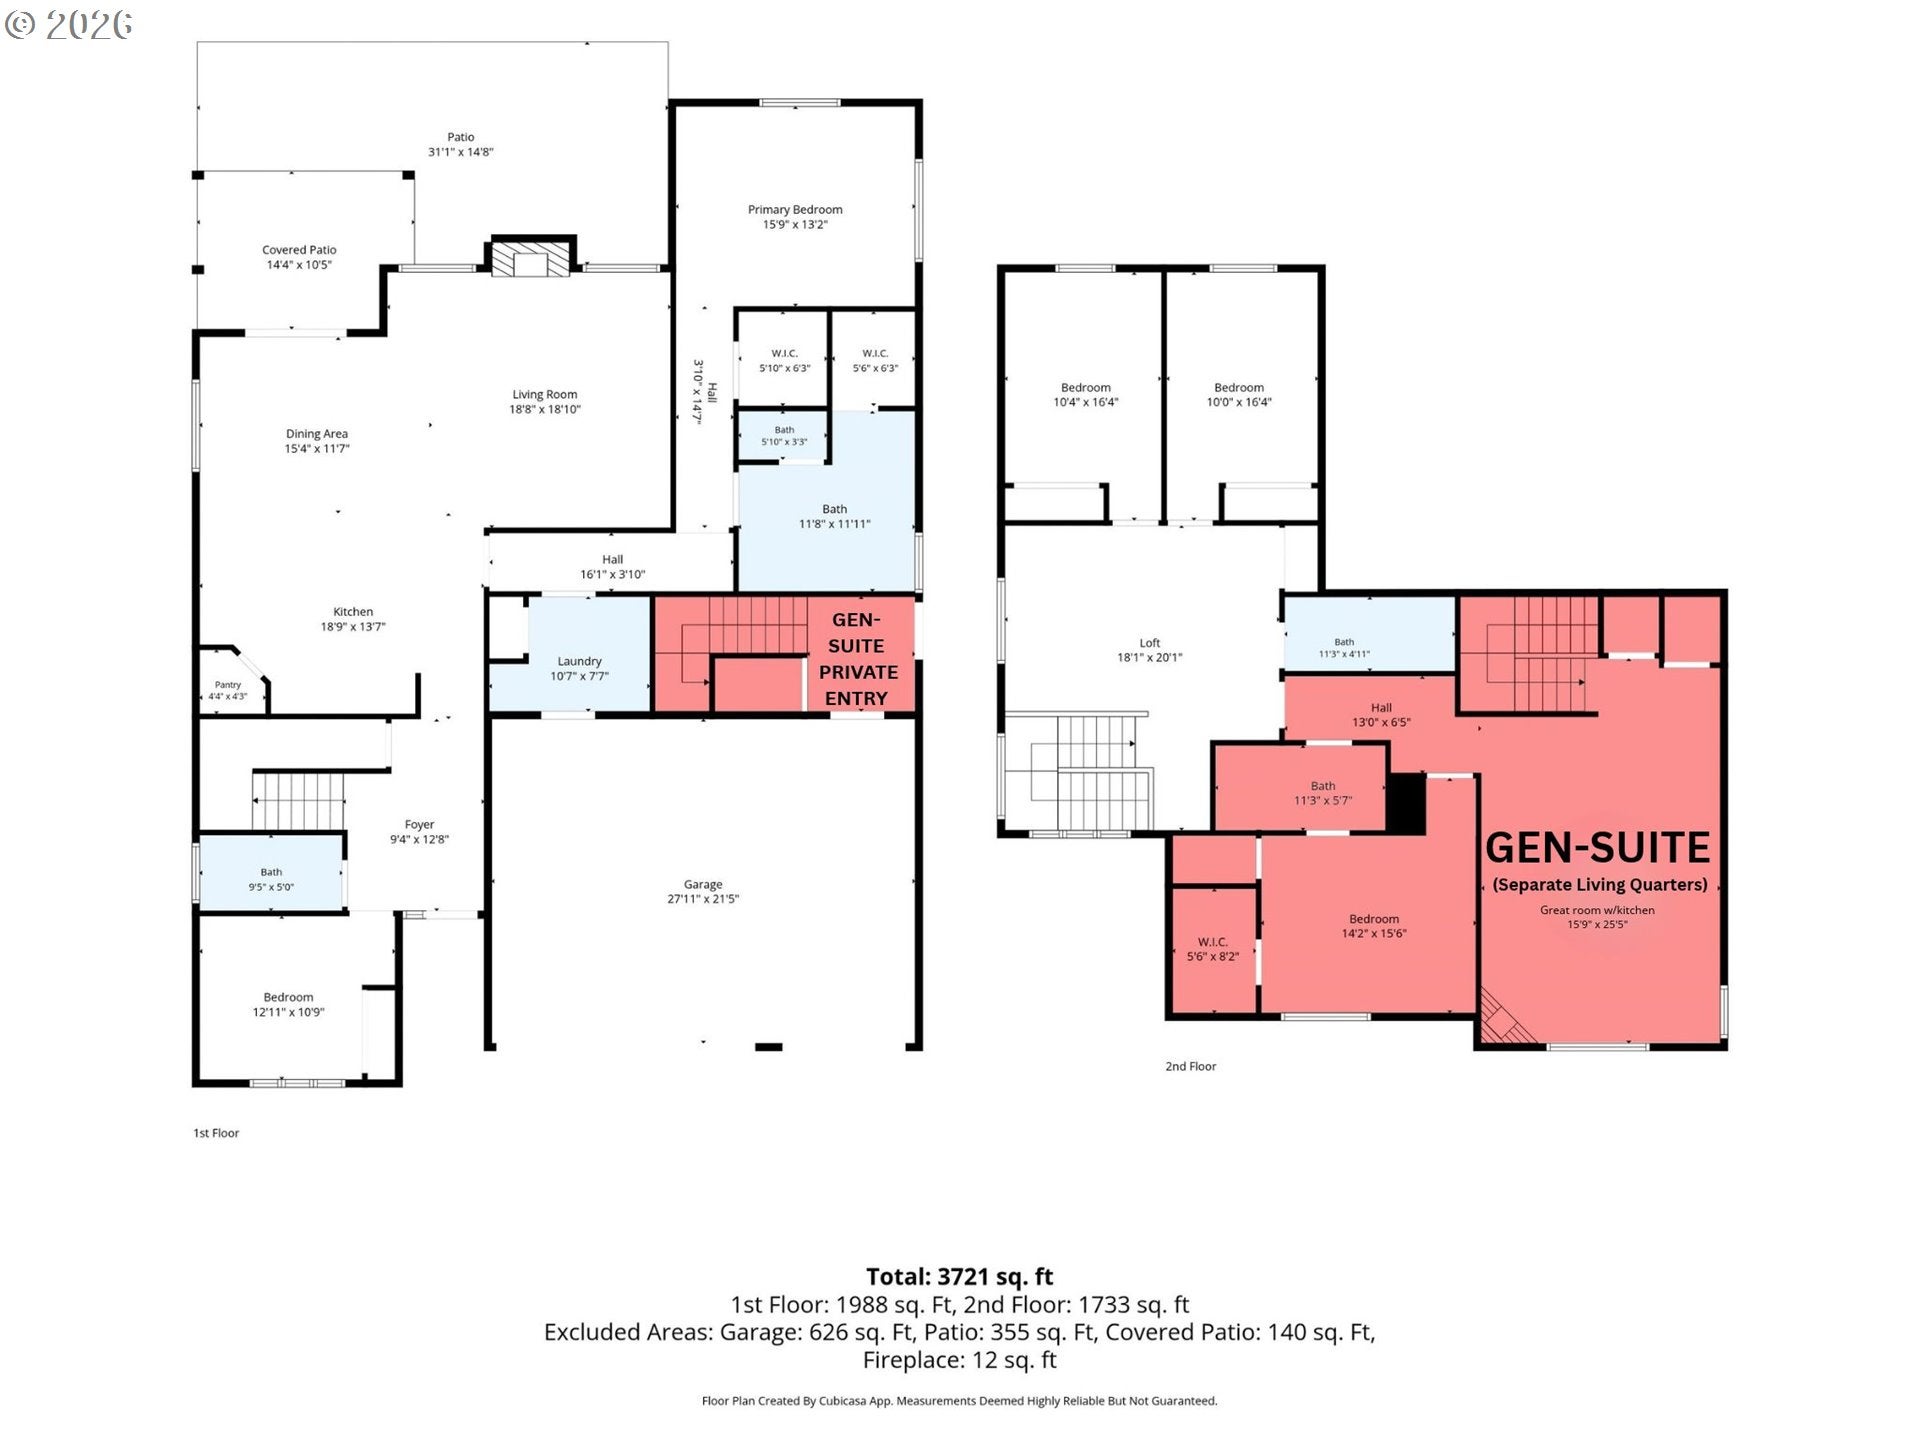
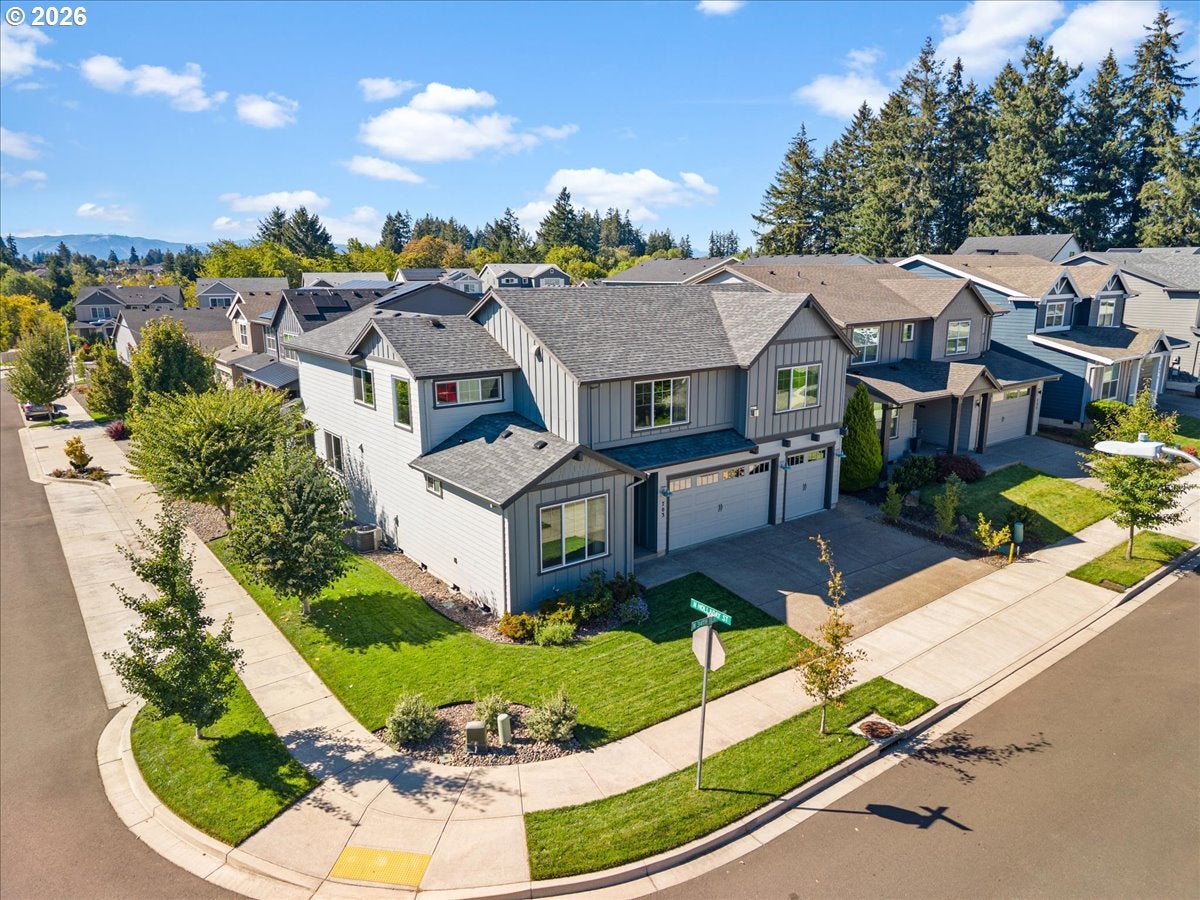
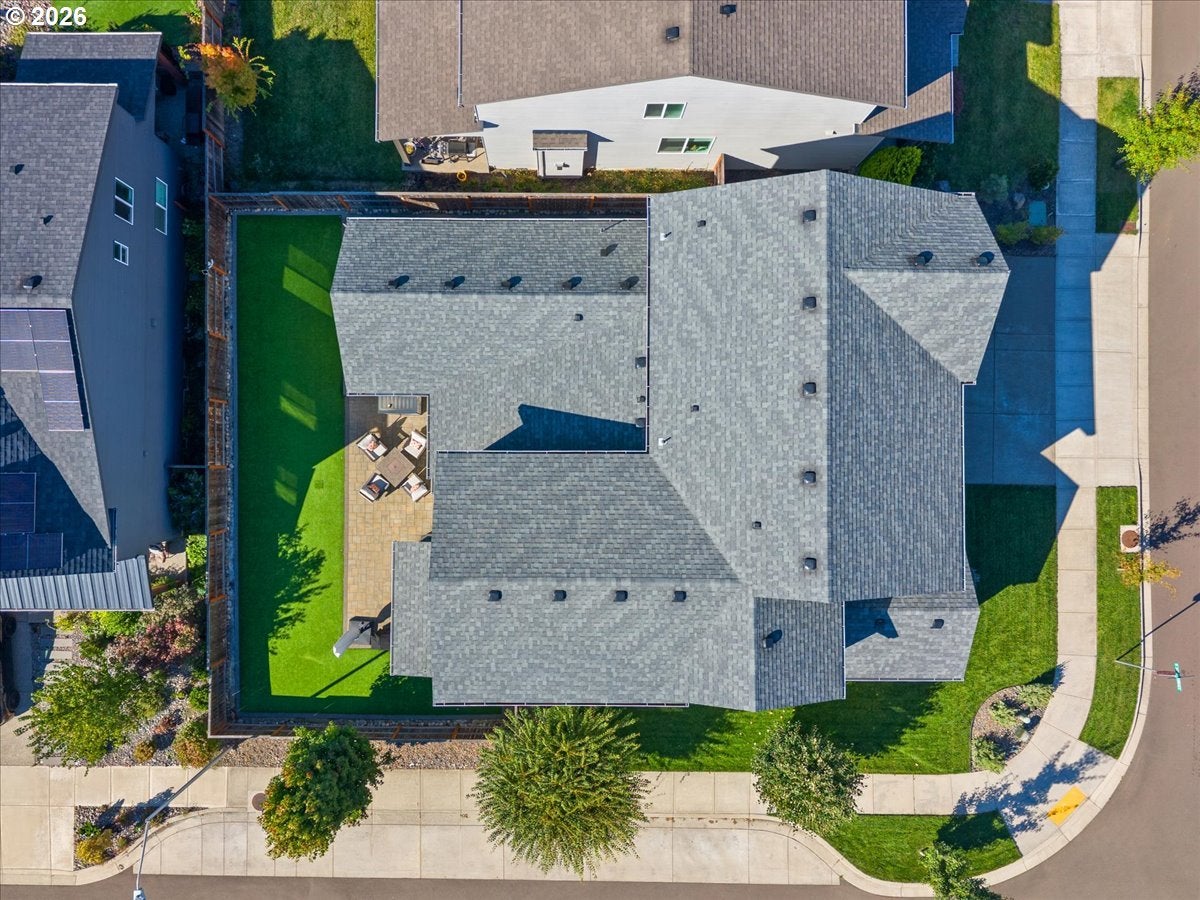
TWO HOMES, ONE MORTGAGE IN GREYSTONE BY STONE BRIDGE HOMES NW! Pre-inspected with a fully self-contained 800+ SQ FT SECONDARY RESIDENCE, this rare property offers the ultimate layout for multi-generational living, co-buying, or long-term flexibility. THE 800+ SQ FT UPPER SUITE: Features a private external entrance, acoustic insulation, solid core doors, and dedicated HVAC/hot water. Includes a primary bedroom with dual walk-in closets and walk-in shower, full private laundry, great room with gas fireplace, and high-end kitchenette (quartz counters, cooktop, dishwasher, fridge, & pantry). MAIN RESIDENCE: Main-floor living with 9ft ceilings and open-concept design. Features a chef’s kitchen with quartz counters, upgraded stainless appliances, 5-burner gas cooktop, and walk-in pantry. Kitchen opens to a spacious great room with gas fireplace and dining area leading outdoors. Down the hall, the primary suite offers a soaking tub, custom 5’x4’ tiled walk-in shower, double vanities, and two walk-in closets. A main-floor 2nd bedroom/office paired with a full bath provides single-level living convenience. UPPER LEVEL & EXTRAS: Includes a spacious loft, 2 additional bedrooms, and full bath. Smart-home thermostat, lighting, blinds, and Ring doorbell; CAT 6 wiring; and 3-car garage with Level 2 EV charger and custom cabinets. OUTDOORS & LOCATION: Low-maintenance corner lot with $20k+ in landscaping, high-end turf, covered patio with gas BBQ hookup, and NO HOA! Minutes to Intel, high-tech corridors, neighborhood park, and the planned Council Creek Rail-Trail connecting Hillsboro, Cornelius, and Forest Grove.

Save
Ask
Tour
Hide
Share
Listing Snapshot
Price 
$818,000
Days On Site 
27 Days
Bedrooms 
5
Inside Area (SqFt) 
3,721 sqft
Total Baths 
4
Full Baths 
4
Partial Baths 
N/A
Lot Size 
0.15 Acres
Year Built 
2020
MLS® Number 
400197531
Status 
Active
Property Tax 
$7,882.61
HOA/Condo/Coop Fees 
N/A
Sq Ft Source 
N/A
Friends & Family
Recent Activity
yesterdayListing updated with changes from the MLS®
4 weeks agoListing first seen on site
General Features
Acres 
0.15
Attached Garage 
Yes
Disclosures 
Disclosure
Foundation 
Concrete Perimeter
Garage 
Yes
Garage Spaces 
3
Land Lease 
No
Parking 
Garage Door OpenerDrivewayAttachedGarage
Parking Spaces 
3
Property Sub Type 
Single Family Residence
Security 
Fire Sprinkler System
Sewer 
Public Sewer
SqFt Total 
3721
Style 
Traditional
Water Source 
Public
Interior Features
Appliances 
OvenGas Water HeaterWasherDryerCooktopDishwasherDisposalENERGY STAR Qualified AppliancesFree-Standing RefrigeratorMicrowavePlumbed For Ice Maker
Basement 
Crawl Space
Cooling 
Ceiling Fan(s)Central Air
Fireplace 
Yes
Fireplace Features 
ElectricGas
Fireplaces 
4
Heating 
ENERGY STAR Qualified EquipmentZoned
Interior 
Kitchen IslandPantryHigh CeilingsHigh Speed InternetSoaking Tub
Window Features 
Double Pane Windows
Bedroom 1 
Dimensions - 10x16Level - UpperDescription - _4thBedroom
Bedroom 2 
Dimensions - 12x10Level - MainDescription - _2ndBedroom
Bedroom 3 
Dimensions - 10x16Level - UpperDescription - _3rdBedroom
Dining Room 
Dimensions - 15x11Level - MainDescription - DiningRoom
Family Room 
Description - FamilyRoom
Great Room 
Dimensions - 18x18Level - MainDescription - GreatRoom
GuestQuarters 
Level - UpperDescription - GuestQuarters
Kitchen 
Dimensions - 18x13Level - MainDescription - Kitchen
Living Room 
Description - LivingRoom
Loft 
Dimensions - 18x20Level - UpperDescription - Loft
Master Bedroom 
Dimensions - 15x13Level - MainDescription - PrimaryBedroom
Save
Ask
Tour
Hide
Share
Exterior Features
Fencing 
Fenced
Lot Features 
Corner LotLevel
Patio And Porch 
CoveredPatio
Roof 
Composition
Windows/Doors 
Double Pane Windows
Community Features
MLS Area 
_152
Financing Terms Available 
CashConventionalFHAVA Loan
Roads 
Paved
Schools
School District
Unknown
Elementary School
Free Orchards
Middle School
Evergreen
High School
Glencoe
Listing courtesy of LaDonna Wolfe of RE/MAX Equity Group (503) 734-7855


The content relating to real estate for sale on this website comes in part from the IDX program of the RMLS™ of Portland, Oregon. Real estate listings held by brokerage firms other than RE/MAX Equity Group are marked with the RMLS™ logo, and detailed information about these properties includes the names of the listing brokers. Listing content is Copyright © 2026 RMLS™, Portland, Oregon. Some properties which appear for sale on this website may subsequently have sold or may no longer be available.

Last checked 2026-10-07 11:37 PM PDT.

All information provided is deemed reliable but is not guaranteed and should be independently verified

Neighborhood & Commute
Source: Walkscore
Save
Ask
Tour
Hide
Share