

803 N V STWashougal, WA 98671
Due to the health concerns created by Coronavirus we are offering personal 1-1 online video walkthough tours where possible.
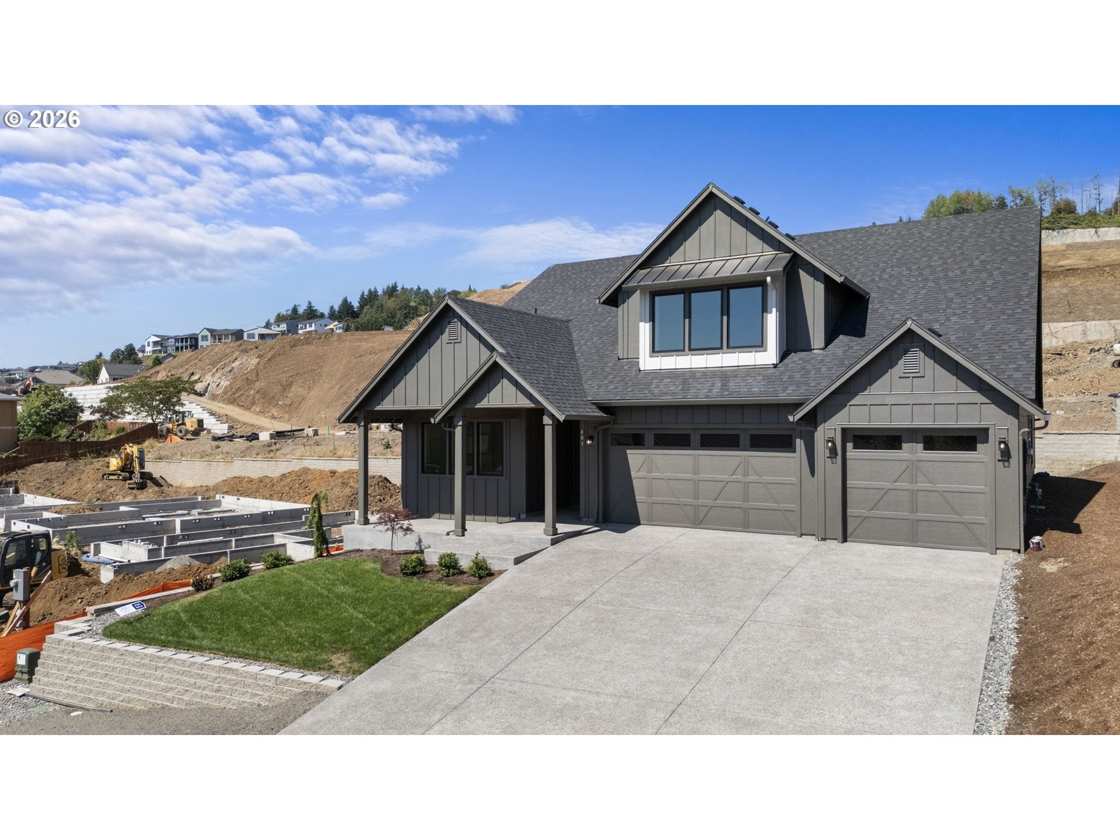
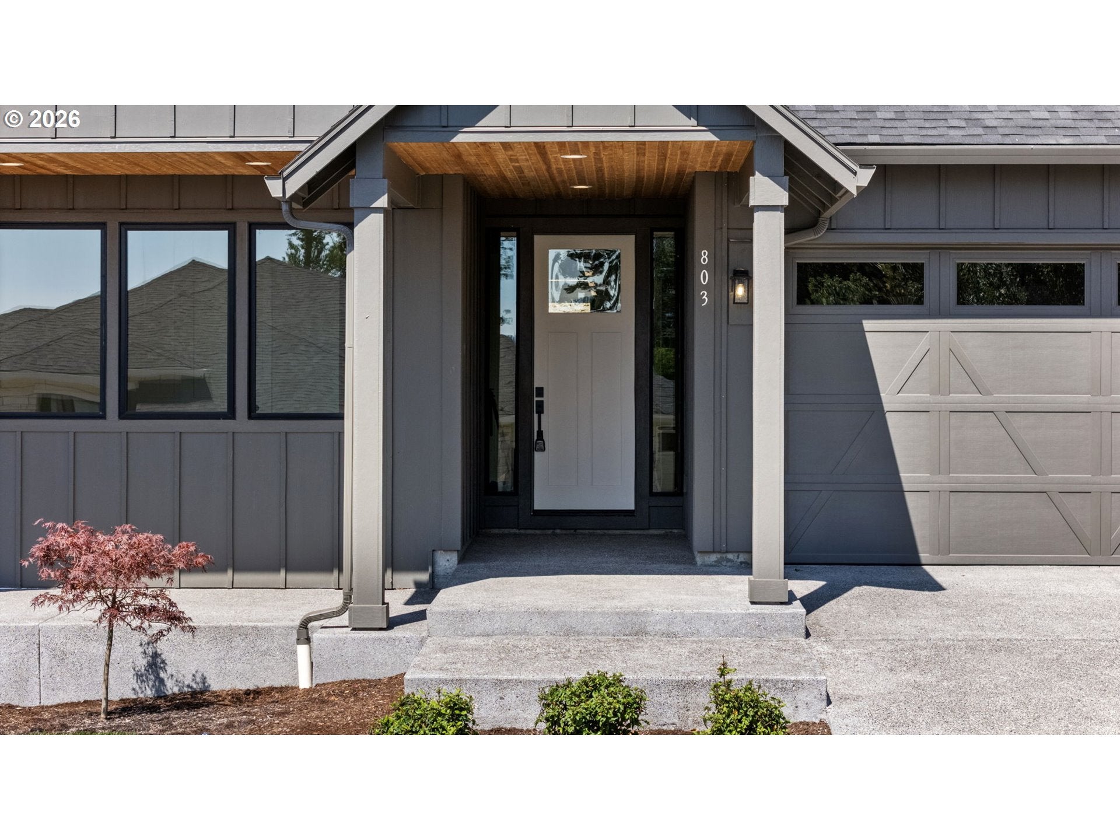
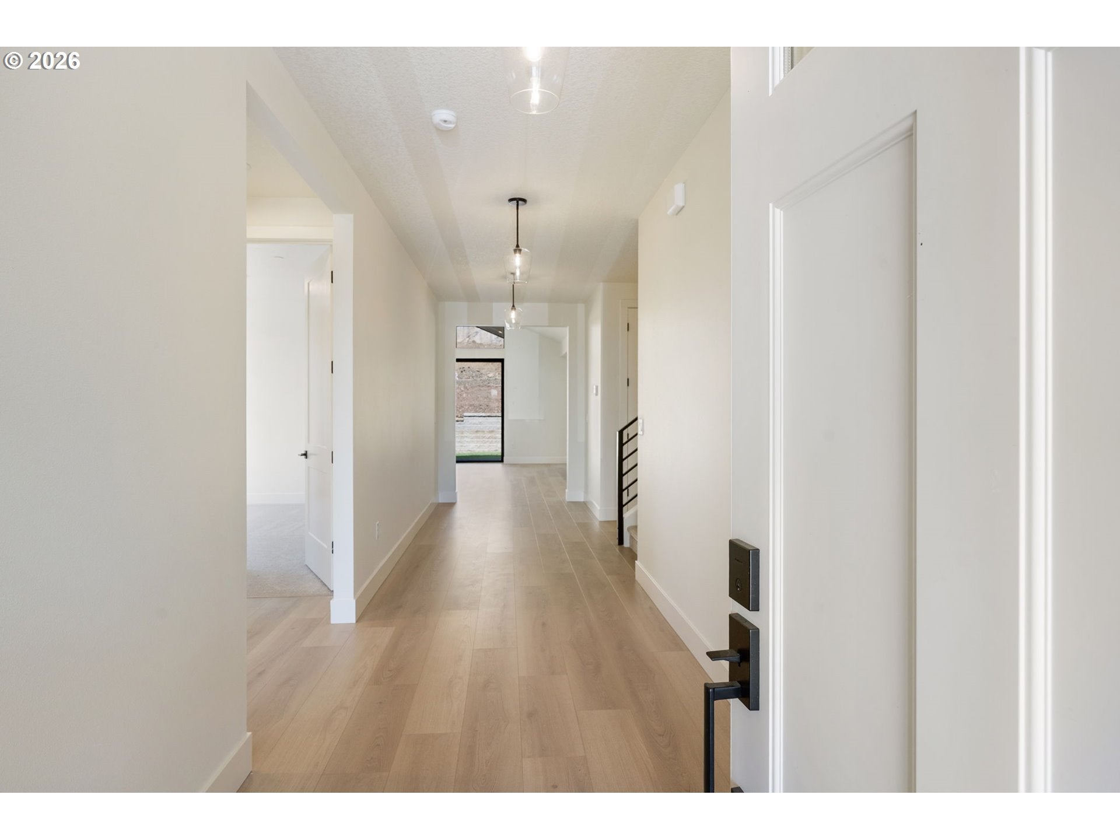
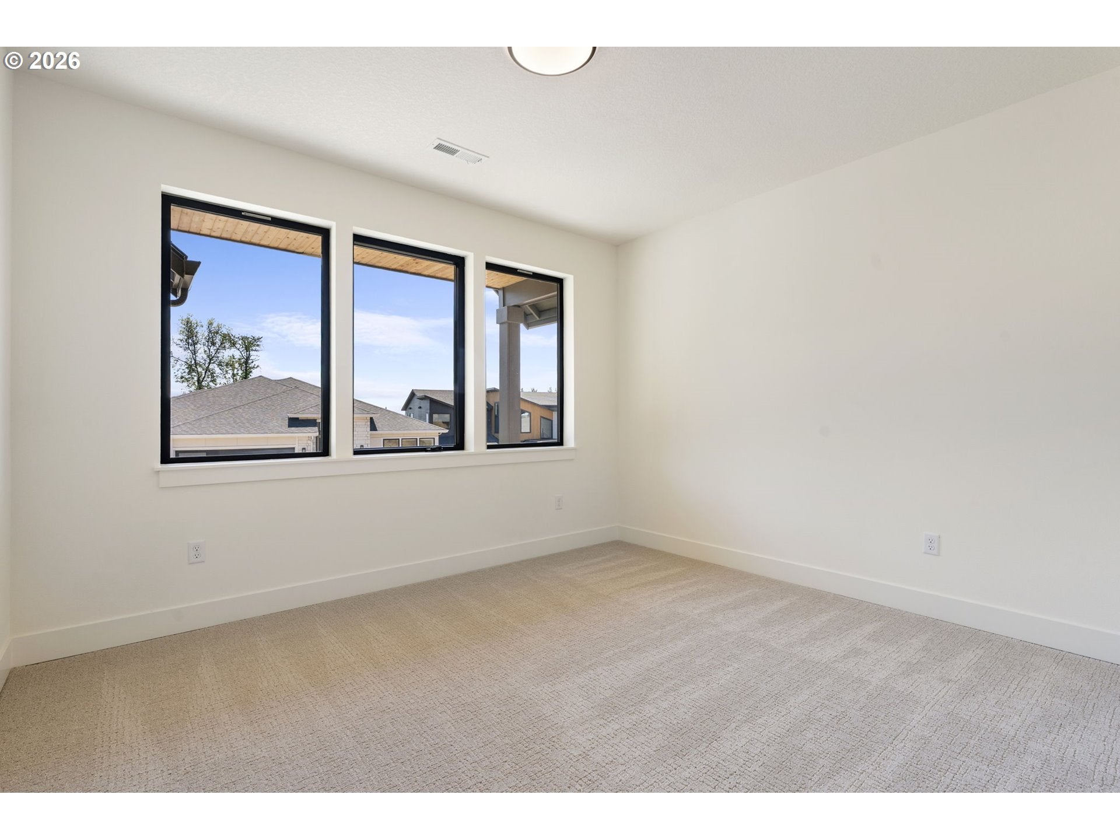
Bold where it counts, bright everywhere else. Nestled on a scenic hillside with Columbia River & territorial views, Granite Highlands offers thoughtfully designed homes just minutes from historic downtown Camas. This exceptional home showcases superior craftsmanship, contemporary design & a sought-after floor plan with a main-level primary suite, 2 additional bedrooms, 3 full baths, vaulted bonus room & oversized 3-car garage. A cedar-lined covered front porch, black-framed windows & wide entryways set the tone. Inside, vaulted ceilings, engineered hardwoods & oversized window walls fill the home with natural light. The dramatic great room centers around a floor-to-ceiling tiled linear gas fireplace with cedar beam mantel, nestled between custom built-ins with soft-close cabinetry-Grand sliders lead to the exterior. The gourmet kitchen features two-tone custom shaker cabinetry extending to the ceiling, an enclosed hood, large island-eat in bar, walk-in pantry with wood shelving, quartz counters, full-height quartz backsplash & fingerprint-resistant stainless KitchenAid appliances that stay. The main-level primary suite features an alcove with illuminated floating shelves, dual-sink vanity, spacious walk-in closet, custom tiled shower with body sprayer & modern soaking tub. #2 and #3 baths feature tiled shower PLUS bath tub—part of the hard to find 3 full bath layout. Convenient mudroom off the garage creates the perfect everyday catch-all. Upstairs, the vaulted bonus/flex room offers a reading nook overlooking breath taking views and full bath offering incredible flexibility for guests, media or entertaining. Upgraded carpet & pad add comfort throughout. Laundry with cabs, sink & garmet rod. Enjoy abundant surrounding greenspace & a generous covered outdoor living area for year-round entertaining-gas stub means no more propane runs! Landscaped with sprinklers, central A/C & fencing options available—ask for details.
| 7 hours ago | Listing updated with changes from the MLS | |
| 2 months ago | Listing first seen on site |

The content relating to real estate for sale on this website comes in part from the IDX program of the RMLS™ of Portland, Oregon. Real estate listings held by brokerage firms other than Windermere Northwest Living are marked with the RMLS™ logo, and detailed information about these properties includes the names of the listing brokers. Listing content is Copyright © 2026 RMLS™, Portland, Oregon. Some properties which appear for sale on this website may subsequently have sold or may no longer be available.
Last checked 2026-10-21 10:45 PM PDT.
All information provided is deemed reliable but is not guaranteed and should be independently verified
Did you know? You can invite friends and family to your search. They can join your search, rate and discuss listings with you.